

2 Elm StreetDenver, CO 80220
Mortgage Calculator
Monthly Payment (Est.)
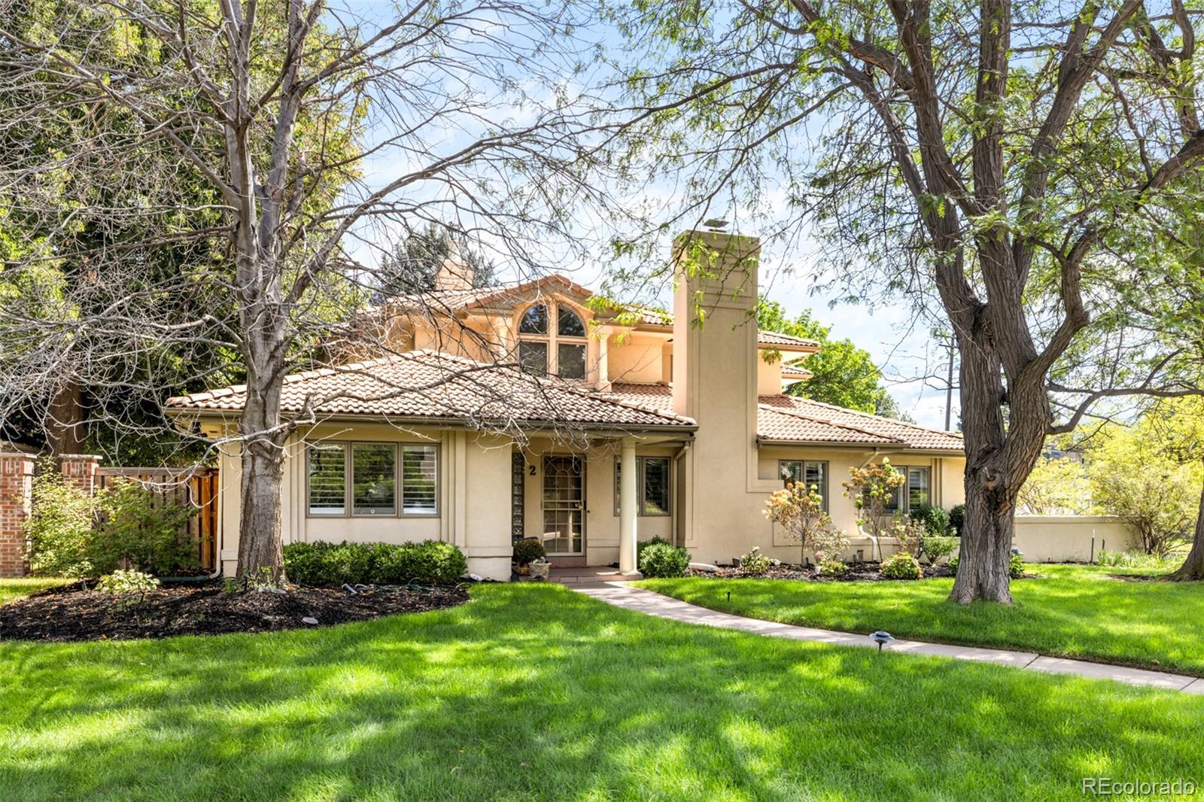
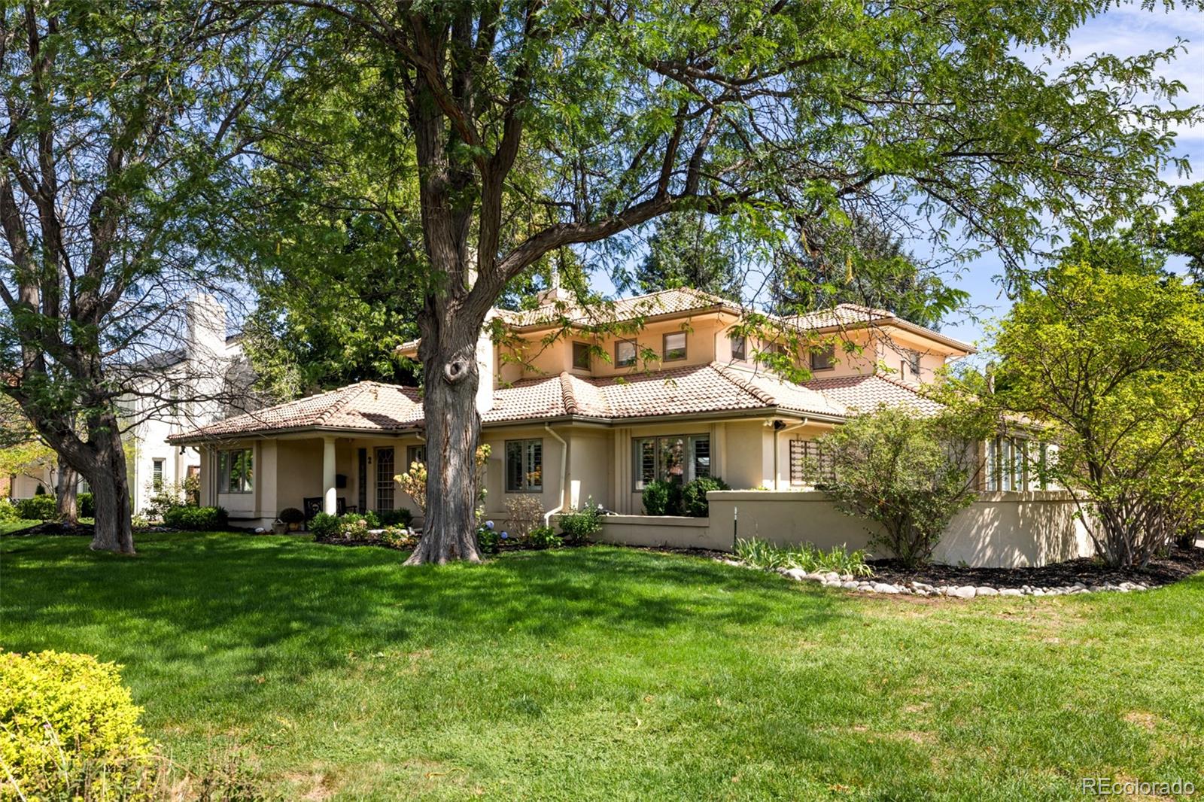
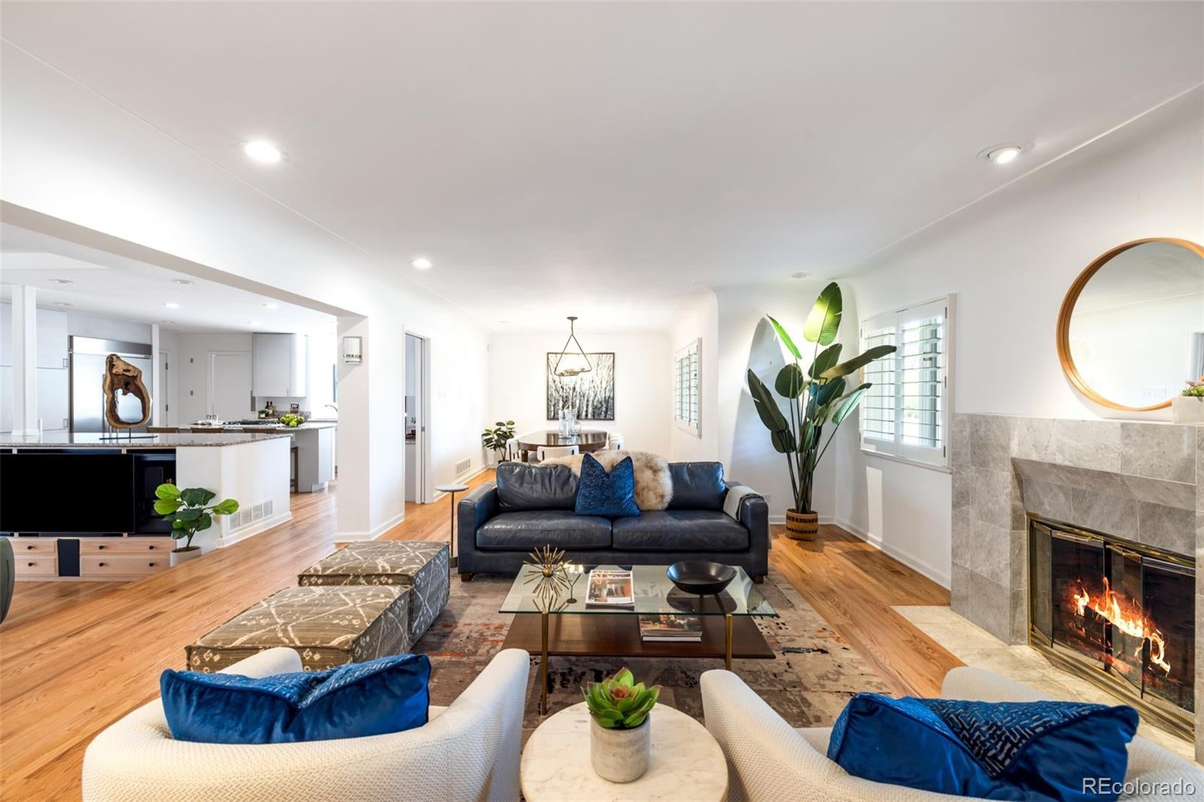
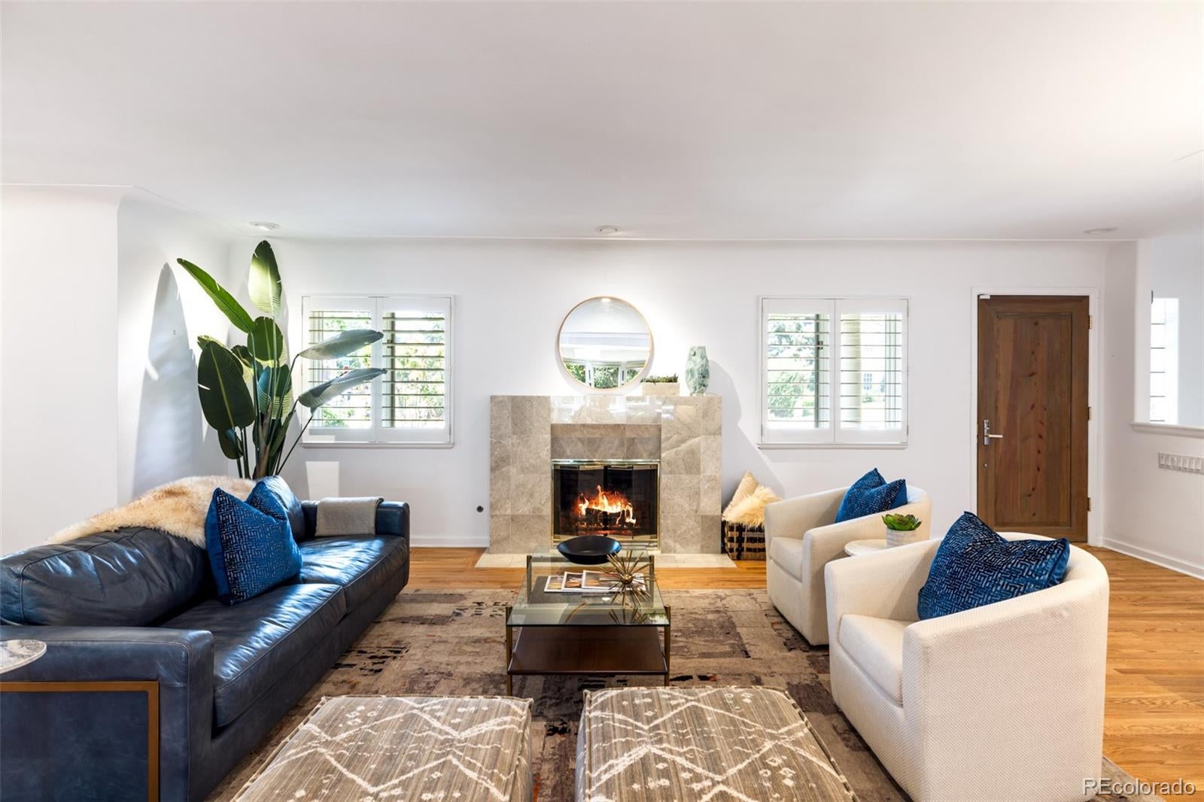
Enter an interest rate to see your estimated monthly payment.Hilltop Corner-Lot Home - 6-MONTH LEASE Looking for a short-term home that doesn't feel like a compromise? This Hilltop house sits on a gorgeous corner lot and is available for six months, a great fit if you're between homes, relocating to Denver, or waiting on a build or remodel. The main floor is made for entertaining. The living room centers on a gas fireplace and opens into a TV room and a kitchen with a large island, a sunny breakfast nook, and a door straight out to the patio for summer dinners. There's a separate dining room close by, plus a bright sunroom with backyard views that works as a reading spot, playroom, or extra lounge. Three bedrooms are also on this level, one with its own bathroom, along with a powder room for guests and a mudroom with laundry. The whole second floor is the primary suite with a sitting room that doubles as a home office, and past it you'll find a roomy bedroom with a private balcony, two walk-in closets, and a beautifully finished bath. Out back, the fenced yard has plenty of room to relax, and the attached 3-car garage has extra storage and an EV charger. The location is hard to beat: quiet residential streets, Cranmer and Robinson Parks a short walk away, and Cherry Creek's shops and restaurants just a few minutes west. Don't miss this opportunity!
| a month ago | Listing updated with changes from the MLS | |
| a month ago | Listing first seen on site |

The content relating to real estate for sale in this Web site comes in part from the Internet Data eXchange ("IDX") program of METROLIST, INC., DBA RECOLORADO real estate listings held by brokers other than Crest Hawk Management Inc are marked with the IDX Logo. This information is being provided for the consumers' personal, non-commercial use and may not be used for any other purpose. All information subject to change and should be independently verified.