Save
Ask
Tour
Hide
Share
$595,000
2 Days On Site

2985 S Forest Street
Denver, CO 80222

Single Family Residence|Coming Soon
4
Beds
2
Total Baths
1
Full Bath
1
Partial Bath
1,593
SqFt
$374
/SqFt
1951
Built
Subdivision:
University Hills
County:
Denver
Call Now: 303-845-2362
Is this the listing for you? We can help make it yours.
303-845-2362
2985 S Forest Street2985 S Forest Street2985 S Forest Street2985 S Forest Street
Save
Ask
Tour
Hide
Share

Mortgage Calculator

Monthly Payment (Est.)

$2,715
Calculator powered by Showcase IDX, a Constellation1 Company. Copyright ©2026 Information is deemed reliable but not guaranteed.

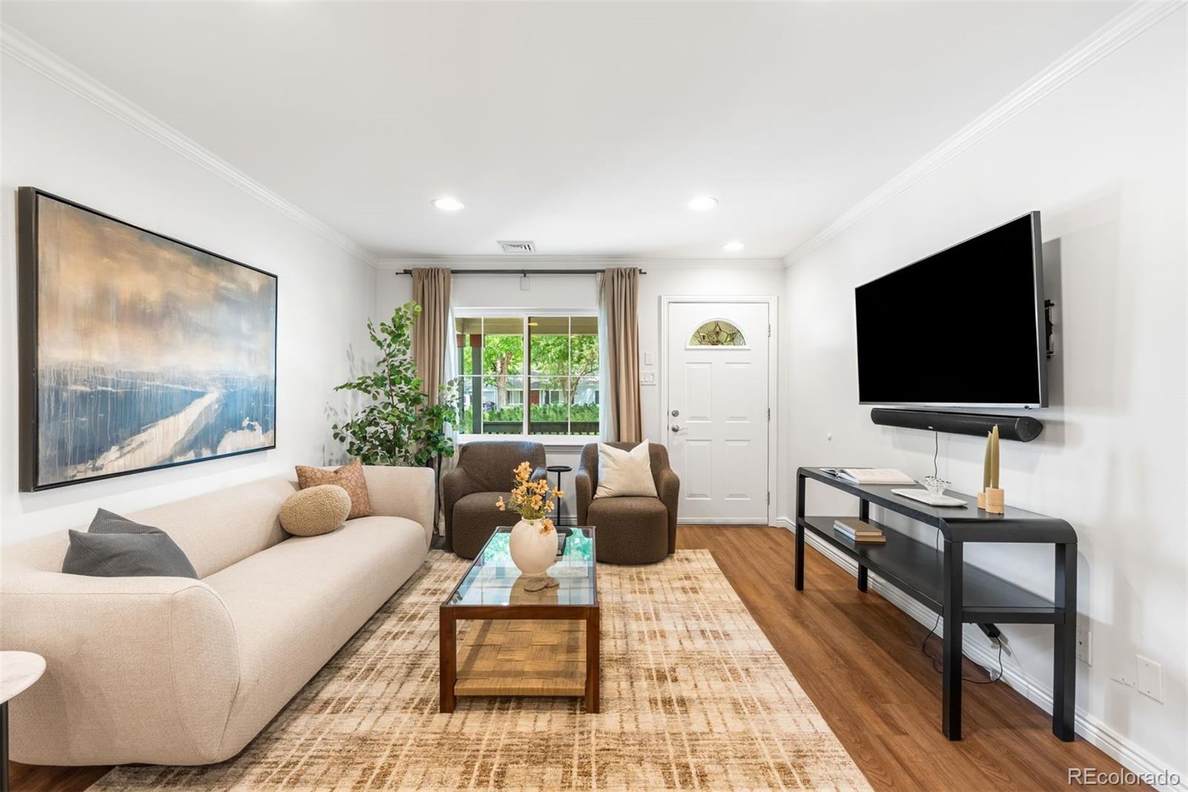
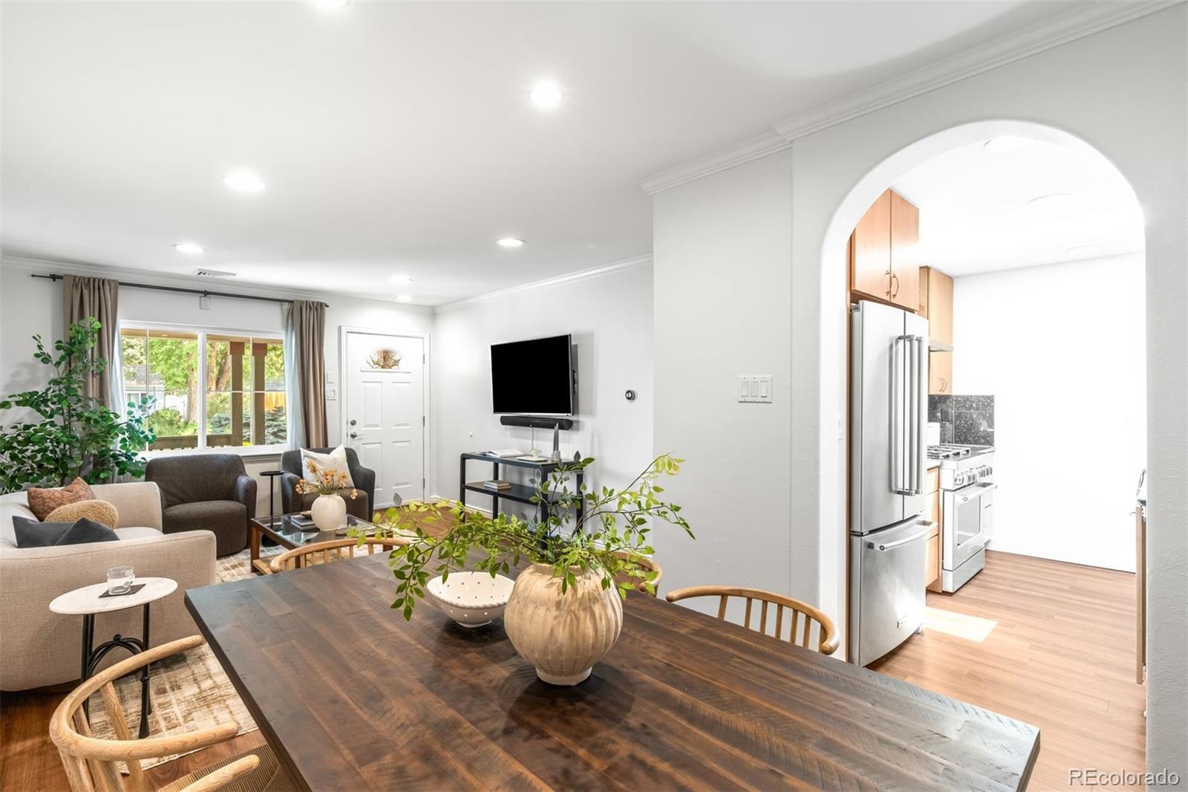
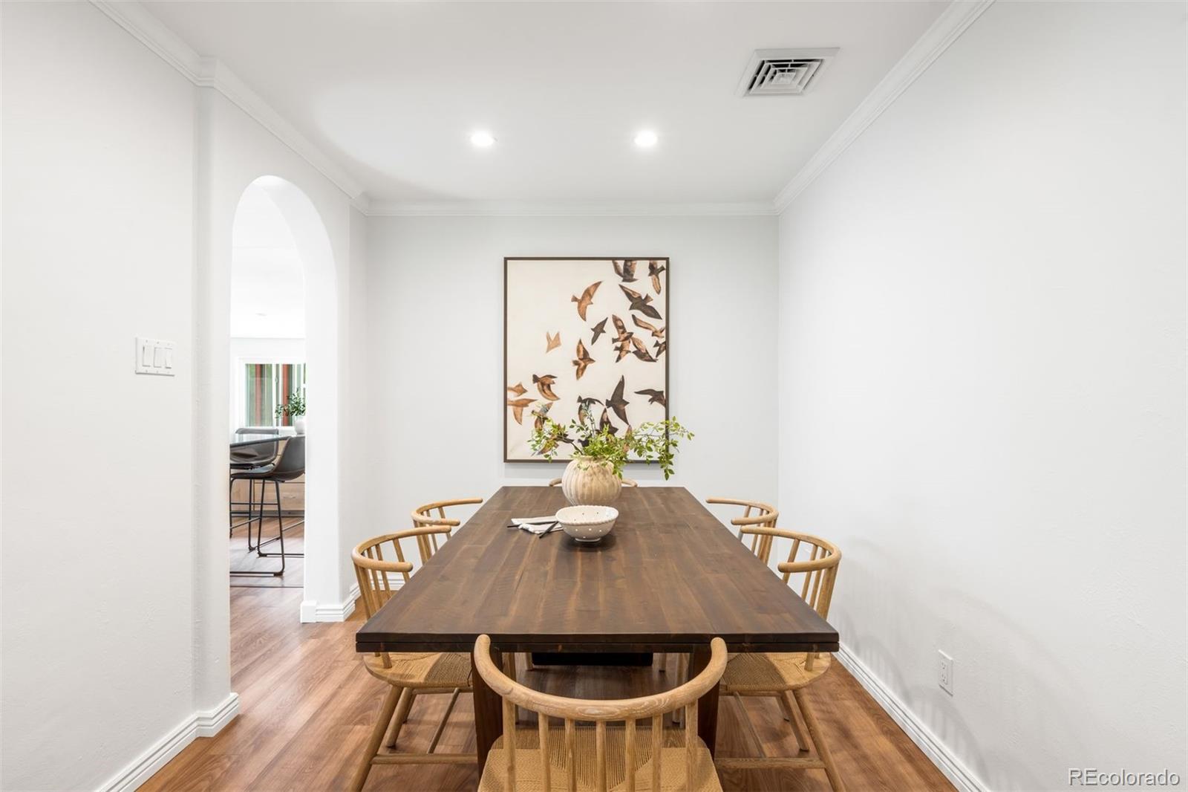
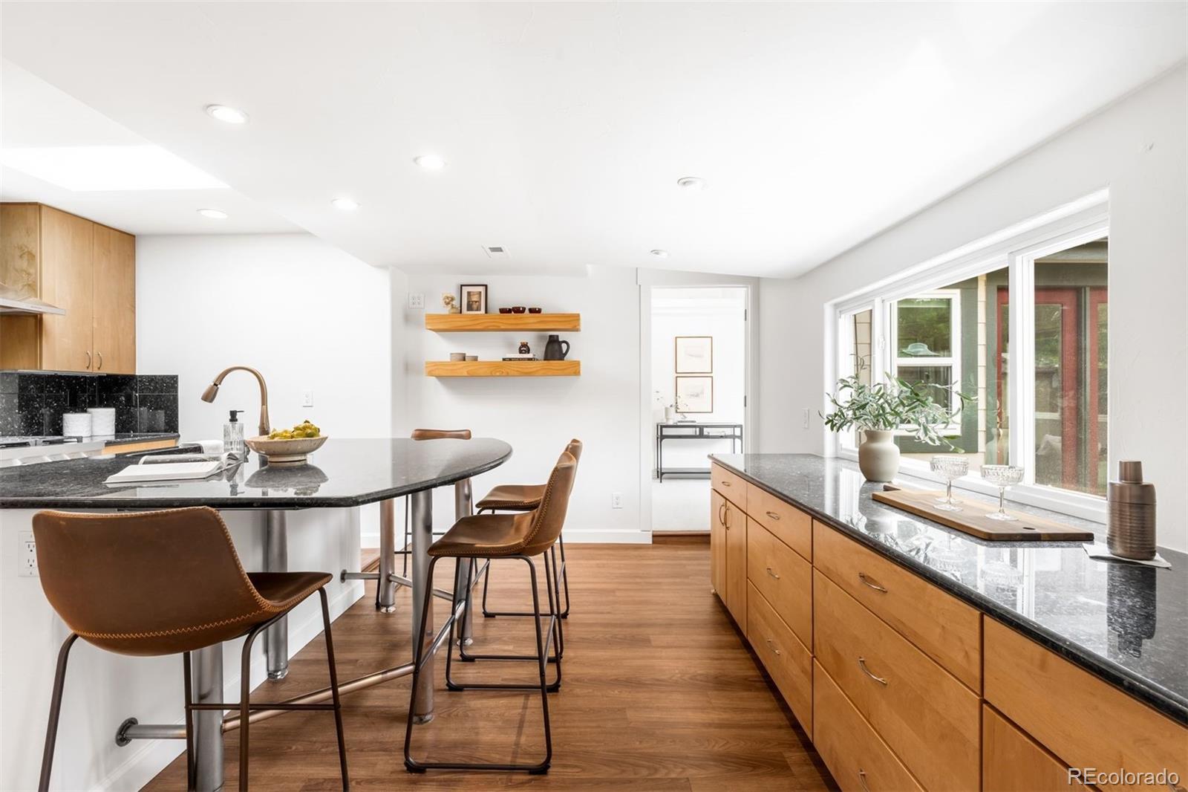
Set on a beautifully landscaped lot in University Hills, this four-bedroom home offers a spacious single-level floor plan with bright interiors, flexible living spaces, and a private backyard. Inside, hardwood floors and crown molding add warmth and character to the living room, which flows naturally into the dining room and kitchen. The spacious kitchen features granite countertops, stainless steel appliances, a gas range, skylight, and a large peninsula with space for casual seating and entertaining. Just beyond the kitchen, a versatile bonus room with built-in cabinetry and additional counter space can serve as a mudroom, back kitchen, pantry, coffee or cocktail bar, or additional storage. Tucked toward the back of the home, the primary suite features vaulted ceilings, abundant natural light, and direct access to the backyard and patio. The en-suite bath includes a tiled walk-in shower, granite-topped vanity, ample cabinetry and convenient washer/dryer hookups. Three additional bedrooms offer flexibility for guests, a home office or workout space, complemented by a second full bath and separate laundry room. Fully fenced and surrounded by mature landscaping, the private backyard features an expansive patio for outdoor dining and entertaining, plus a generous lawn with plenty of room for pets and play. A covered front porch, 7,420-square-foot lot and attached one-car garage complete the property. Ideally located near Bradley International School, neighborhood parks, the High Line Canal Trail, Wellshire Golf Course and shopping and dining, with convenient access to DU, light rail, Cherry Creek and the Denver Tech Center.

Save
Ask
Tour
Hide
Share
Listing Snapshot
Price 
$595,000
Days On Site 
2 Days
Bedrooms 
4
Inside Area (SqFt) 
1,593 sqft
Total Baths 
2
Full Baths 
1
Partial Baths 
1
Lot Size 
0.17 Acres
Year Built 
1951
MLS® Number 
3528059
Status 
Coming Soon
Property Tax 
$2,925
HOA/Condo/Coop Fees 
N/A
Sq Ft Source 
Public Records
Friends & Family
Recent Activity
2 days agoListing updated with changes from the MLS®
2 days agoListing first seen on site
General Features
Acres 
0.17
Attached Garage 
Yes
Direction Faces 
East
Garage 
Yes
Garage Spaces 
1
Levels 
Two
Parking 
Attached
Parking Spaces 
1
Property Condition 
Updated/Remodeled
Property Sub Type 
Single Family Residence
Sewer 
Public Sewer
SqFt Above 
1593
SqFt Total 
1593
Style 
Traditional
Utilities 
Cable AvailableElectricity Available
Water Source 
Public
Zoning 
S-SU-D
Interior Features
Appliances 
DishwasherDisposalDryerMicrowaveOvenRangeRange HoodRefrigeratorWasher
Cooling 
Ceiling Fan(s)Central Air
Flooring 
CarpetTileWood
Heating 
Forced AirNatural Gas
Interior 
Built-in FeaturesCeiling Fan(s)Eat-in KitchenGranite CountersHigh CeilingsKitchen IslandOpen FloorplanVaulted Ceiling(s)Walk-In Closet(s)
Main Level Bedrooms 
4
Window Features 
Skylight(s)Window Coverings
Bathroom Full 
Level - MainDescription - Full bath
Bathroom Three Quarter 
Level - MainDescription - En-suite primary bath featuring a tiled walk-in shower, granite-topped vanity, ample cabinetry and convenient washer/dryer hookups
Bedroom 
Level - MainDescription - Light-filled secondary bedroom with hardwood flooring, crown molding and a large front-facing window
Bonus Room 
Level - MainDescription - Versatile bonus space off the kitchen with built-in cabinetry and countertop space, providing an ideal mudroom, back kitchen or flex area with direct access to the laundry room and backyard
Dining Room 
Level - MainDescription - Dedicated dining room with hardwood flooring, crown molding and an arched opening connecting seamlessly to the kitchen
Kitchen 
Level - MainDescription - Spacious kitchen featuring granite countertops, stainless steel appliances, a gas range, skylight and a large peninsula with generous prep and seating space
Laundry 
Level - MainDescription - Dedicated laundry room with full-size washer and dryer, utility sink, shelving and additional space for storage or a folding station
Living Room 
Level - MainDescription - Bright and inviting living room with hardwood flooring, crown molding and a large front-facing window providing abundant natural light
Save
Ask
Tour
Hide
Share
Exterior Features
Construction Details 
FrameOtherVinyl SidingWood Siding
Exterior 
LightingPrivate YardRain Gutters
Fencing 
FencedFull
Lot Features 
LandscapedLevelNear Public TransitSprinklers In FrontSprinklers In Rear
Patio And Porch 
CoveredFront PorchPatio
Roof 
Composition
Windows/Doors 
Skylight(s)Window Coverings
Community Features
Financing Terms Available 
CashConventionalVA Loan
Roads 
Paved
School District 
Denver 1
Schools
School District
Denver 1
Elementary School
Bradley
Middle School
Hamilton
High School
Thomas Jefferson
Listing courtesy of LIV Sotheby's International Realty [email protected]


The content relating to real estate for sale in this Web site comes in part from the Internet Data eXchange ("IDX") program of METROLIST, INC., DBA RECOLORADO real estate listings held by brokers other than LIV Sotheby's International Realty are marked with the IDX Logo. This information is being provided for the consumers' personal, non-commercial use and may not be used for any other purpose. All information subject to change and should be independently verified.

Neighborhood & Commute
Source: Walkscore
Disclosure: Community information and market data powered by Constellation Data Labs. Information is deemed reliable but not guaranteed.
Save
Ask
Tour
Hide
Share