Save
Ask
Tour
Hide
Share
$2,495,000
22 Days On Site

5032 Nile Court
Golden, CO 80402

For Sale|Single Family Residence|Active
6
Beds
5
Total Baths
4
Full Baths
1
Partial Bath
4,806
SqFt
$519
/SqFt
2025
Built
Subdivision:
Arcadian West
County:
Jefferson
Call Now: 303-845-2362
Is this the listing for you? We can help make it yours.
303-845-2362
5032 Nile Court5032 Nile Court5032 Nile Court5032 Nile Court
Save
Ask
Tour
Hide
Share

Mortgage Calculator

Monthly Payment (Est.)

Enter an interest rate to see your estimated monthly payment.
Calculator powered by Showcase IDX, a Constellation1 Company. Copyright ©2026 Information is deemed reliable but not guaranteed.

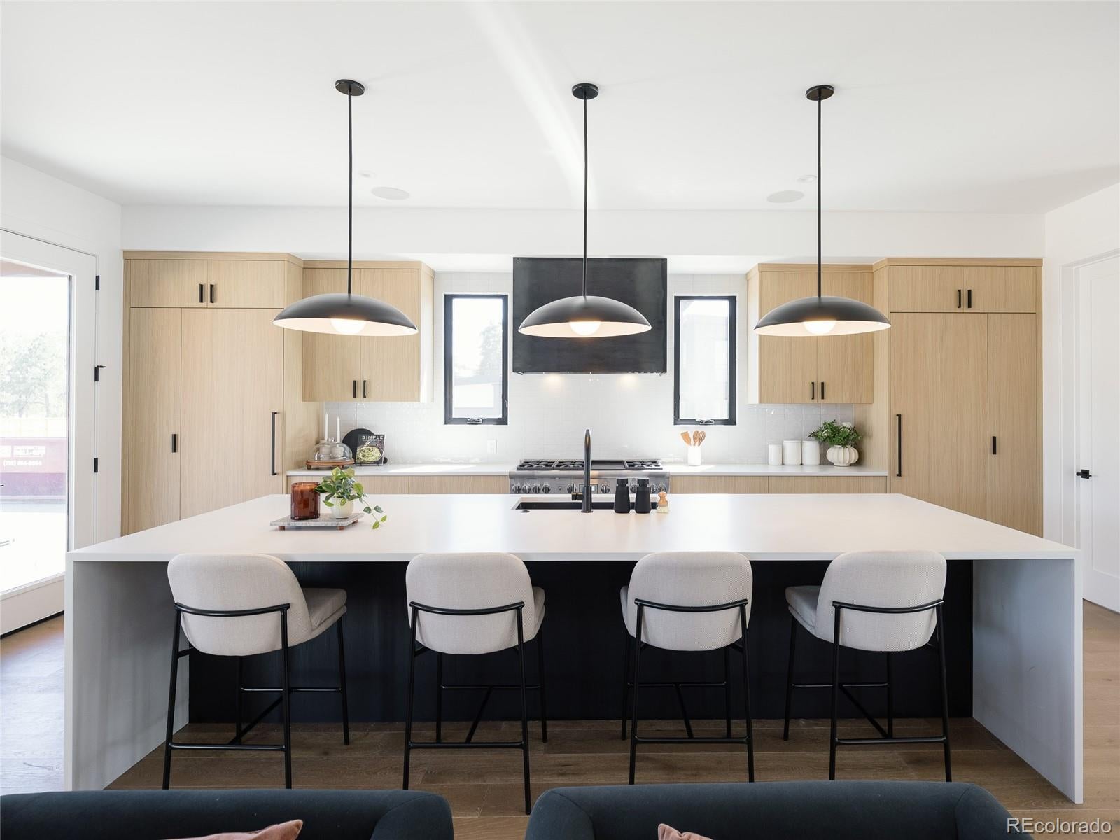
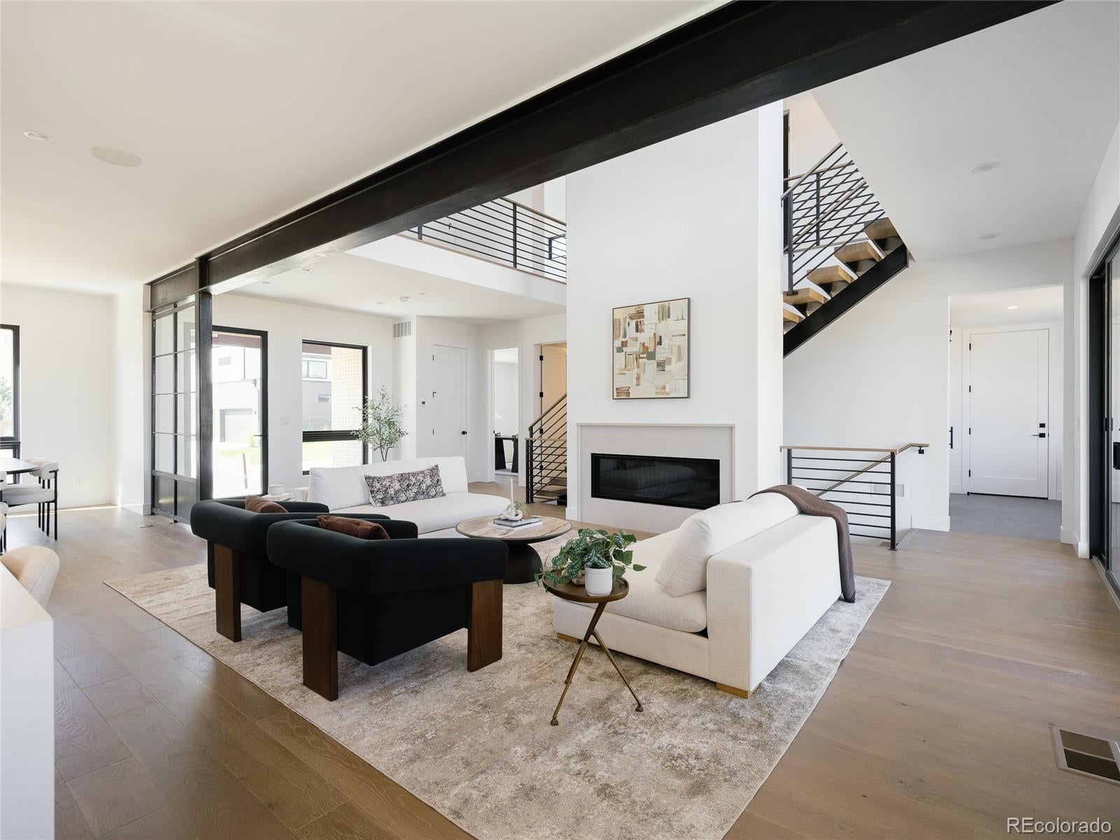
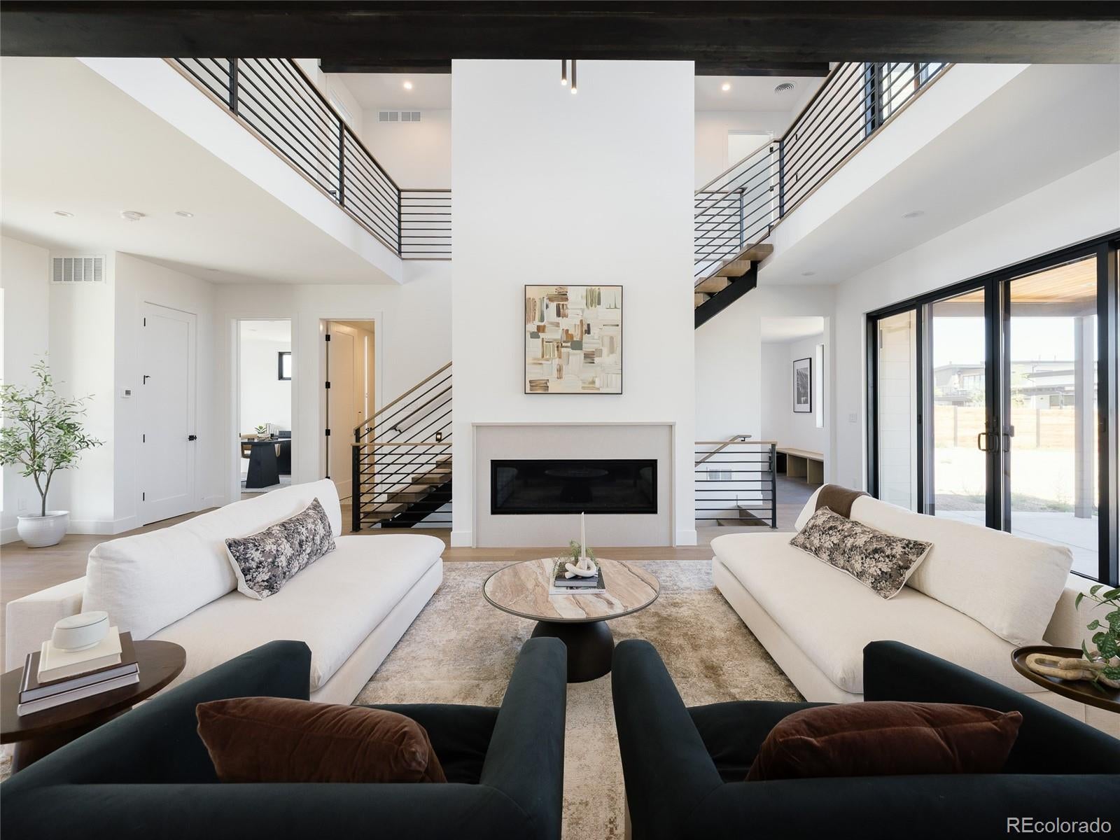
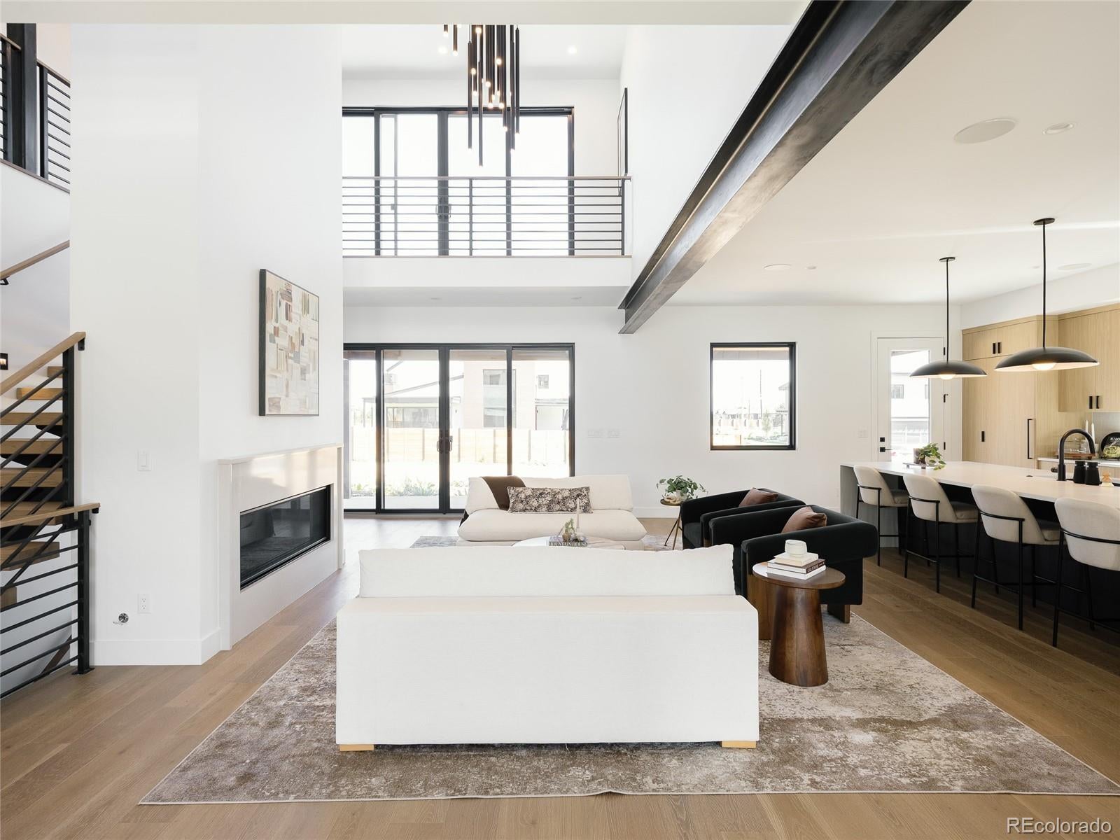
Welcome to an exceptional residence where thoughtful design meets unparalleled craftsmanship. This luxurious home offers an exquisite living experience, blending modern sophistication with timeless comfort. Step into the striking great room, where soaring volume ceilings create a spacious and open atmosphere perfect for both gathering and unwinding.Adjacent to this is a dedicated dining area, ideal for hosting memorable occasions. The centerpiece of the home is the gourmet kitchen, complete with a large pantry designed to seamlessly organize and elevate your culinary pursuits.Flexibility defines the main floor, featuring a bedroom or office that adapts to your needs, adding convenience and comfort to daily living. The second floor boasts a versatile loft space with access to 2 balconies, offering a perfect retreat or an entertaining space. The expansive primary suite is a true sanctuary, showcasing a spa-inspired 5-piece bath with a soaking tub and a giant walk-in closet, providing both luxury and practicality. The fully finished basement offers endless possibilities for recreation and relaxation. Two additional bedrooms provide comfortable accommodations, while the dedicated gym, with a sleek steel and glass barn door entry, introduces modern flair. The rec room, complete with a wet bar and fireplace, delivers an inviting setting for entertainment and cozy evenings. Every detail in this home reflects a meticulous commitment to quality and innovative design. From the stunning interiors to the versatile spaces, this home is thoughtfully crafted for a lifestyle of elegance and ease. Located in the vibrant Arcadian West community, this property offers close proximity to parks, shopping, and dining. Schedule your private showing today to explore the elevated living experience this extraordinary home offers. Contact Kyle at 303-668-6968 for more details. THIS

Save
Ask
Tour
Hide
Share
Listing Snapshot
Price 
$2,495,000
Days On Site 
22 Days
Bedrooms 
6
Inside Area (SqFt) 
4,806 sqft
Total Baths 
5
Full Baths 
4
Partial Baths 
1
Lot Size 
0.29 Acres
Year Built 
2025
MLS® Number 
3530115
Status 
Active
Property Tax 
$14,500
HOA/Condo/Coop Fees 
$100 monthly
Sq Ft Source 
Builder
Friends & Family
Recent Activity
3 weeks agoListing updated with changes from the MLS®
3 weeks agoListing first seen on site
General Features
Acres 
0.29
Attached Garage 
Yes
Direction Faces 
West
Garage 
Yes
Garage Spaces 
3
Home Warranty 
Yes
Levels 
Two
Parking 
StorageTandemAttached
Parking Spaces 
3
Property Condition 
New Construction
Property Sub Type 
Single Family Residence
Security 
Carbon Monoxide Detector(s)Smoke Detector(s)
Sewer 
Public Sewer
SqFt Above 
3298
SqFt Below 
1508
SqFt Total 
4806
Style 
Contemporary
Utilities 
Cable AvailableElectricity Connected
Interior Features
Appliances 
DishwasherDisposalFreezerOvenRangeRange HoodRefrigeratorTankless Water Heater
Basement 
FinishedFull
Cooling 
Ceiling Fan(s)
Fireplace 
Yes
Fireplace Features 
BasementGreat Room
Fireplaces 
2
Flooring 
CarpetTileWood
Furnished 
Unfurnished
Heating 
Forced Air
Interior 
Built-in FeaturesCeiling Fan(s)Eat-in KitchenEntrance FoyerHigh CeilingsKitchen IslandOpen FloorplanPantrySmart ThermostatVaulted Ceiling(s)Walk-In Closet(s)Wet Bar
Main Level Bedrooms 
1
Window Features 
Double Pane Windows
Bathroom Full 
Level - Upper
Bathroom Three Quarter 
Level - Main
Bedroom 
Level - Main
Dining Room 
Level - Main
Family Room 
Level - Basement
Great Room 
Level - Main
Gym 
Level - Basement
Kitchen 
Level - Main
Laundry 
Level - Upper
Loft 
Level - Upper
Save
Ask
Tour
Hide
Share
Exterior Features
Construction Details 
BrickFrameStuccoVinyl SidingWood Siding
Exterior 
BalconyLightingRain Gutters
Patio And Porch 
CoveredFront PorchPatio
Roof 
Composition
View 
Mountain(s)
Waterview 
Mountain(s)
Windows/Doors 
Double Pane Windows
Community Features
Association Amenities 
GatedPark
Association Fee 
$100.0
Association Fee Frequency 
Monthly
School District 
Jefferson County R-1
Financing Terms Available 
CashConventionalFHAVA Loan
Roads 
Paved
Schools
School District
Jefferson County R-1
Elementary School
Fairmount
Middle School
Drake
High School
Arvada West
Listing courtesy of Serhant Colorado LLC [email protected]


The content relating to real estate for sale in this Web site comes in part from the Internet Data eXchange ("IDX") program of METROLIST, INC., DBA RECOLORADO real estate listings held by brokers other than Serhant Colorado LLC are marked with the IDX Logo. This information is being provided for the consumers' personal, non-commercial use and may not be used for any other purpose. All information subject to change and should be independently verified.

Neighborhood & Commute
Source: Walkscore
Disclosure: Community information and market data powered by Constellation Data Labs. Information is deemed reliable but not guaranteed.
Save
Ask
Tour
Hide
Share