

1367 Monroe StreetDenver, CO 80206
Mortgage Calculator
Monthly Payment (Est.)
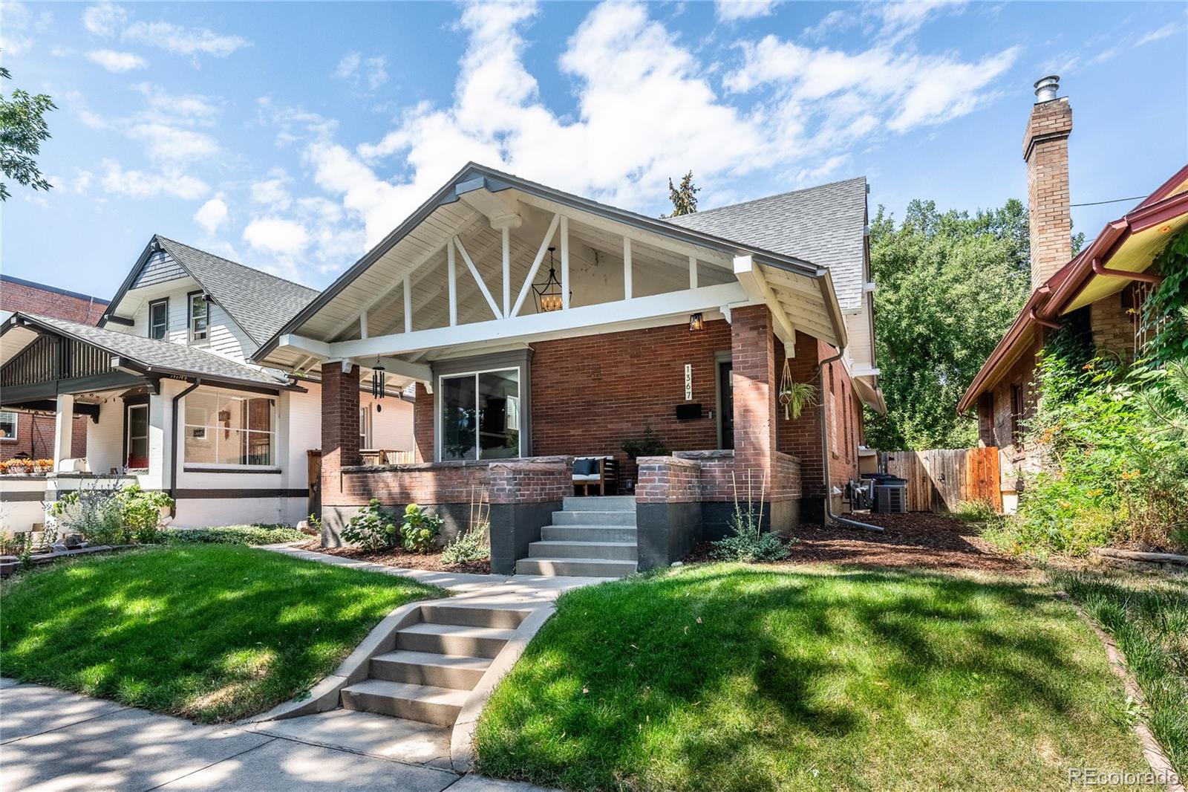
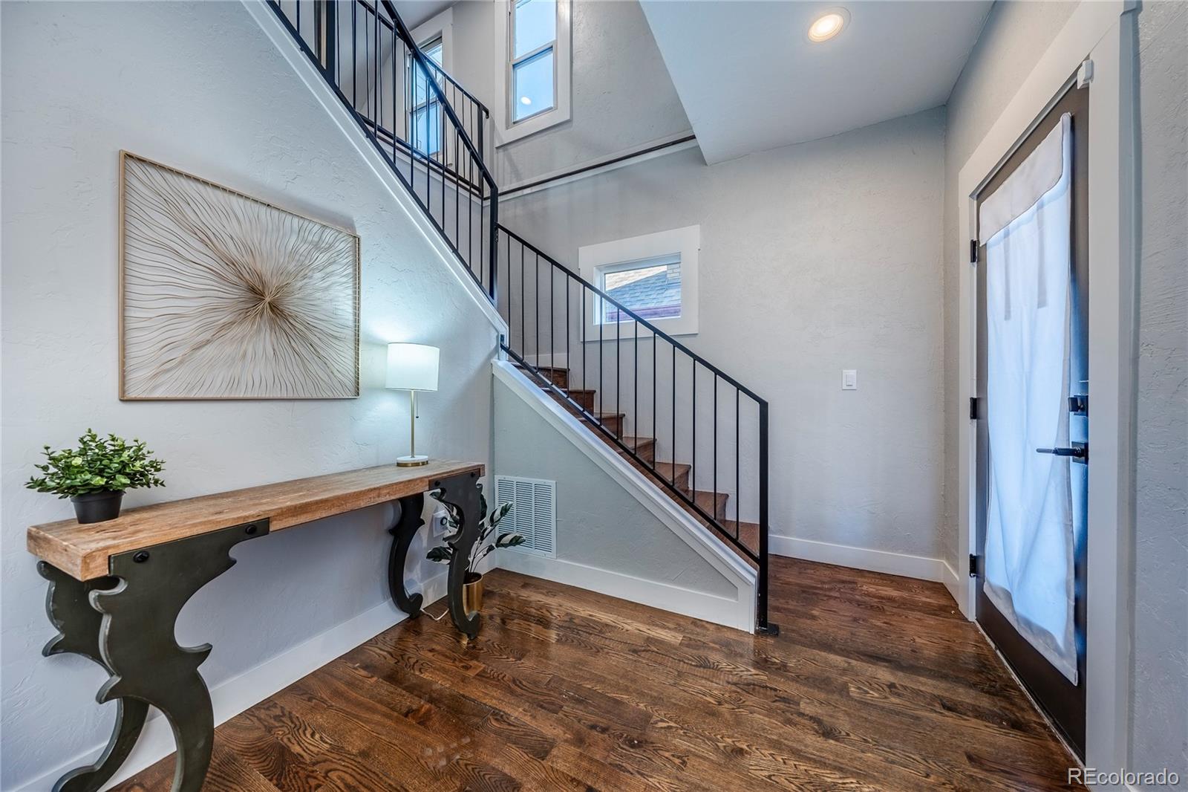
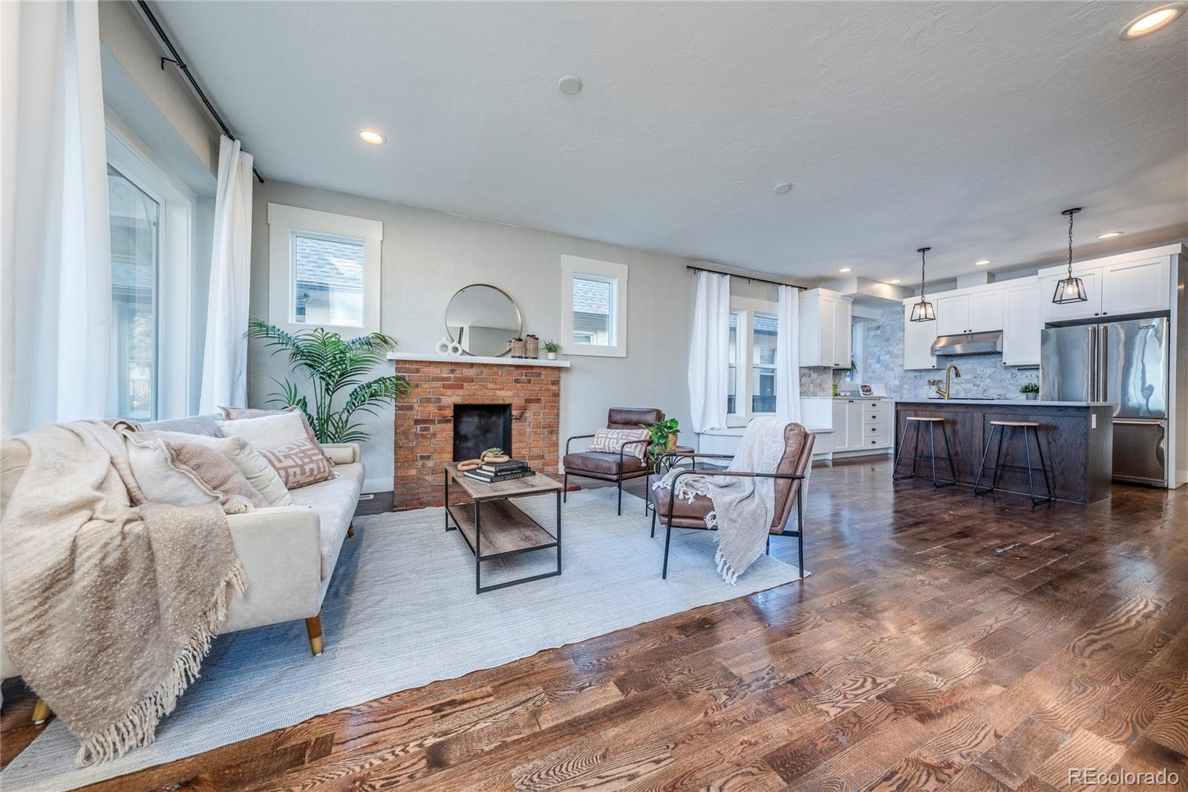
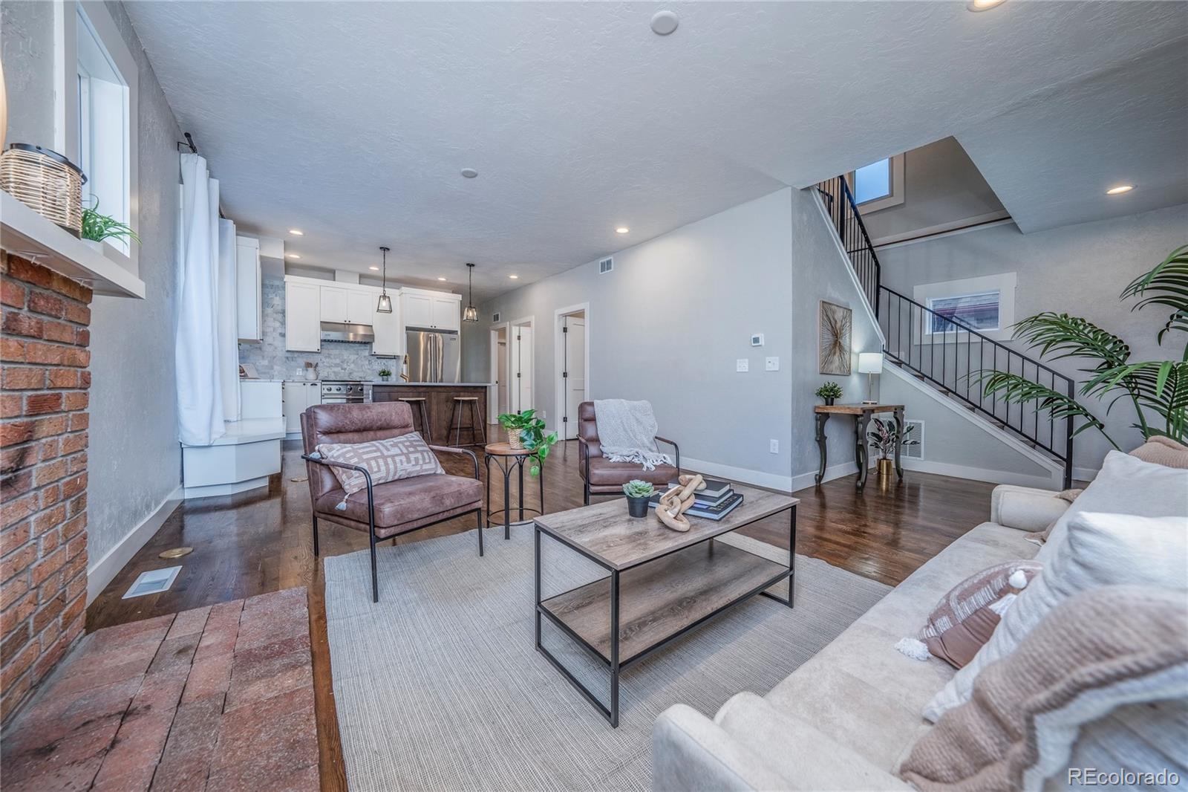
Enter an interest rate to see your estimated monthly payment.Classic Congress Park charm meets beautifully updated living in this spacious 5-bedroom, 3-bathroom home. Thoughtfully remodeled, this home blends the character of one of Denver’s most beloved neighborhoods with modern finishes and functionality. A welcoming covered front porch with exposed beams and brick accents leads into a bright, open interior filled with natural light. Hardwood floors extend throughout, while an easy floor plan connects the living room, dining space, and kitchen—creating a comfortable setting for everyday living and entertaining. At the heart of the home, the kitchen features marble countertops, Viking appliances including a gas range, white shaker cabinetry, and a charming built-in window seat with hidden storage. The main-floor primary suite offers a peaceful retreat with dual closets and a stunning five-piece bath featuring marble tile, dual vanities, and abundant natural light. Two additional bedrooms and another beautifully updated bathroom complete the main level. Upstairs, you’ll find two generously sized bedrooms, a full bathroom, dedicated laundry space for full-size machines, and a versatile loft ideal for an office, reading nook, or lounge. The entire upper level could also serve as a second primary suite or private guest retreat. The finished basement adds flexible space for a media room, home gym, playroom, or hobby area, plus additional storage in the concrete-floored crawl space. Outside, the redesigned backyard is ready to enjoy with a stamped concrete patio backed by a lifetime warranty, pergola-covered grilling area, and lush landscaping. A detached two-car garage with 240V power adds even more functionality. With newer HVAC, a tankless water heater, updated appliances, and extensive improvements already completed, this home is truly move-in ready. Beautifully finished, incredibly versatile, and ideally located in the heart of Congress Park, this is classic Denver living with all the right updates.
| 3 days ago | Listing updated with changes from the MLS® | |
| 3 days ago | Price changed to $1,200,000 | |
| 8 months ago | Status changed to Active | |
| 8 months ago | Listing first seen on site |

The content relating to real estate for sale in this Web site comes in part from the Internet Data eXchange ("IDX") program of METROLIST, INC., DBA RECOLORADO real estate listings held by brokers other than LPT Realty are marked with the IDX Logo. This information is being provided for the consumers' personal, non-commercial use and may not be used for any other purpose. All information subject to change and should be independently verified.