Save
Ask
Tour
Hide
Share
$785,000
41 Days On Site

5974 Dallas Street
Denver, CO 80238

For Sale|Townhouse|Active Under Contract
3
Beds
4
Total Baths
1
Full Bath
3
Partial Baths
2,390
SqFt
$328
/SqFt
2019
Built
Subdivision:
Central Park
County:
Denver
Call Now: 303-845-2362
Is this the listing for you? We can help make it yours.
303-845-2362
5974 Dallas Street5974 Dallas Street5974 Dallas Street5974 Dallas Street
Save
Ask
Tour
Hide
Share

Mortgage Calculator

Monthly Payment (Est.)

Enter an interest rate to see your estimated monthly payment.
Calculator powered by Showcase IDX, a Constellation1 Company. Copyright ©2026 Information is deemed reliable but not guaranteed.

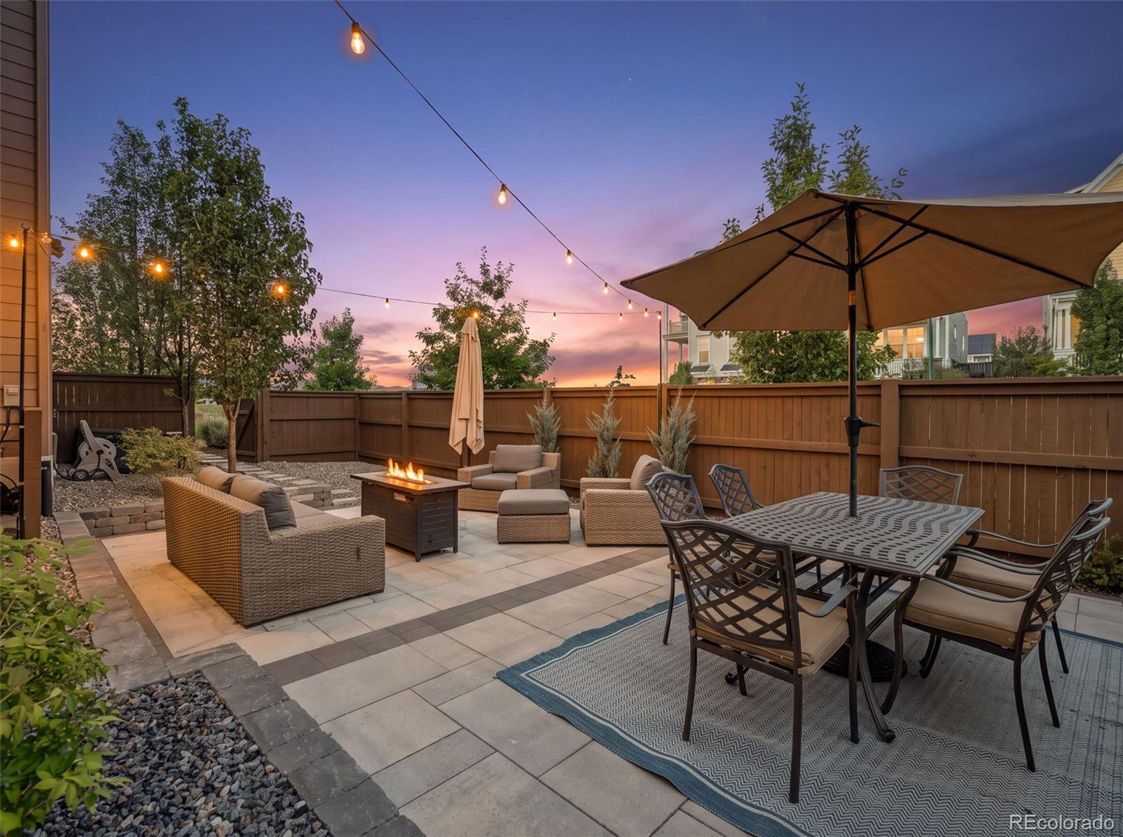
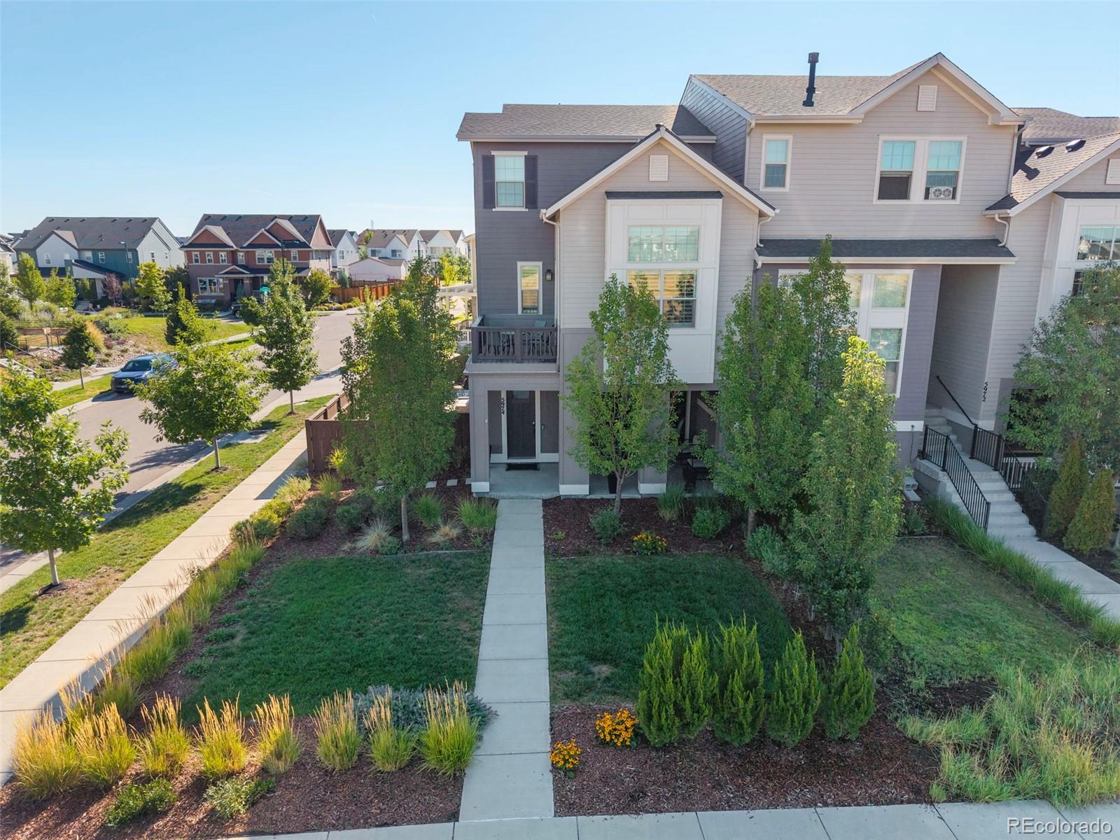
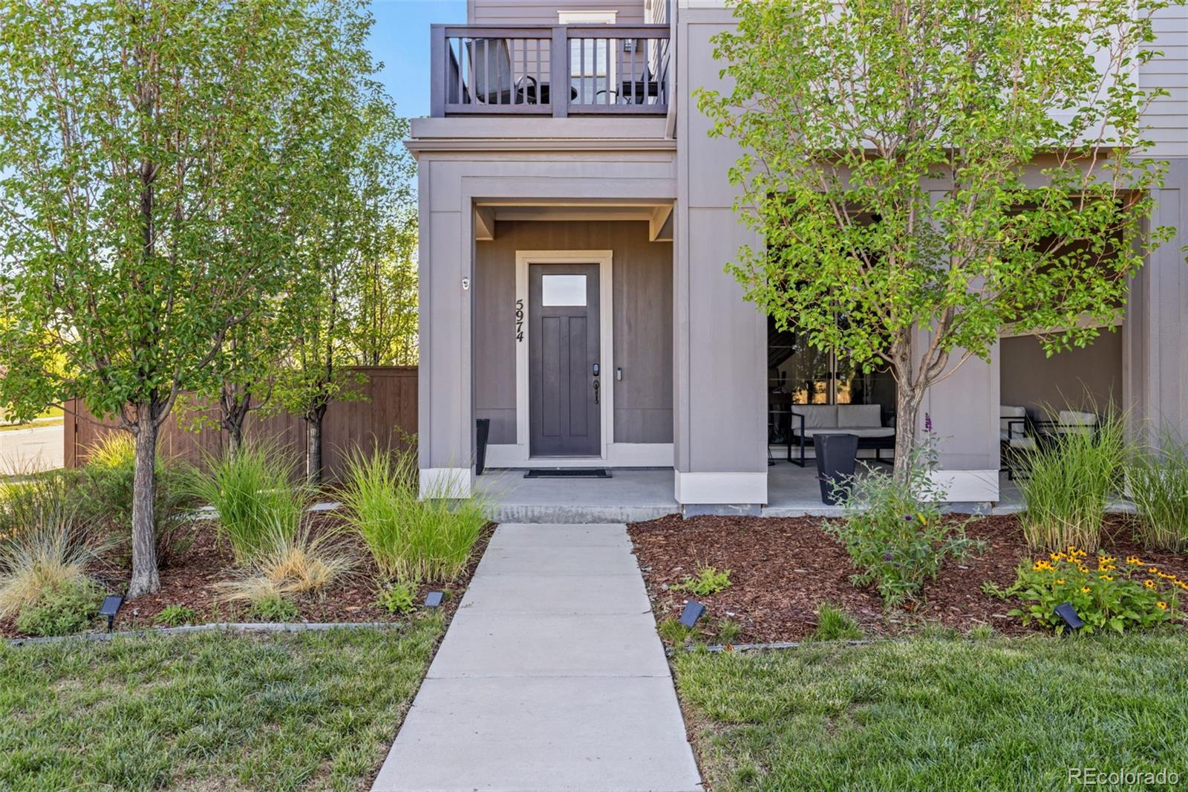
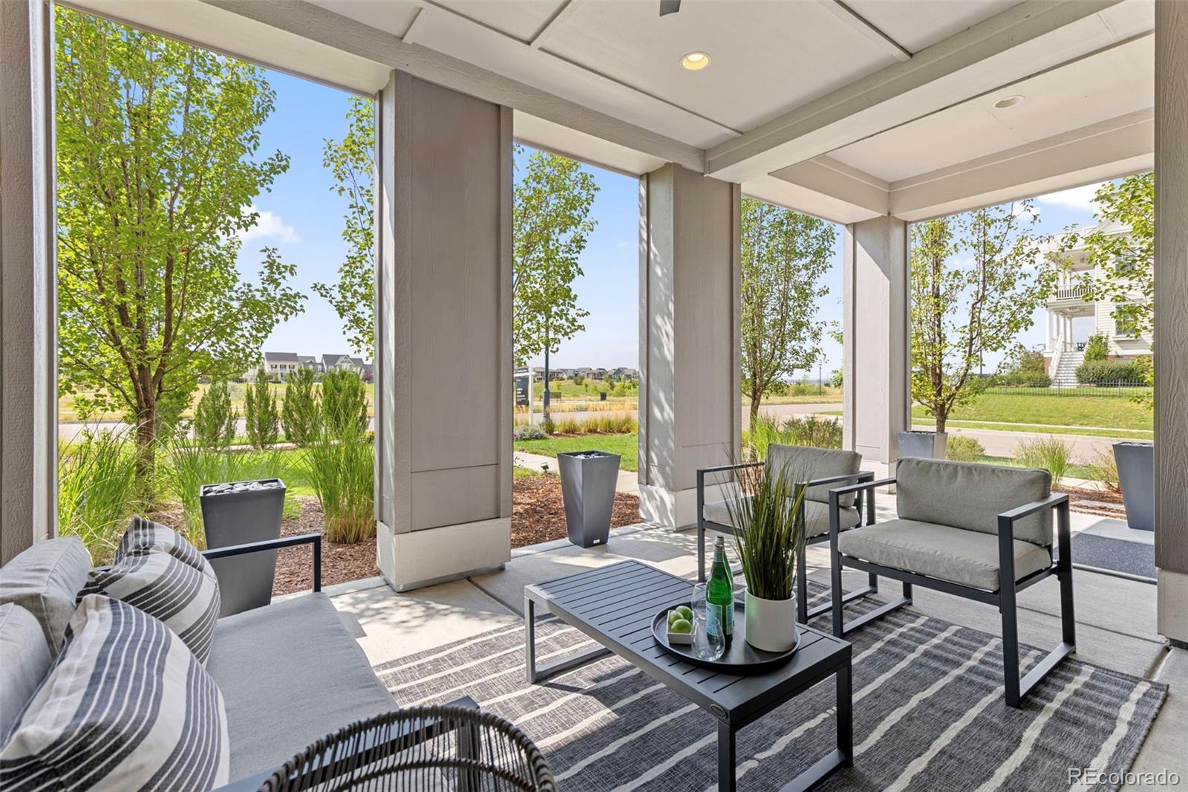
Some homes are beautiful. Others are truly unforgettable. This is one of those rare Central Park properties where breathtaking Rocky Mountain views, exquisite finishes and an unusually large private yard come together to create something incredibly special! Set on a premium lot, the home was designed for both everyday living and exceptional entertaining. The entry-level flex space features a reclaimed teak accent wall sourced from Bali and oversized glass doors opening to a covered patio. Just beyond is one of the home's greatest luxuries: a spacious, fully fenced private yard. Generous by Central Park standards, it offers beautiful low-maintenance landscaping and room to entertain, play, dine outdoors or simply enjoy your own private retreat. The main living level is equally spectacular. Soaring ceilings and expansive windows showcase unobstructed Rocky Mountain views while filling the home with natural light. The designer kitchen features a 7' quartz waterfall island, two-tone cabinetry, black stainless appliances and open shelving. A dramatic three-sided fireplace connects the dining and great rooms, while the private deck provides a front row seat to incredible Colorado sunsets. The main-level primary suite is a retreat of its own with a large walk-in closet and spa-inspired bath featuring Italian porcelain tile, an oversized frameless shower, dual quartz vanities and LED mirrors. Upstairs two additional bedrooms each offer a private ensuite bath and oversized walk-in closet. Close to Northfield High School, Splash Landing Pool, parks and trails, with just one HOA. A yard like this. Views like these. Finishes like these. Finding them all in one Central Park home is truly extraordinary.

Save
Ask
Tour
Hide
Share
Listing Snapshot
Price 
$785,000
Days On Site 
41 Days
Bedrooms 
3
Inside Area (SqFt) 
2,390 sqft
Total Baths 
4
Full Baths 
1
Partial Baths 
3
Lot Size 
0.1 Acres
Year Built 
2019
MLS® Number 
3561413
Status 
Active Under Contract
Property Tax 
$6,430
HOA/Condo/Coop Fees 
$58 monthly
Sq Ft Source 
Public Records
Friends & Family
Recent Activity
5 days agoListing updated with changes from the MLS®
2 weeks agoStatus changed to Active Under Contract
a month agoListing first seen on site
General Features
Acres 
0.1
Attached Garage 
Yes
Direction Faces 
West
Foundation 
Slab
Garage 
Yes
Garage Spaces 
2
Levels 
Three Or More
Parking 
ConcreteStorageAttached
Parking Spaces 
2
Property Sub Type 
Townhouse
Security 
Smoke Detector(s)
Sewer 
Public Sewer
SqFt Above 
2390
SqFt Total 
2390
Style 
Urban Contemporary
Water Source 
Public
Zoning 
M-RX-5
Interior Features
Appliances 
OvenDishwasherDisposalDryerMicrowaveRefrigeratorSelf Cleaning OvenTankless Water HeaterWasher
Basement 
Sump PumpCrawl Space
Cooling 
Ceiling Fan(s)Central Air
Fireplace 
Yes
Fireplace Features 
Living Room
Fireplaces 
1
Flooring 
CarpetLaminateTileWood
Furnished 
Unfurnished
Heating 
Forced Air
Interior 
Built-in FeaturesCeiling Fan(s)Eat-in KitchenEntrance FoyerHigh CeilingsKitchen IslandPantryWalk-In Closet(s)
Main Level Bedrooms 
1
Window Features 
Double Pane WindowsWindow Coverings
Bathroom Full 
Level - MainDescription - Spa-inspired five-piece primary bath featuring oversized 18" x 36" floor tile and a spectacular frameless walk-in shower finished in 24" x 24" Italian porcelain tile. Rainfall and traditional shower heads, a single-slope shower pan, dual quartz-topped vanities and dimmable LED mirrors complete this beautifully designed space.
Bathroom Half 
Level - MainDescription - Even the powder room makes a statement with classic wainscoting, plantation shutters, and sophisticated black fixtures and hardware.
Bathroom Three Quarter 
Level - UpperDescription - Stylish ensuite bath with white quartz countertop, white shaker cabinetry, textured 12" x 24" floor tile and gorgeous teal herringbone shower tile extending to the ceiling, finished with a glass shower door.
Bedroom 
Level - UpperDescription - Private upper-level bedroom suite featuring upgraded carpet, ceiling fan, plantation shutters and an exceptionally spacious 7.6' x 5.5' walk-in closet.
Dining Room 
Level - MainDescription - Beautifully detailed dining space featuring handcrafted wainscoting, designer lighting and a dramatic three-sided gas fireplace shared with the adjoining great room.
Kitchen 
Level - MainDescription - Showstopping kitchen anchored by a 7' white quartz waterfall island, complemented by two-tone shaker cabinetry, open shelving, black stainless-steel appliances, black fixtures and hardware, and soft-close drawers. Designed to flow seamlessly into the dining and living spaces.
Laundry 
Level - UpperDescription - A laundry room you'll actually love spending time in, complete with white shaker cabinetry, built-in shelving and a quartz folding counter. A beautiful barn door with frosted glass inlay provides privacy while still allowing natural light into the hallway.
Living Room 
Level - MainDescription - Dramatic soaring ceilings and expansive windows fill this impressive great room with natural light while showcasing unobstructed mountain views. A three-sided gas fireplace creates a stunning connection to the dining room, while the private outdoor deck offers another space to relax, entertain and enjoy Colorado sunsets.
Mud Room 
Level - MainDescription - Functional and beautifully finished with built-in bench and shelving plus custom Hunter Douglas plantation shutters. Conveniently located adjacent to the attached garage.
Office 
Level - MainDescription - Striking reclaimed teak accent wall sourced from Bali creates a beautiful focal point. Oversized sliding glass doors bring in natural light and open directly to the 14' x 12' covered patio with ceiling fan and TV connectivity. An ideal space for a home office, gym, playroom or additional lounge area.
Save
Ask
Tour
Hide
Share
Exterior Features
Construction Details 
Cement SidingFrame
Exterior 
BalconyLightingPrivate YardRain Gutters
Fencing 
FencedFull
Lot Features 
Corner LotLandscapedSprinklers In Front
Patio And Porch 
CoveredDeckFront PorchPatio
Roof 
Shake
View 
CityMountain(s)
Waterview 
CityMountain(s)
Windows/Doors 
Double Pane WindowsWindow Coverings
Community Features
Association Amenities 
ParkPlaygroundPoolTrail(s)
Association Fee 
$58.0
Association Fee Frequency 
Monthly
School District 
Denver 1
Financing Terms Available 
CashConventionalFHAVA Loan
Roads 
Paved
Schools
School District
Denver 1
Elementary School
Inspire
Middle School
Denver Green
High School
Northfield
Listing courtesy of Compass - Denver [email protected]


The content relating to real estate for sale in this Web site comes in part from the Internet Data eXchange ("IDX") program of METROLIST, INC., DBA RECOLORADO real estate listings held by brokers other than Compass - Denver are marked with the IDX Logo. This information is being provided for the consumers' personal, non-commercial use and may not be used for any other purpose. All information subject to change and should be independently verified.

Neighborhood & Commute
Source: Walkscore
Disclosure: Community information and market data powered by Constellation Data Labs. Information is deemed reliable but not guaranteed.
Save
Ask
Tour
Hide
Share