Save
Ask
Tour
Hide
Share
$370,000
29 Days On Site

3630 Brentwood Terrace
Colorado Springs, CO 80910

For Sale|Single Family Residence|Active
3
Beds
2
Total Baths
1
Full Bath
1
Partial Bath
1,710
SqFt
$216
/SqFt
1967
Built
Subdivision:
PARK HILL
County:
El Paso
Call Now: 303-845-2362
Is this the listing for you? We can help make it yours.
303-845-2362
3630 Brentwood Terrace3630 Brentwood Terrace3630 Brentwood Terrace3630 Brentwood Terrace
Save
Ask
Tour
Hide
Share

Mortgage Calculator

Monthly Payment (Est.)

$1,688
Calculator powered by Showcase IDX, a Constellation1 Company. Copyright ©2026 Information is deemed reliable but not guaranteed.

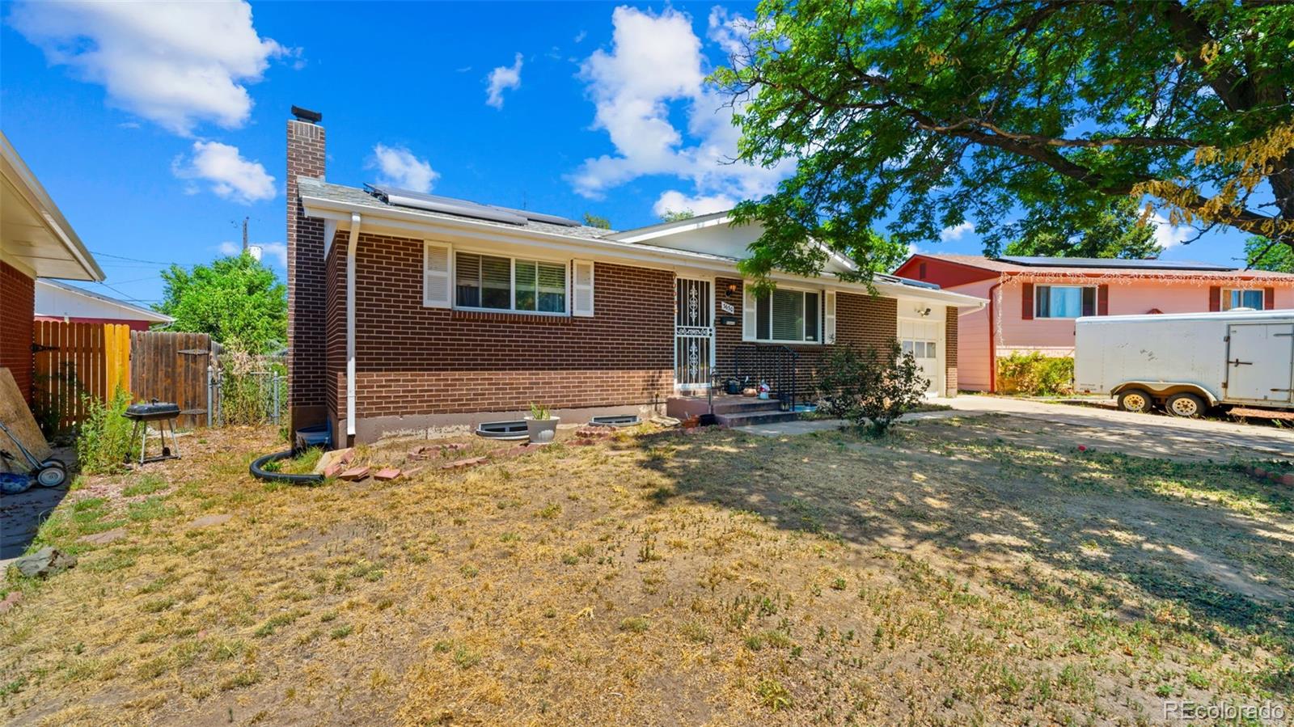
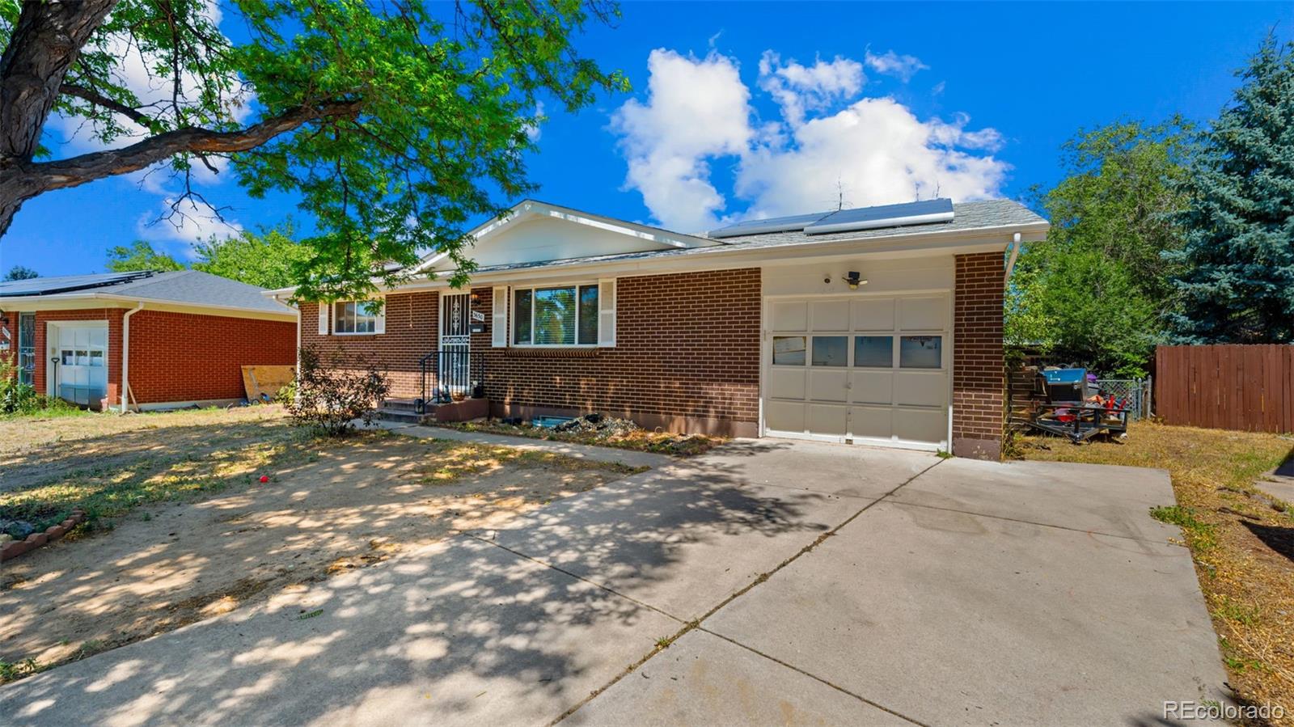
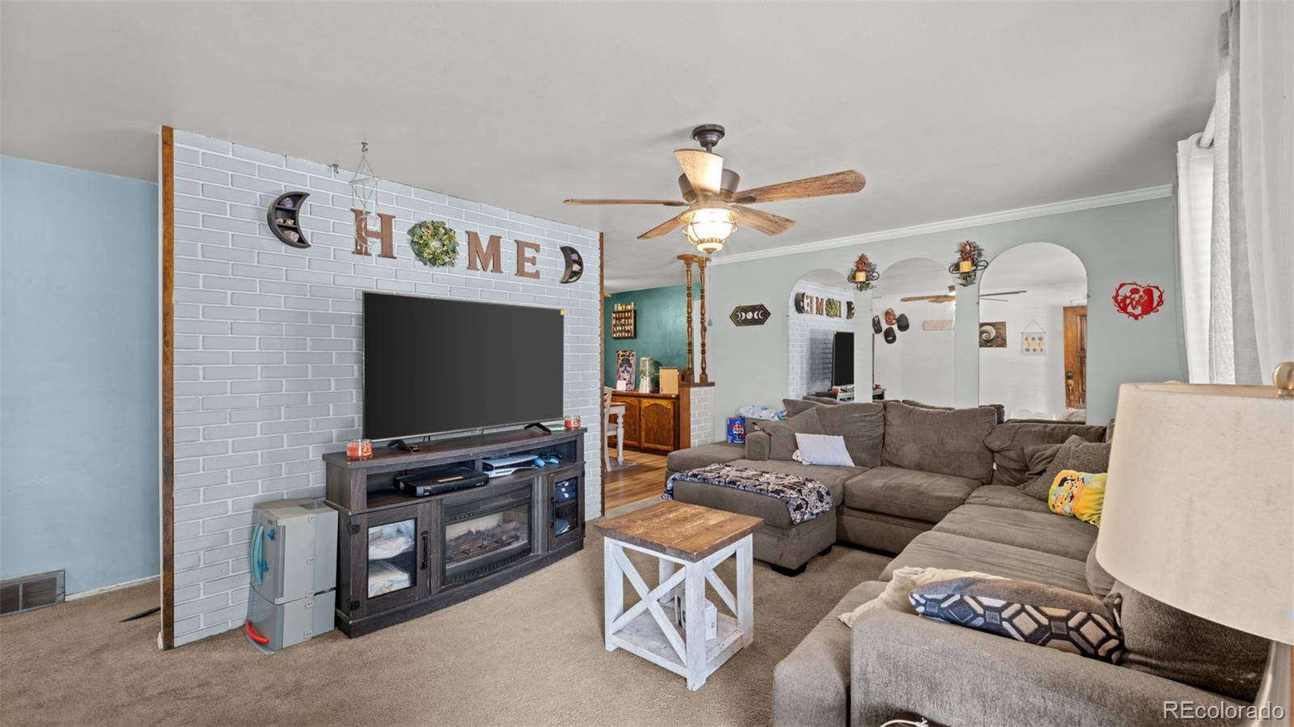
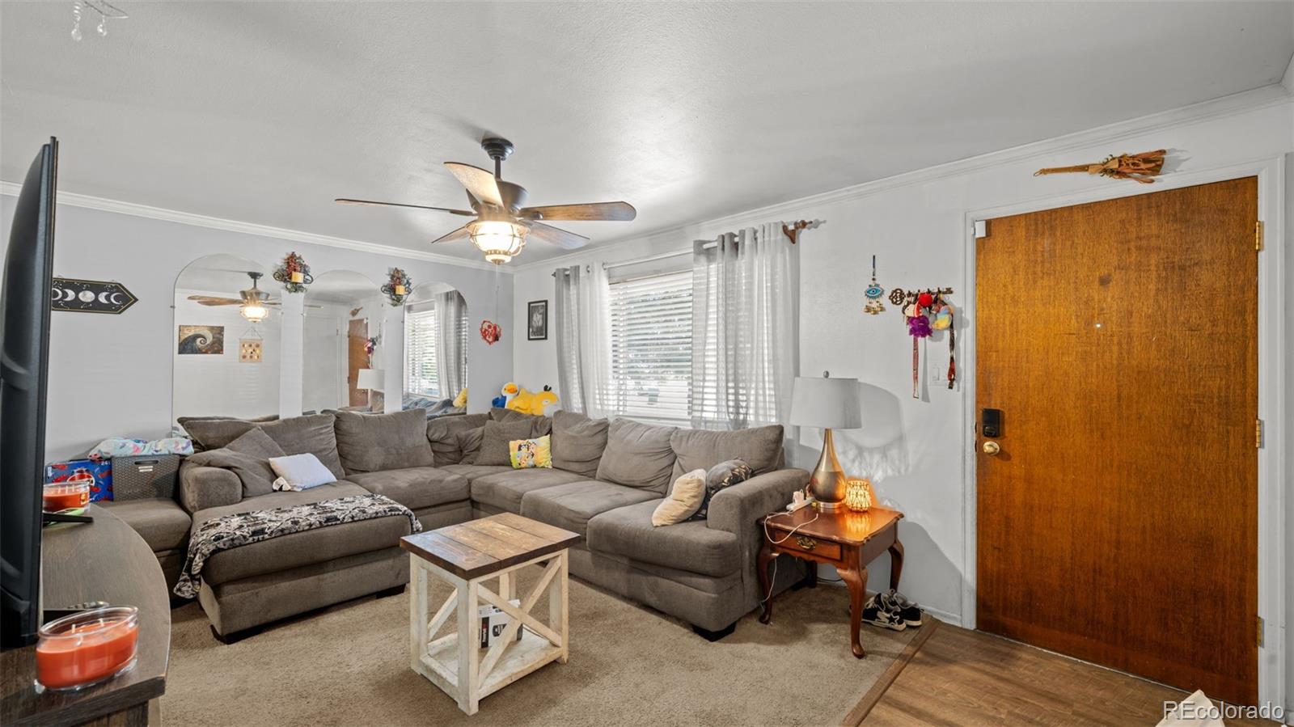
Solid brick ranch on a fifth-of-an-acre lot in Park Hill with solar energy, no HOA, no covenants, a workshop, a shop outbuilding, and a storage shed, offering more utility and value than almost anything available at this price point in Colorado Springs. The main level features like-new hardwood flooring under carpet, two bedrooms, a full bath, a living room, dining area, and kitchen, all flowing to a covered concrete patio and a fenced backyard. Active solar keeps and A/C energy costs low and comfort high year-round. The mostly finished basement nearly doubles the living space with a sprawling family room, a third bedroom, a three-quarter bath, dedicated basement laundry, and a storage room. Whether you need room for guests, a home gym, a hobby space, or all three, the lower level delivers without compromise. The attached garage and detached shop give this property a rare combination of storage, workspace, and parking options that buyers rarely find at this price. Located near public transit, schools, and shopping in the Mitchell High School feeder zone, with easy access to everything the east side of Colorado Springs has to offer.

Save
Ask
Tour
Hide
Share
Listing Snapshot
Price 
$370,000
Days On Site 
29 Days
Bedrooms 
3
Inside Area (SqFt) 
1,710 sqft
Total Baths 
2
Full Baths 
1
Partial Baths 
1
Lot Size 
0.2 Acres
Year Built 
1967
MLS® Number 
3569452
Status 
Active
Property Tax 
$1,229
HOA/Condo/Coop Fees 
N/A
Sq Ft Source 
Public Records
Friends & Family
Recent Activity
3 weeks agoListing updated with changes from the MLS®
3 weeks agoPrice changed to $370,000
4 weeks agoListing first seen on site
General Features
Acres 
0.2
Attached Garage 
Yes
Garage 
Yes
Garage Spaces 
1
Levels 
One
Parking 
Attached
Parking Spaces 
1
Property Sub Type 
Single Family Residence
Sewer 
Public Sewer
SqFt Above 
950
SqFt Below 
760
SqFt Total 
1900
Utilities 
Natural Gas AvailableElectricity ConnectedNatural Gas Connected
Water Source 
Public
Zoning 
R-1 6
Interior Features
Appliances 
DishwasherOvenRangeRefrigerator
Basement 
Full
Cooling 
Ceiling Fan(s)Central Air
Flooring 
VinylCarpetLinoleum
Heating 
Active SolarForced AirNatural Gas
Interior 
Ceiling Fan(s)High Speed Internet
Laundry Features 
In Unit
Main Level Bedrooms 
2
Bathroom Full 
Level - Main
Bathroom Three Quarter 
Level - Basement
Bedroom 
Dimensions - 12 x 13Level - Main
Bonus Room 
Dimensions - 10 x 12Level - Basement
Dining Room 
Dimensions - 10 x 12Level - Main
Family Room 
Dimensions - 11 x 33Level - Basement
Kitchen 
Dimensions - 8 x 10Level - Main
Laundry 
Dimensions - 8 x 12Level - Basement
Living Room 
Dimensions - 12 x 17Level - Main
Save
Ask
Tour
Hide
Share
Exterior Features
Construction Details 
BrickFrame
Fencing 
Partial
Lot Features 
Level
Roof 
Composition
Community Features
Financing Terms Available 
CashConventionalFHAVA Loan
Roads 
Paved
School District 
Colorado Springs 11
Schools
School District
Colorado Springs 11
Elementary School
Monroe
Middle School
Swigert
High School
Mitchell
Listing courtesy of eXp Realty, LLC [email protected]


The content relating to real estate for sale in this Web site comes in part from the Internet Data eXchange ("IDX") program of METROLIST, INC., DBA RECOLORADO real estate listings held by brokers other than eXp Realty, LLC are marked with the IDX Logo. This information is being provided for the consumers' personal, non-commercial use and may not be used for any other purpose. All information subject to change and should be independently verified.

Neighborhood & Commute
Source: Walkscore
Disclosure: Community information and market data powered by Constellation Data Labs. Information is deemed reliable but not guaranteed.
Save
Ask
Tour
Hide
Share