Save
Ask
Tour
Hide
Share
$1,150,000
2 Days On Site

7152 S Perth Street
Aurora, CO 80016

For Sale|Single Family Residence|Active
3
Beds
4
Total Baths
3
Full Baths
1
Partial Bath
3,854
SqFt
$298
/SqFt
1998
Built
Subdivision:
Saddle Rock Golf Club South Sub 3rd Flg
County:
Arapahoe
Call Now: 303-845-2362
Is this the listing for you? We can help make it yours.
303-845-2362
Upcoming Open Houses
Sun, Oct 4, 11:00 AM - 2:00 PM
7152 S Perth Street7152 S Perth Street7152 S Perth Street7152 S Perth Street
Save
Ask
Tour
Hide
Share

Mortgage Calculator

Monthly Payment (Est.)

Enter an interest rate to see your estimated monthly payment.
Calculator powered by Showcase IDX, a Constellation1 Company. Copyright ©2026 Information is deemed reliable but not guaranteed.

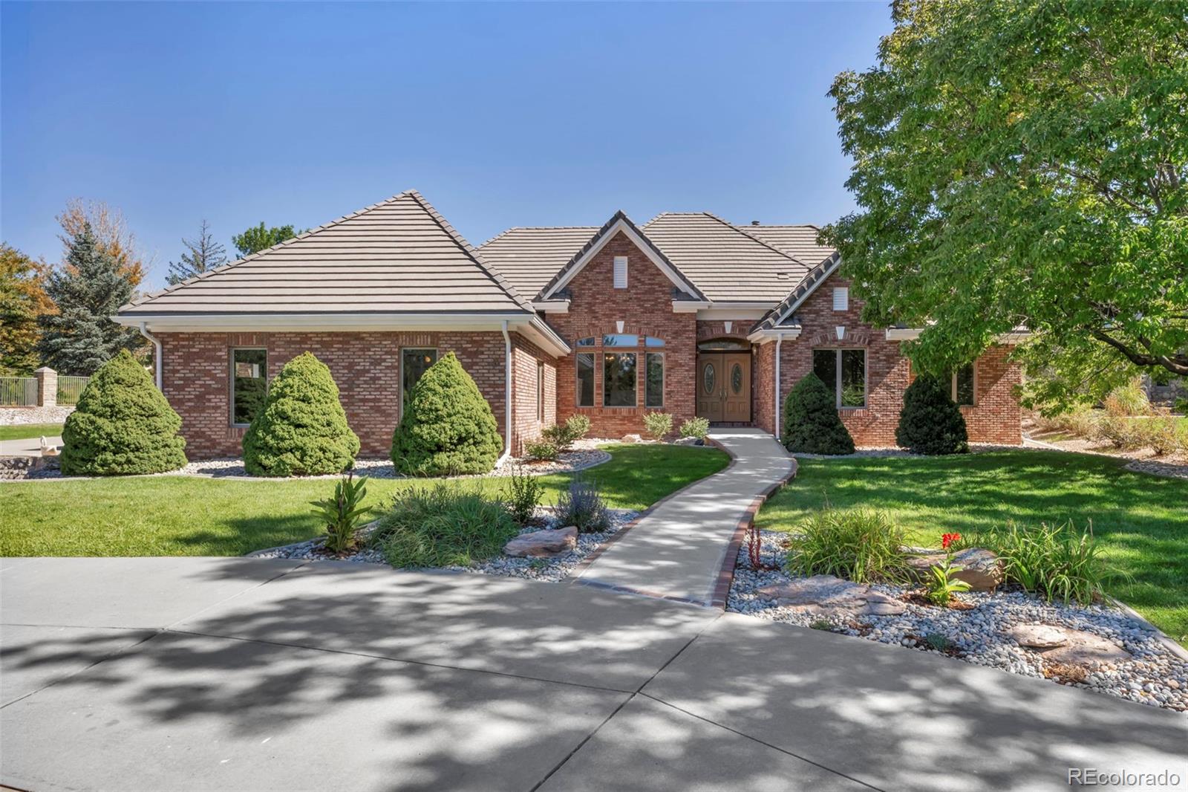
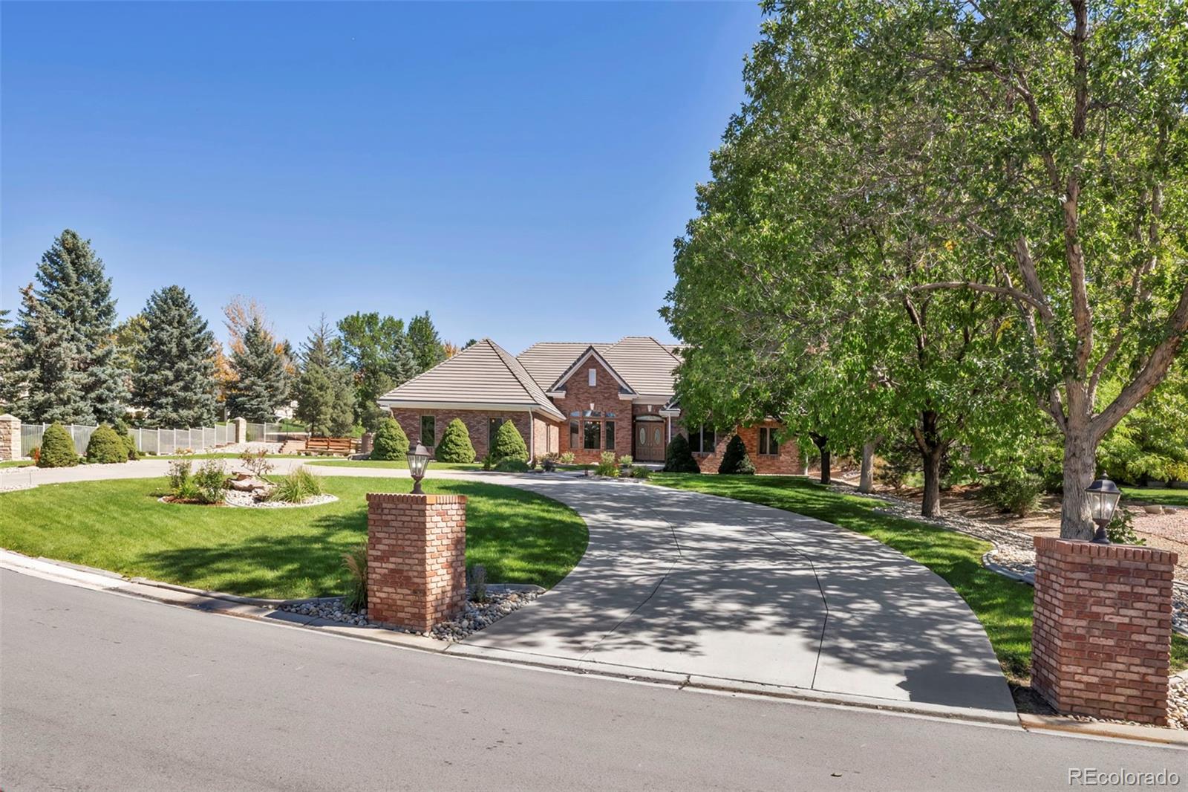
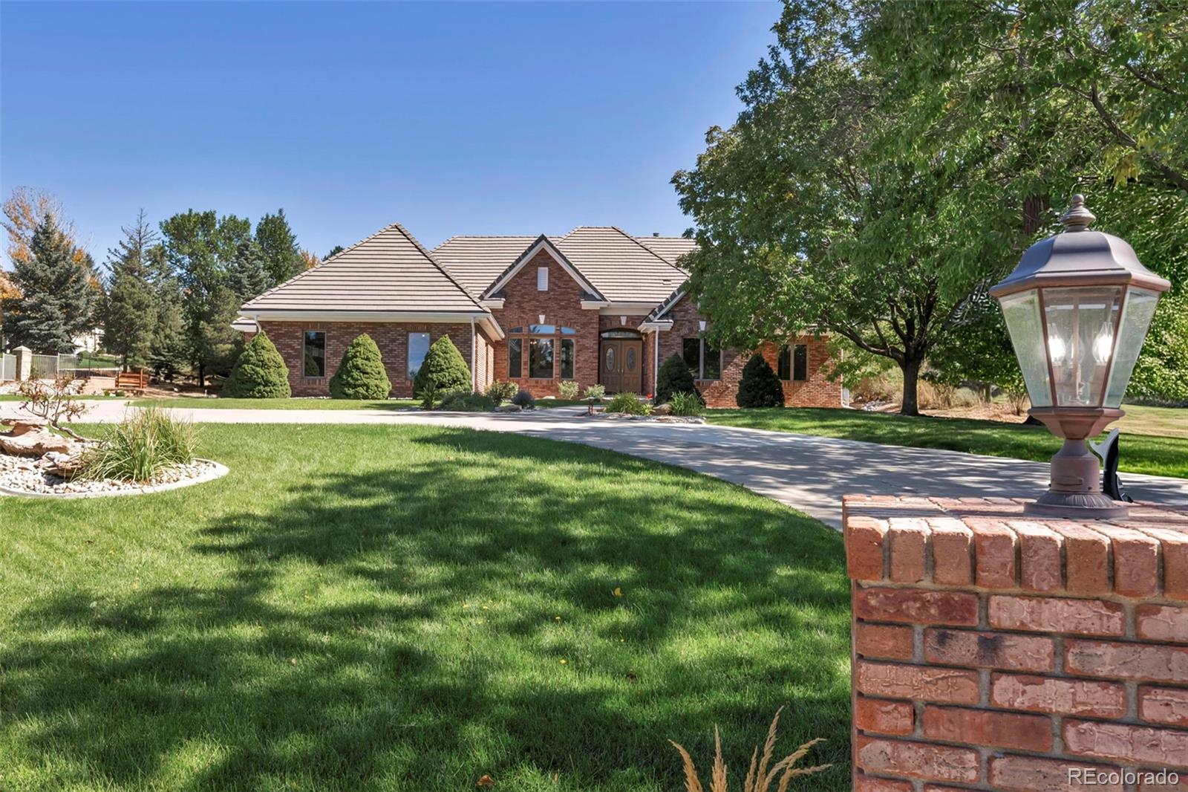
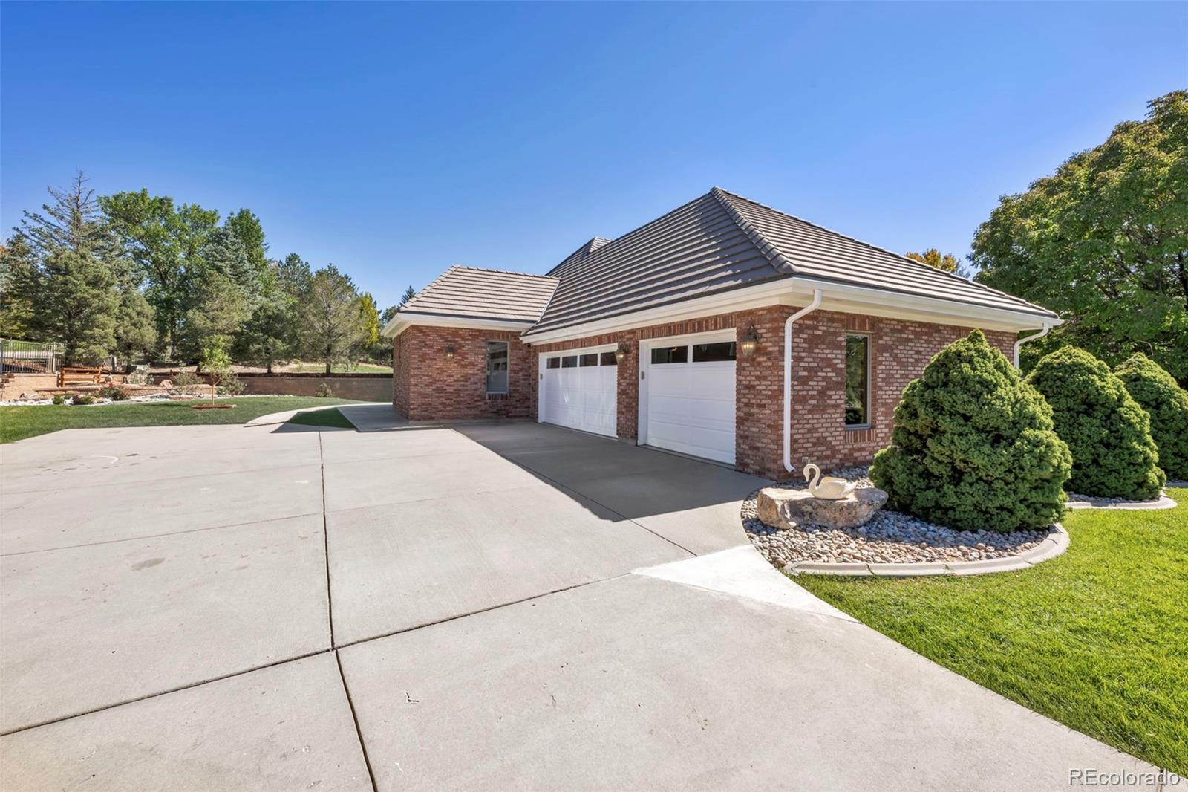
Welcome to Ironwood at Saddle Rock, an intimate enclave of custom-built homes known for distinctive architecture, spacious homesites and an impressive setting. Beautifully renovated, this 3-bedroom, 4-bath ranch offers 3,854 finished square feet on an expansive .54-acre lot. Step inside to a bright, open layout showcasing new hardwood floors, fresh interior paint, new carpet and updated lighting. The redesigned kitchen takes center stage with new appliances and a show-stopping Taj Mahal quartz island, flowing effortlessly into the dining and living spaces. A dedicated office adds flexibility to the main level. The spacious primary suite offers a beautifully renovated bath featuring Carrara white marble, new shower glass and updated fixtures. Three remodeled bathrooms, new sinks and faucets throughout, and thoughtfully selected finishes give the home a fresh, cohesive feel. A custom-built dog washing station adds another thoughtful touch, offering a dedicated space for convenient pet care right at home. The finished basement provides even more room with a large family/rec room, bedroom, full bath and partial kitchen—creating exceptional flexibility for entertaining and extended stays. Outside, the .54-acre homesite is framed by mature landscaping and features a welcoming circular driveway, new deck and plenty of room to enjoy Colorado’s outdoor lifestyle. The attached 3-car garage is finished with epoxy flooring. Set among the custom-built homes of Ironwood at Saddle Rock, with community amenities and convenient access to Saddle Rock Golf Course, Southlands shopping and dining, and E-470. Extensively renovated, beautifully finished and situated in a distinctive custom-home enclave this is one you’ll want to experience in person.

Save
Ask
Tour
Hide
Share
Listing Snapshot
Price 
$1,150,000
Days On Site 
2 Days
Bedrooms 
3
Inside Area (SqFt) 
3,854 sqft
Total Baths 
4
Full Baths 
3
Partial Baths 
1
Lot Size 
0.54 Acres
Year Built 
1998
MLS® Number 
3575268
Status 
Active
Property Tax 
$7,205
HOA/Condo/Coop Fees 
$43.75 monthly
Sq Ft Source 
Public Records
Friends & Family
Recent Activity
17 hours agoListing updated with changes from the MLS®
3 days agoListing first seen on site
General Features
Acres 
0.54
Attached Garage 
Yes
Foundation 
Concrete Perimeter
Garage 
Yes
Garage Spaces 
3
Levels 
One
Parking 
Circular DrivewayConcreteAttached
Parking Spaces 
3
Pets 
Cats OKDogs OK
Property Condition 
Updated/Remodeled
Property Sub Type 
Single Family Residence
Security 
Smoke Detector(s)
Sewer 
Public Sewer
SqFt Above 
2839
SqFt Below 
1015
SqFt Total 
3854
Style 
Contemporary
Utilities 
Natural Gas AvailableCable AvailableElectricity AvailableElectricity ConnectedNatural Gas ConnectedPhone AvailablePhone Connected
Water Source 
Public
Interior Features
Appliances 
Bar FridgeCooktopDishwasherDisposalDouble OvenDryerGas Water HeaterMicrowaveRefrigeratorTrash CompactorWasher
Basement 
Sump PumpDaylightPartial
Cooling 
Ceiling Fan(s)Central Air
Electric 
440 Volts
Fireplace 
Yes
Fireplace Features 
Great Room
Fireplaces 
1
Flooring 
CarpetTileWood
Furnished 
Unfurnished
Heating 
Forced Air
Interior 
Breakfast BarBuilt-in FeaturesCeiling Fan(s)Eat-in KitchenEntrance FoyerHigh CeilingsHigh Speed InternetKitchen IslandOpen FloorplanWalk-In Closet(s)Wet Bar
Laundry Features 
Sink
Main Level Bedrooms 
2
Window Features 
Double Pane Windows
Bathroom Full 
Level - MainDescription - Renovated Primary Bath
Bathroom Half 
Level - MainDescription - Updated Powder Bath
Bedroom 
Level - MainDescription - Spacious Primary Suite, En-Suite Bath
Dining Room 
Level - MainDescription - Open to Great Room, Hardwood Floors
Family Room 
Level - BasementDescription - Large Finished Family/Rec Room
Great Room 
Level - MainDescription - Open Concept, Fireplace, Hardwood Floors
Kitchen 
Level - BasementDescription - Partial Kitchen - No Stove
Laundry 
Level - MainDescription - Laundry Room with Cabinetry & Appliances
Office 
Description - Private Home Office, Hardwood Floors
Save
Ask
Tour
Hide
Share
Exterior Features
Construction Details 
BrickConcrete
Exterior 
BarbecueLightingPrivate YardRain Gutters
Fencing 
Partial
Lot Features 
Many TreesSprinklers In FrontSprinklers In Rear
Patio And Porch 
CoveredDeck
Roof 
Shake
Spa Features 
Bath
Windows/Doors 
Double Pane Windows
Community Features
Accessibility Features 
Accessible EntranceAccessible Approach with RampAccessible BedroomAccessible Central Living AreaAccessible DoorsAccessible Hallway(s)Accessible KitchenAccessible Washer/Dryer
Association Amenities 
ClubhouseFitness CenterParkPlaygroundPoolTennis Court(s)Trail(s)
Association Fee 
$525.0
Association Fee Frequency 
Annually
School District 
Cherry Creek 5
Financing Terms Available 
1031 ExchangeCashConventionalFHAVA Loan
Roads 
Paved
Schools
School District
Cherry Creek 5
Elementary School
Creekside
Middle School
Liberty
High School
Grandview
Listing courtesy of Keller Williams Realty Urban Elite [email protected]


The content relating to real estate for sale in this Web site comes in part from the Internet Data eXchange ("IDX") program of METROLIST, INC., DBA RECOLORADO real estate listings held by brokers other than Keller Williams Realty Urban Elite are marked with the IDX Logo. This information is being provided for the consumers' personal, non-commercial use and may not be used for any other purpose. All information subject to change and should be independently verified.

Neighborhood & Commute
Source: Walkscore
Disclosure: Community information and market data powered by Constellation Data Labs. Information is deemed reliable but not guaranteed.
Save
Ask
Tour
Hide
Share