

6260 E 121st DriveBrighton, CO 80602
Mortgage Calculator
Monthly Payment (Est.)
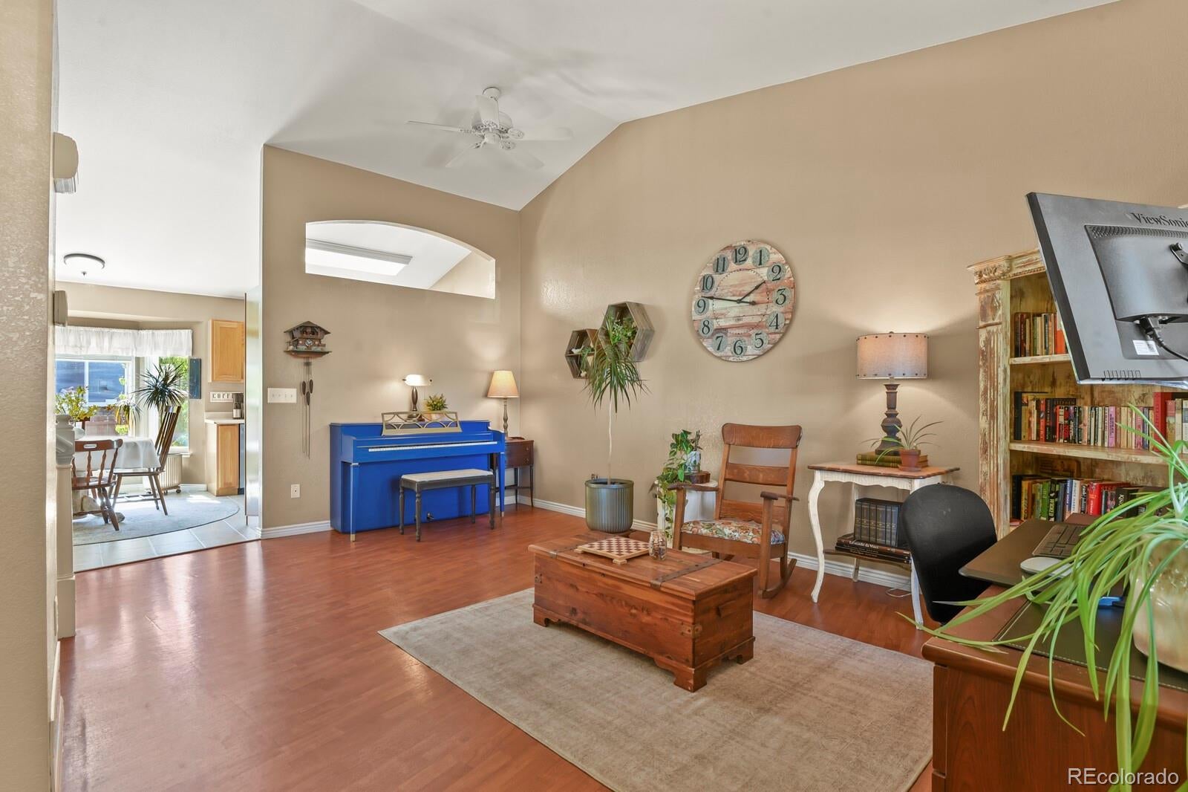
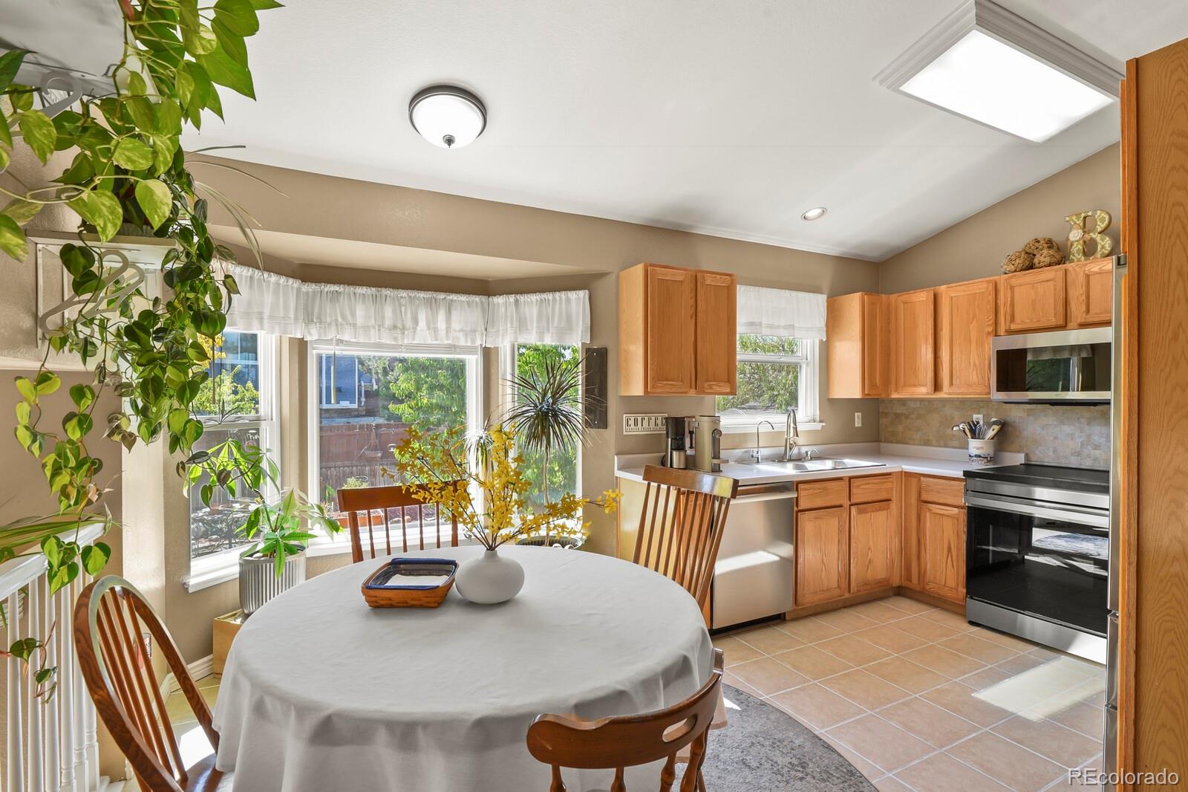
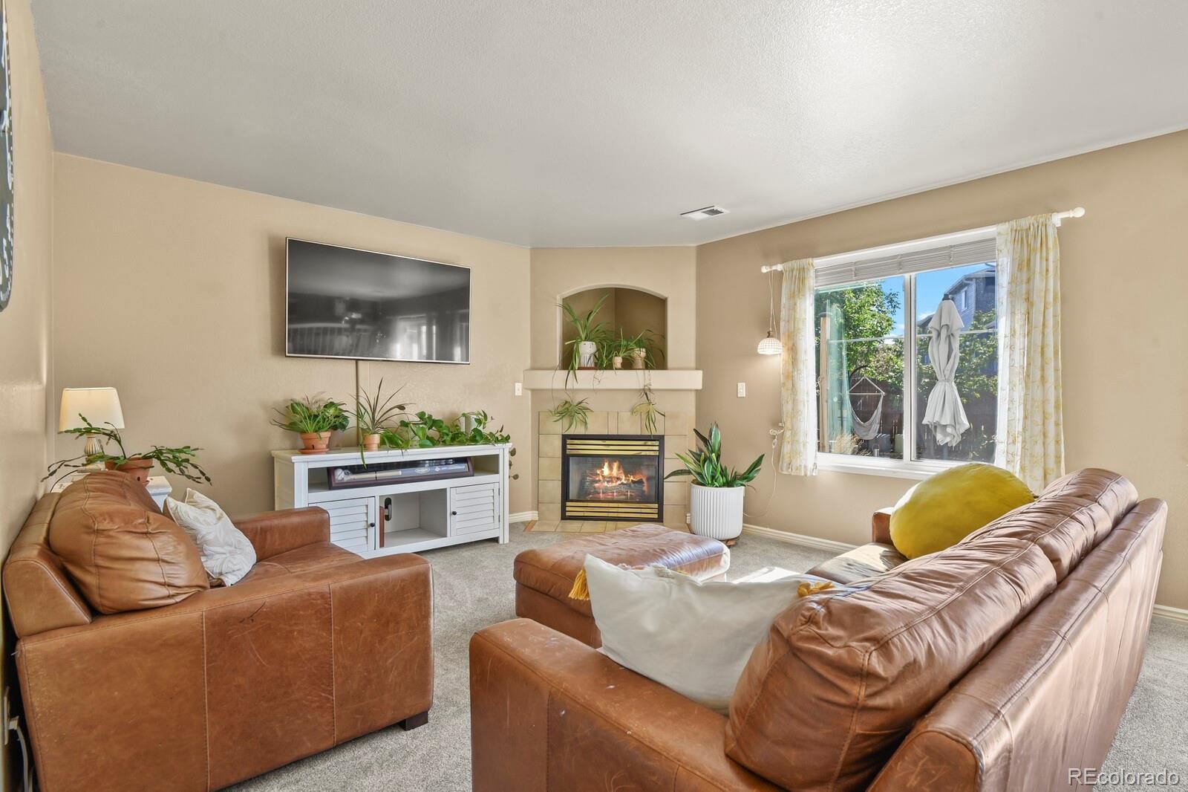
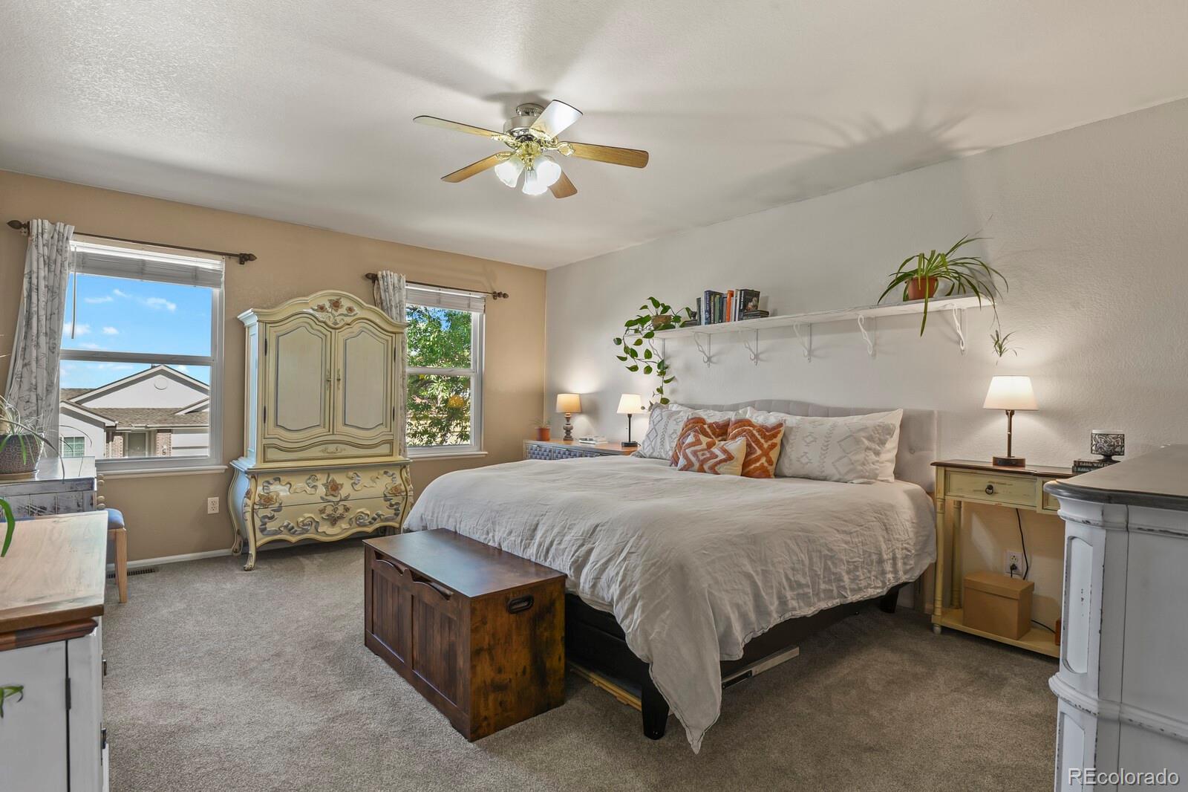
Enter an interest rate to see your estimated monthly payment.Welcome to this well-maintained and much-loved home in an established, family-friendly neighborhood! Clean, comfortable and truly move-in ready, this 4-bedroom home offers ***a finished basement***, abundant storage and numerous valuable updates.A welcoming front porch opens to a bright living room with vaulted ceilings and plenty of space for a formal dining area. The kitchen features newer stainless steel appliances, including an induction range, pantry and a spacious breakfast nook with a charming bay window.Upstairs, the large primary suite offers a walk-in closet and private 5-piece bath. Two additional bedrooms share a full bath. The fully finished basement provides excellent flexibility and is currently used as a 4th bedroom, but could easily become a recreation room, home gym, office or media room. A large separate storage room provides plenty of additional space. Recent improvements include ***brand-new carpet***, ***newer windows*** and installed in ***2024 50-year roof with Class 4 high-impact-resistant shingles***. The oversized 2-car garage includes built-in shelving for additional storage. A paid-off ***RainSoft water softener and reverse-osmosis drinking water purification system*** are also included, along with a Speed Queen washer and dryer only one year old.Enjoy low-maintenance xeriscaped front and back yards featuring native, low-water plants, three producing peach trees and a backyard storage shed. A backyard gate provides direct access toward ***Glacier Peak Elementary School***, and the home is within walking distance of Anythink Library and its community garden. A thoughtfully cared-for home offering space, practical upgrades, low-maintenance landscaping and a convenient neighborhood setting—ready for its next owners to move in and enjoy!
| 23 hours ago | Listing updated with changes from the MLS® | |
| yesterday | Listing first seen on site |

The content relating to real estate for sale in this Web site comes in part from the Internet Data eXchange ("IDX") program of METROLIST, INC., DBA RECOLORADO real estate listings held by brokers other than HomeSmart are marked with the IDX Logo. This information is being provided for the consumers' personal, non-commercial use and may not be used for any other purpose. All information subject to change and should be independently verified.