Save
Ask
Tour
Hide
Share
$899,000
9 Days On Site

2316 S Yukon Court
Lakewood, CO 80227

For Sale|Single Family Residence|Active
5
Beds
3
Total Baths
2
Full Baths
1
Partial Bath
2,736
SqFt
$329
/SqFt
1979
Built
Subdivision:
Westgate
County:
Jefferson
Call Now: 303-845-2362
Is this the listing for you? We can help make it yours.
303-845-2362
2316 S Yukon Court2316 S Yukon Court2316 S Yukon Court2316 S Yukon Court
Save
Ask
Tour
Hide
Share

Mortgage Calculator

Monthly Payment (Est.)

Enter an interest rate to see your estimated monthly payment.
Calculator powered by Showcase IDX, a Constellation1 Company. Copyright ©2026 Information is deemed reliable but not guaranteed.

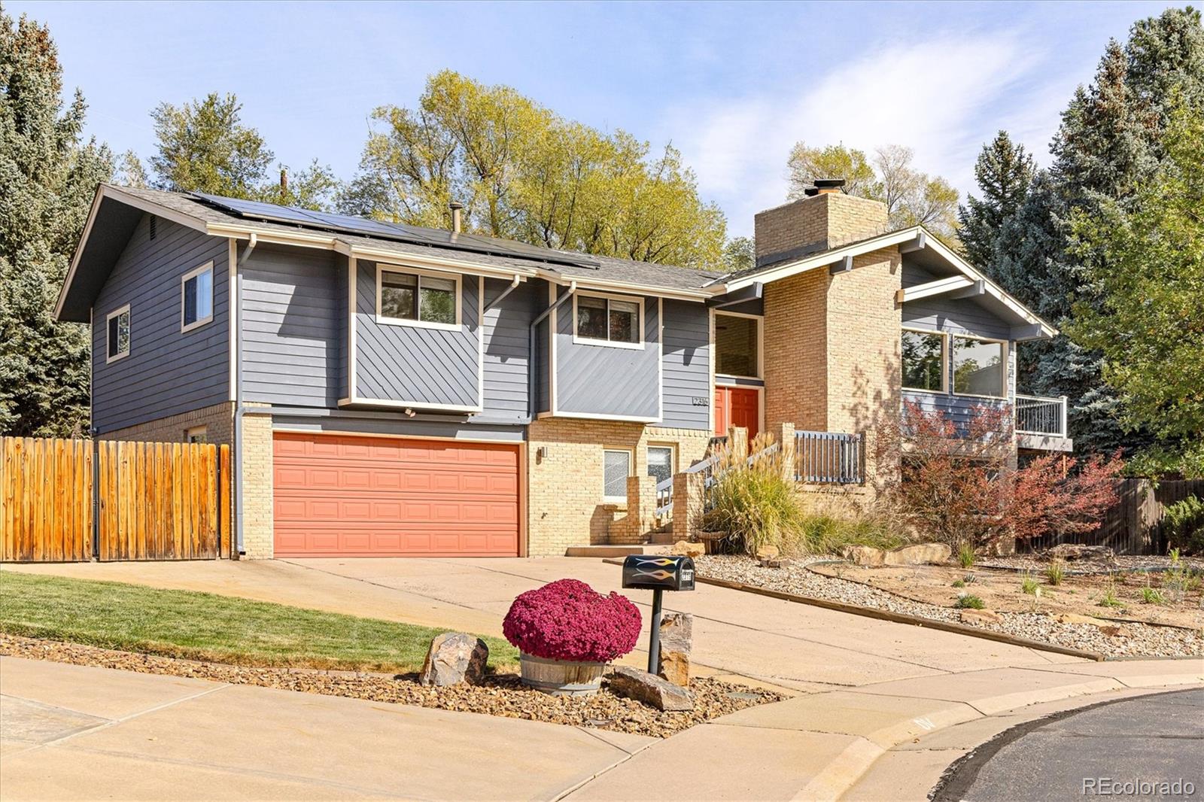
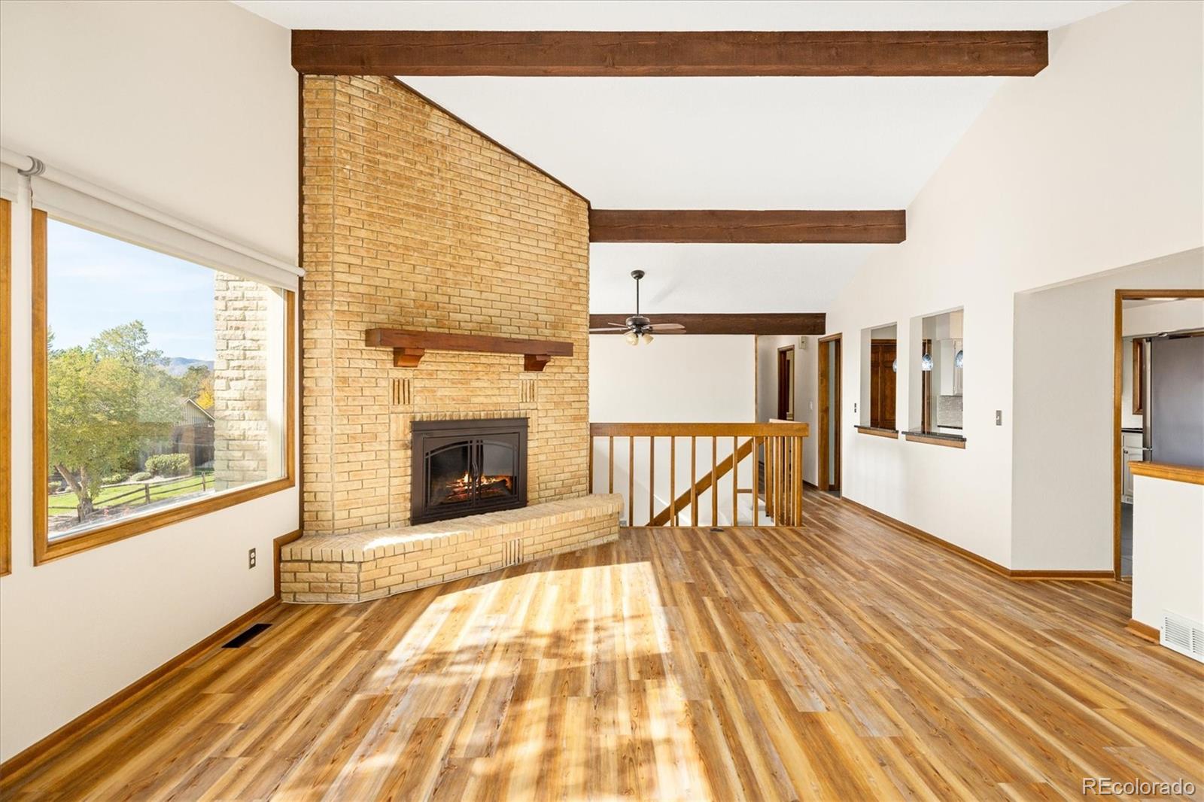
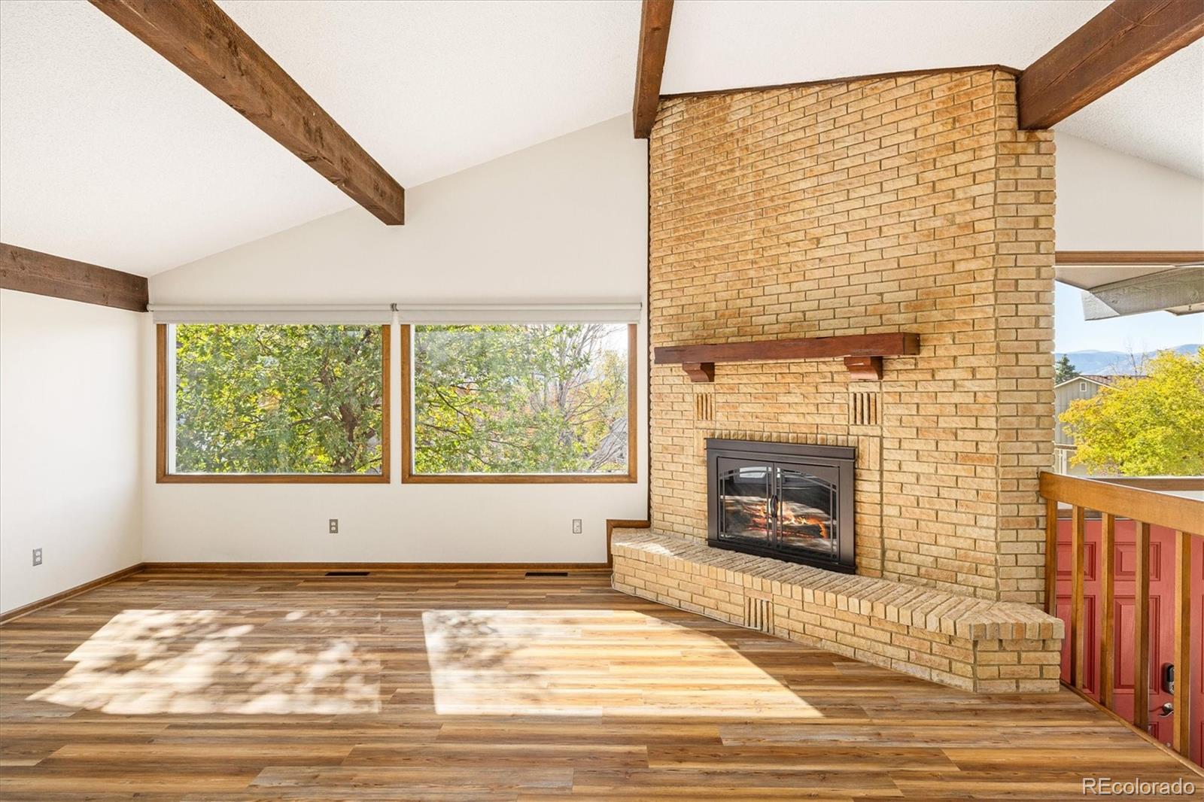
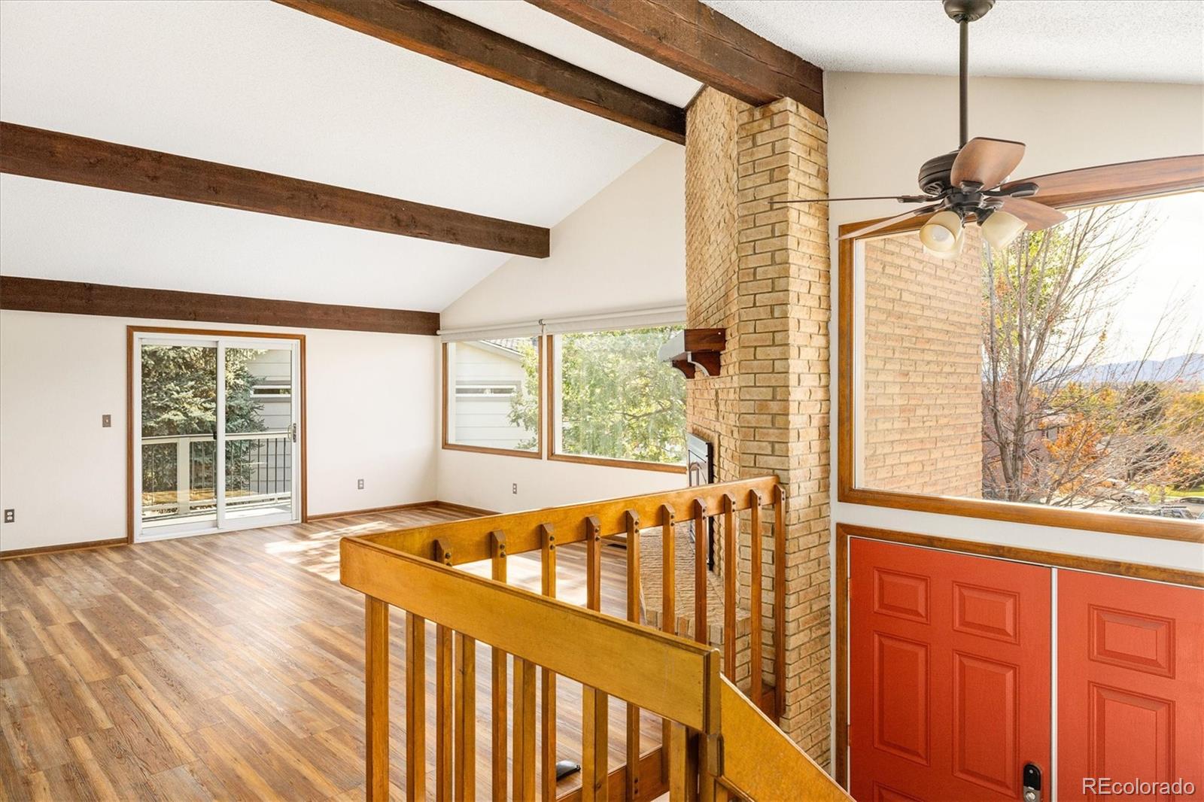
Mountain views, thoughtful updates and inviting outdoor spaces define this custom Westgate residence in Lakewood. The living room frames Colorado’s mountain landscape through expansive front windows, while a fireplace creates a welcoming focal point. Stylishly updated, the kitchen features stainless steel appliances, granite countertops and heated tile floors. The primary bedroom offers an en-suite bath and walk-in closet, complemented by two additional bedrooms and a spacious bath with heated floors. The lower level expands the possibilities with a living area anchored by a wood stove, a large bedroom, a flexible office or studio, and a laundry room and bathroom with heated tile floors. Outside, a beautifully landscaped backyard features garden beds, a deck, a sprinkler system and drip irrigation. Recent improvements include fresh interior and exterior paint, new flooring and carpet, solar, xeriscaping and a Level 2 EV charger. An oversized attached two-car garage and RV parking add versatility, while proximity to Bear Creek trails and Peak View Park open space enhances the setting.

Save
Ask
Tour
Hide
Share
Listing Snapshot
Price 
$899,000
Days On Site 
9 Days
Bedrooms 
5
Inside Area (SqFt) 
2,736 sqft
Total Baths 
3
Full Baths 
2
Partial Baths 
1
Lot Size 
0.41 Acres
Year Built 
1979
MLS Number 
3578117
Status 
Active
Property Tax 
$4,906
HOA/Condo/Coop Fees 
N/A
Sq Ft Source 
Public Records
Friends & Family
Recent Activity
5 hours agoListing updated with changes from the MLS
a week agoStatus changed to Active
a week agoPrice changed to $899,000
a week agoListing first seen on site
General Features
Acres 
0.41
Attached Garage 
Yes
Foundation 
Slab
Garage 
Yes
Garage Spaces 
2
Levels 
Multi/Split
Parking 
Attached
Parking Spaces 
3
Property Sub Type 
Single Family Residence
Security 
Smoke Detector(s)
Sewer 
Public Sewer
SqFt Above 
2736
SqFt Total 
2736
Style 
Traditional
Utilities 
Cable AvailableElectricity ConnectedNatural Gas Not AvailablePhone Available
Water Source 
Public
Interior Features
Appliances 
DishwasherDisposalDryer
Cooling 
Ceiling Fan(s)Central Air
Fireplace 
Yes
Fireplace Features 
Family RoomLiving Room
Fireplaces 
2
Flooring 
CarpetTileVinyl
Heating 
Forced Air
Interior 
Ceiling Fan(s)Eat-in KitchenGranite CountersOpen FloorplanPantryVaulted Ceiling(s)Walk-In Closet(s)
Laundry Features 
In Unit
Main Level Bedrooms 
3
Window Features 
Window Coverings
Bathroom Full 
Level - Lower
Bathroom Three Quarter 
Level - Main
Bedroom 
Level - Lower
Dining Room 
Level - Main
Family Room 
Level - Lower
Kitchen 
Level - Main
Laundry 
Level - Lower
Living Room 
Level - Main
Save
Ask
Tour
Hide
Share
Exterior Features
Construction Details 
BrickWood Siding
Exterior 
GardenPrivate Yard
Fencing 
FencedFull
Lot Features 
SlopedCul-De-SacLandscapedSprinklers In FrontSprinklers In Rear
Patio And Porch 
Deck
Roof 
Composition
View 
Mountain(s)
Waterview 
Mountain(s)
Windows/Doors 
Window Coverings
Community Features
School District 
Jefferson County R-1
Financing Terms Available 
CashConventional
Roads 
Paved
Schools
School District
Jefferson County R-1
Elementary School
Westgate
Middle School
Carmody
High School
Bear Creek
Listing courtesy of Milehimodern [email protected]


The content relating to real estate for sale in this Web site comes in part from the Internet Data eXchange ("IDX") program of METROLIST, INC., DBA RECOLORADO real estate listings held by brokers other than Milehimodern are marked with the IDX Logo. This information is being provided for the consumers' personal, non-commercial use and may not be used for any other purpose. All information subject to change and should be independently verified.

Neighborhood & Commute
Source: Walkscore
Disclosure: Community information and market data powered by Constellation Data Labs. Information is deemed reliable but not guaranteed.
Save
Ask
Tour
Hide
Share