Save
Ask
Tour
Hide
Share
$2,395,000
13 Days On Site

7053 W 28th Place
Wheat Ridge, CO 80033

For Sale|Single Family Residence|Active
6
Beds
4
Total Baths
4
Full Baths
3,821
SqFt
$627
/SqFt
2019
Built
Subdivision:
Wheat Ridge
County:
Jefferson
Call Now: 303-845-2362
Is this the listing for you? We can help make it yours.
303-845-2362
7053 W 28th Place7053 W 28th Place7053 W 28th Place7053 W 28th Place
Save
Ask
Tour
Hide
Share

Mortgage Calculator

Monthly Payment (Est.)

Enter an interest rate to see your estimated monthly payment.
Calculator powered by Showcase IDX, a Constellation1 Company. Copyright ©2026 Information is deemed reliable but not guaranteed.

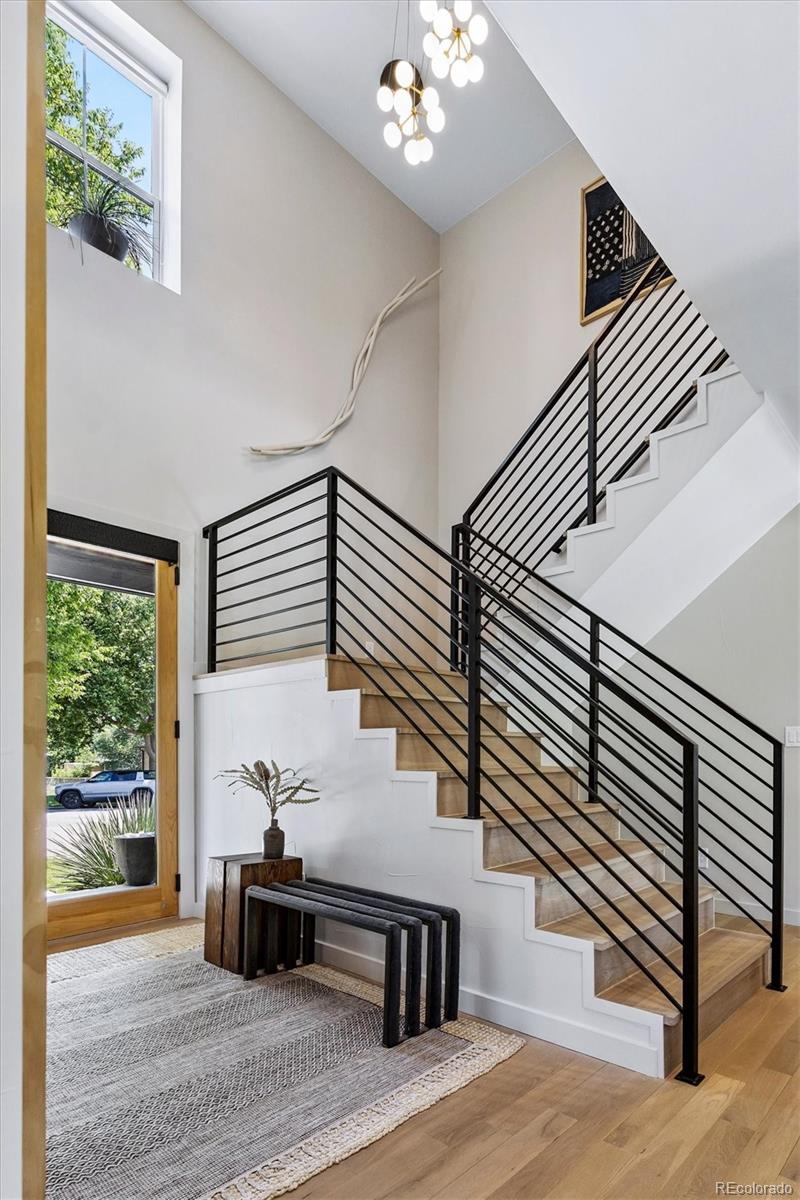
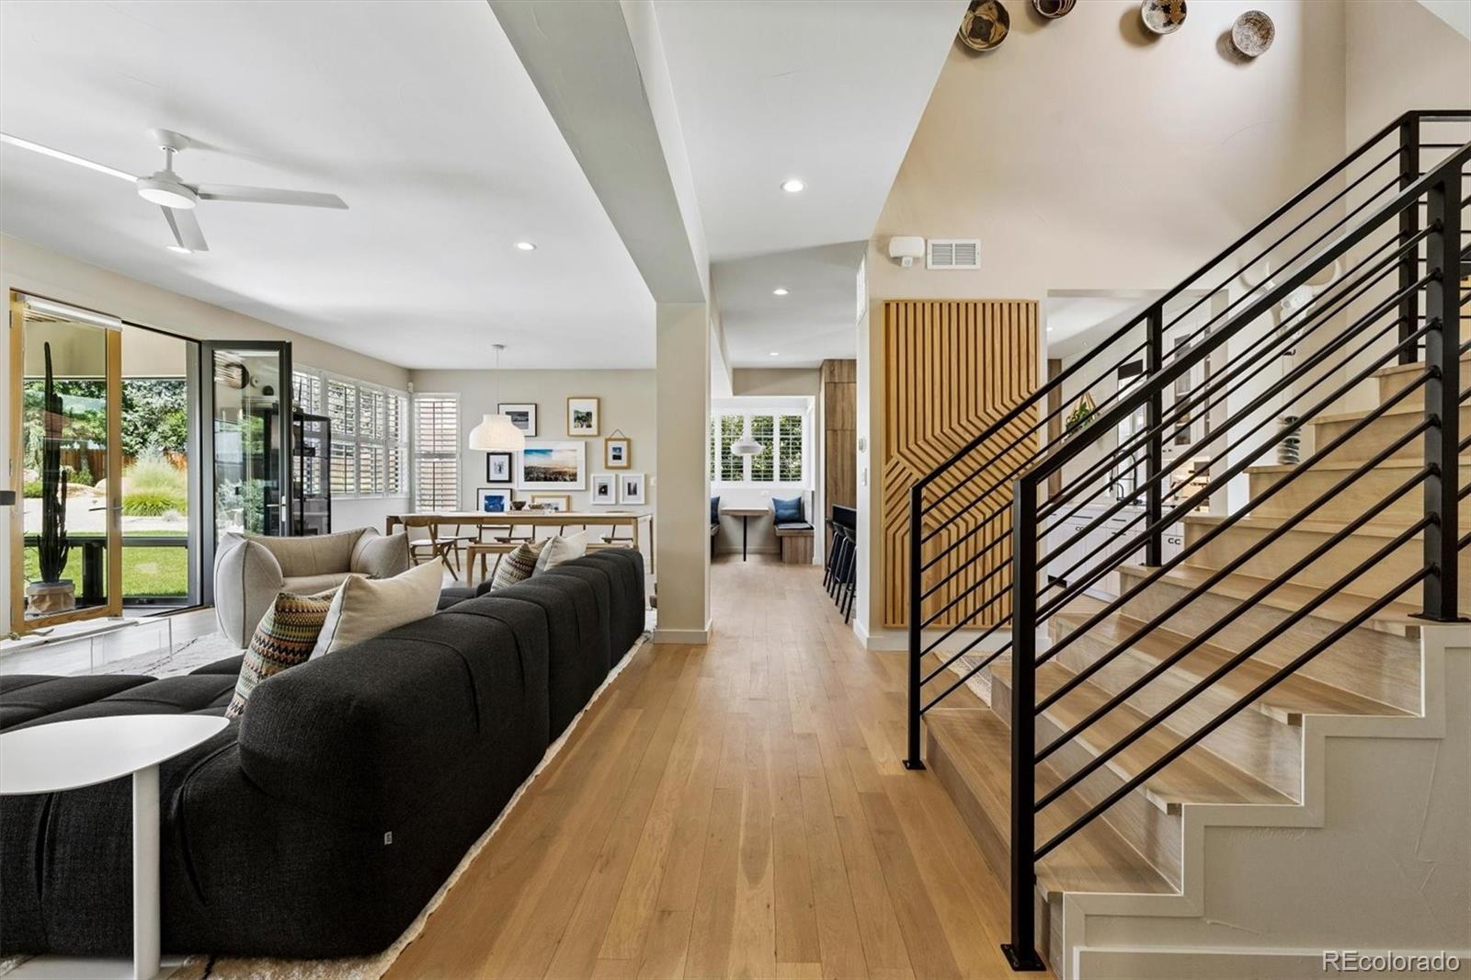
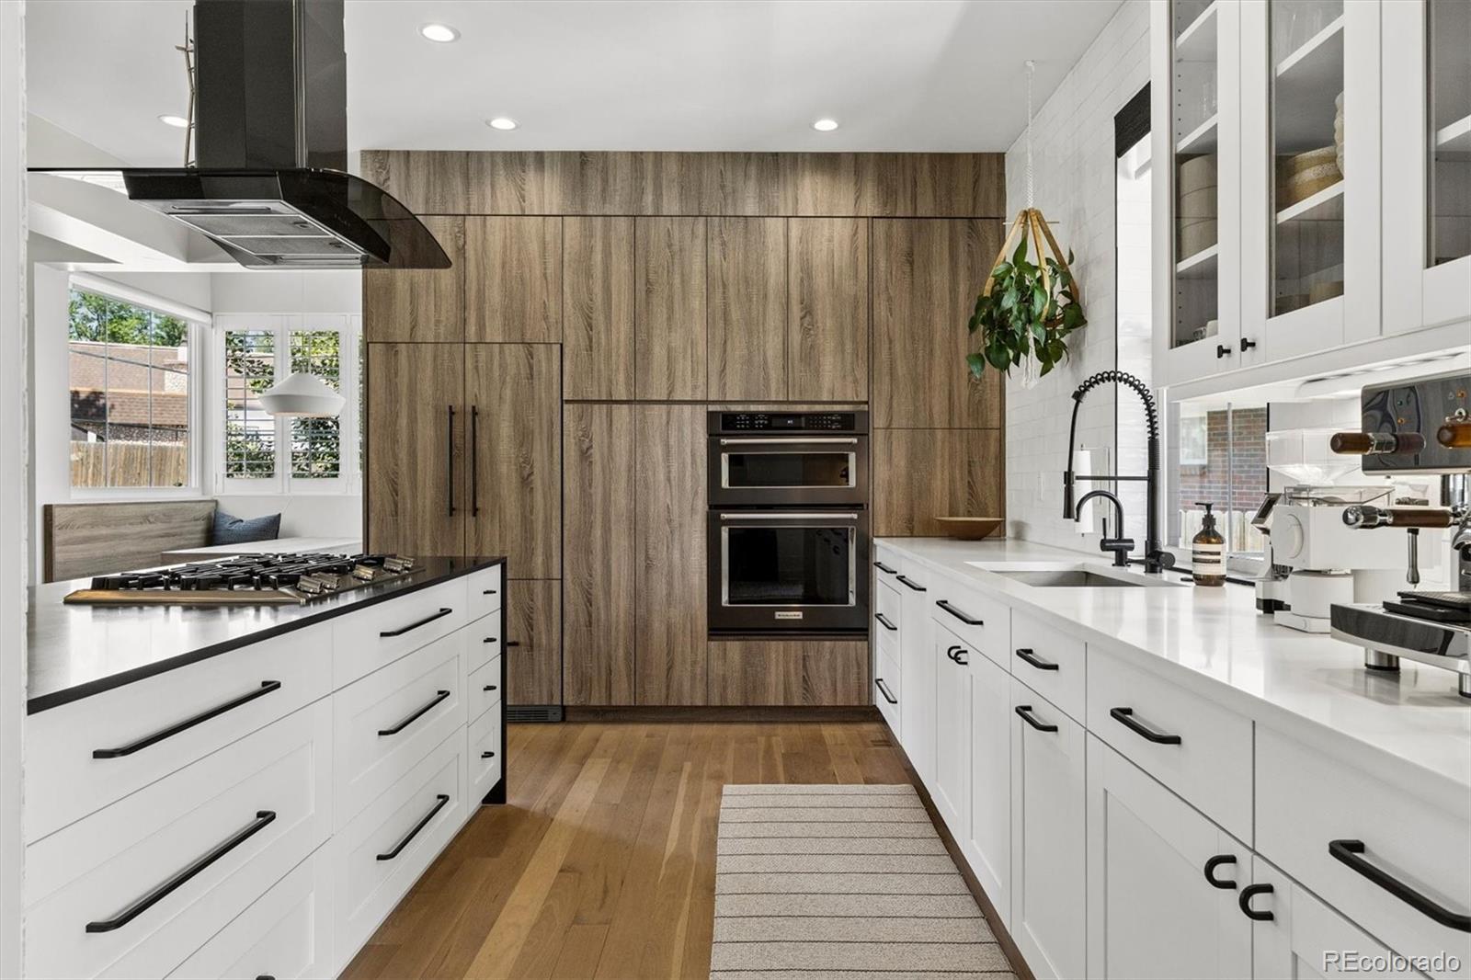
Welcome to your versatile 6-bed, 4-bath zen retreat, privately situated on a quiet cul-de-sac in Wheat Ridge on an oversized 11,000+ SqFt lot. With designer finishes throughout, the main home features 4 beds, 3 baths, and a great room with seamless indoor-outdoor living, a four-season sunroom, and a custom kitchen with a breakfast nook. Attached via the laundry room, the fully permitted 1,299 SqFt private wing offers 2 bedrooms, 1 bathroom, its own full kitchen, a living room, and a lock-off entrance. Use it as an extension of the main home, a private wing for guests and family, or a fully separate space. Ideal for multi-gen living, remote work, a home business, or rental income. The compound is completed by a massive, 1,230 SqFt climate-controlled garage/workshop that is finished like living space, with a seamless, durable flake-finish floor, corrugated wall paneling, fully finished walls, and windows for natural light. It works equally well as a workshop, gym, or hobby space. A rare combination of high-end finishes, unmatched infrastructure, and multi-generational/ income flexibility just minutes from The Highlands, Downtown Denver, Golden, and the foothills.

Save
Ask
Tour
Hide
Share
Listing Snapshot
Price 
$2,395,000
Days On Site 
13 Days
Bedrooms 
6
Inside Area (SqFt) 
3,821 sqft
Total Baths 
4
Full Baths 
4
Partial Baths 
N/A
Lot Size 
0.27 Acres
Year Built 
2019
MLS Number 
3578894
Status 
Active
Property Tax 
$5,708
HOA/Condo/Coop Fees 
N/A
Sq Ft Source 
Public Records
Friends & Family
Recent Activity
2 weeks agoListing updated with changes from the MLS
2 weeks agoListing first seen on site
General Features
Acres 
0.27
Attached Garage 
Yes
Direction Faces 
East
Garage 
Yes
Garage Spaces 
4
Levels 
Two
Parking 
Electric Vehicle Charging Station(s)Heated GarageStorageTandemAttached
Parking Spaces 
4
Property Condition 
Updated/Remodeled
Property Sub Type 
Single Family Residence
Sewer 
Public Sewer
SqFt Above 
3821
SqFt Total 
3821
Style 
Contemporary
Water Source 
Public
Interior Features
Appliances 
DishwasherDryerMicrowaveOvenRefrigeratorWasher
Basement 
Crawl Space
Cooling 
Central Air
Electric 
220 Volts
Fireplace 
Yes
Fireplace Features 
Family RoomGas
Fireplaces 
1
Furnished 
Negotiable
Heating 
Forced Air
Interior 
Breakfast BarOpen Floorplan
Main Level Bedrooms 
1
Window Features 
Window Coverings
Bathroom Full 
Level - MainDescription - Private wing
Bedroom 
Level - Upper
Dining Room 
Level - Main
Kitchen 
Description - Private wing
Laundry 
Level - Main
Living Room 
Description - Private wing
Sun Room 
Save
Ask
Tour
Hide
Share
Exterior Features
Construction Details 
FrameMetal Siding
Exterior 
GardenLightingPrivate YardRain Gutters
Fencing 
FencedFull
Lot Features 
Cul-De-SacLandscapedSprinklers In FrontSprinklers In Rear
Patio And Porch 
Front PorchPatio
Roof 
Metal
Windows/Doors 
Window Coverings
Community Features
School District 
Jefferson County R-1
Financing Terms Available 
CashConventionalFHAVA Loan
Roads 
Paved
Schools
School District
Jefferson County R-1
Elementary School
Lumberg
Middle School
Jefferson
High School
Jefferson
Listing courtesy of The Agency - Denver [email protected]


The content relating to real estate for sale in this Web site comes in part from the Internet Data eXchange ("IDX") program of METROLIST, INC., DBA RECOLORADO real estate listings held by brokers other than The Agency - Denver are marked with the IDX Logo. This information is being provided for the consumers' personal, non-commercial use and may not be used for any other purpose. All information subject to change and should be independently verified.

Neighborhood & Commute
Source: Walkscore
Disclosure: Community information and market data powered by Constellation Data Labs. Information is deemed reliable but not guaranteed.
Save
Ask
Tour
Hide
Share