Save
Ask
Tour
Hide
Share
$572,750
New Listing

20 Birch Street
South Fork, CO 81154

For Sale|Single Family Residence|Active
3
Beds
2
Total Baths
1
Full Bath
1
Partial Bath
1,644
SqFt
$348
/SqFt
2016
Built
Subdivision:
SOUTH FORK SMALL TRACTS
County:
Rio Grande
Call Now: 303-845-2362
Is this the listing for you? We can help make it yours.
303-845-2362
20 Birch Street20 Birch Street20 Birch Street20 Birch Street
Save
Ask
Tour
Hide
Share

Mortgage Calculator

Monthly Payment (Est.)

Enter an interest rate to see your estimated monthly payment.
Calculator powered by Showcase IDX, a Constellation1 Company. Copyright ©2026 Information is deemed reliable but not guaranteed.

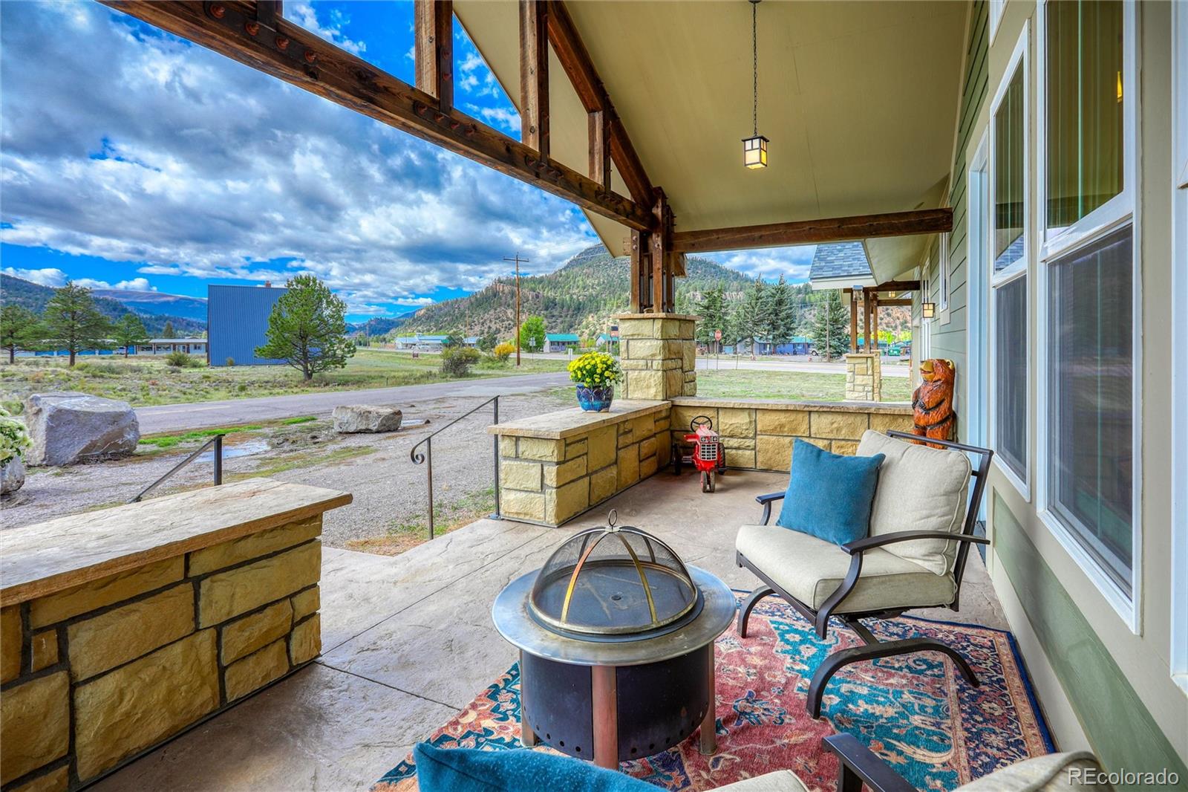
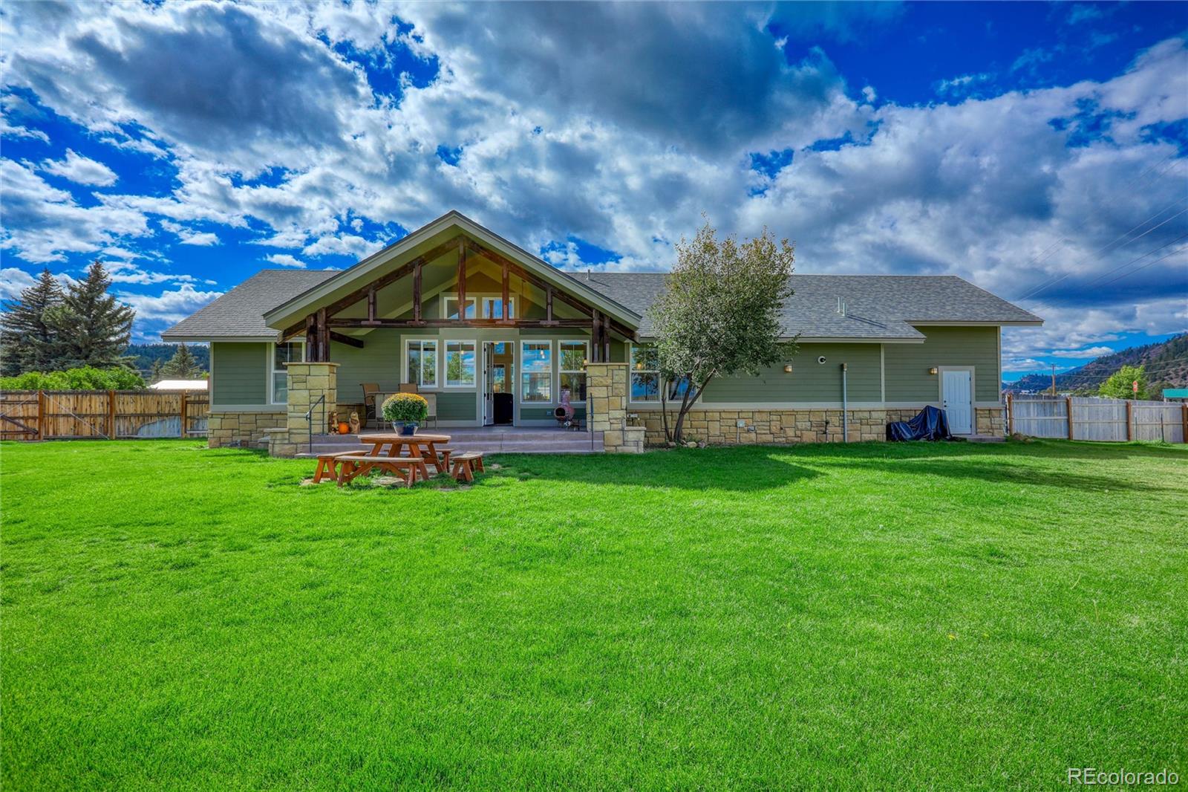
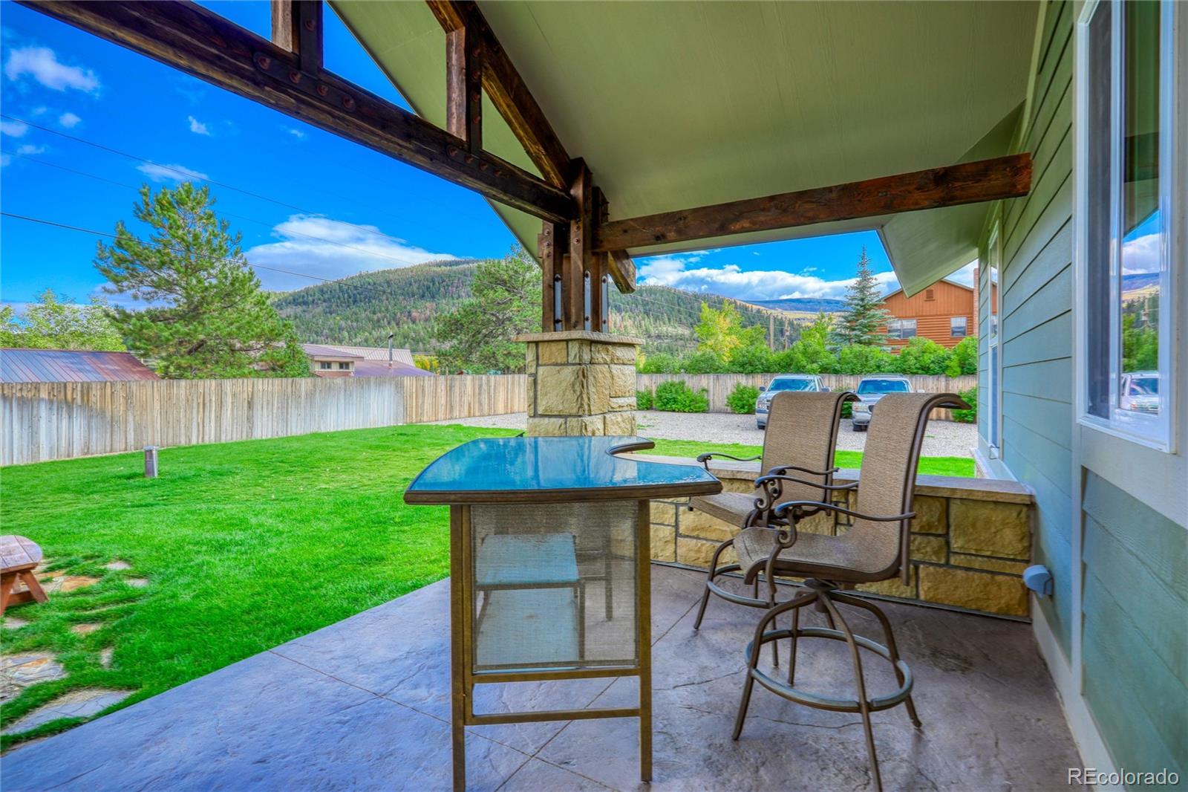
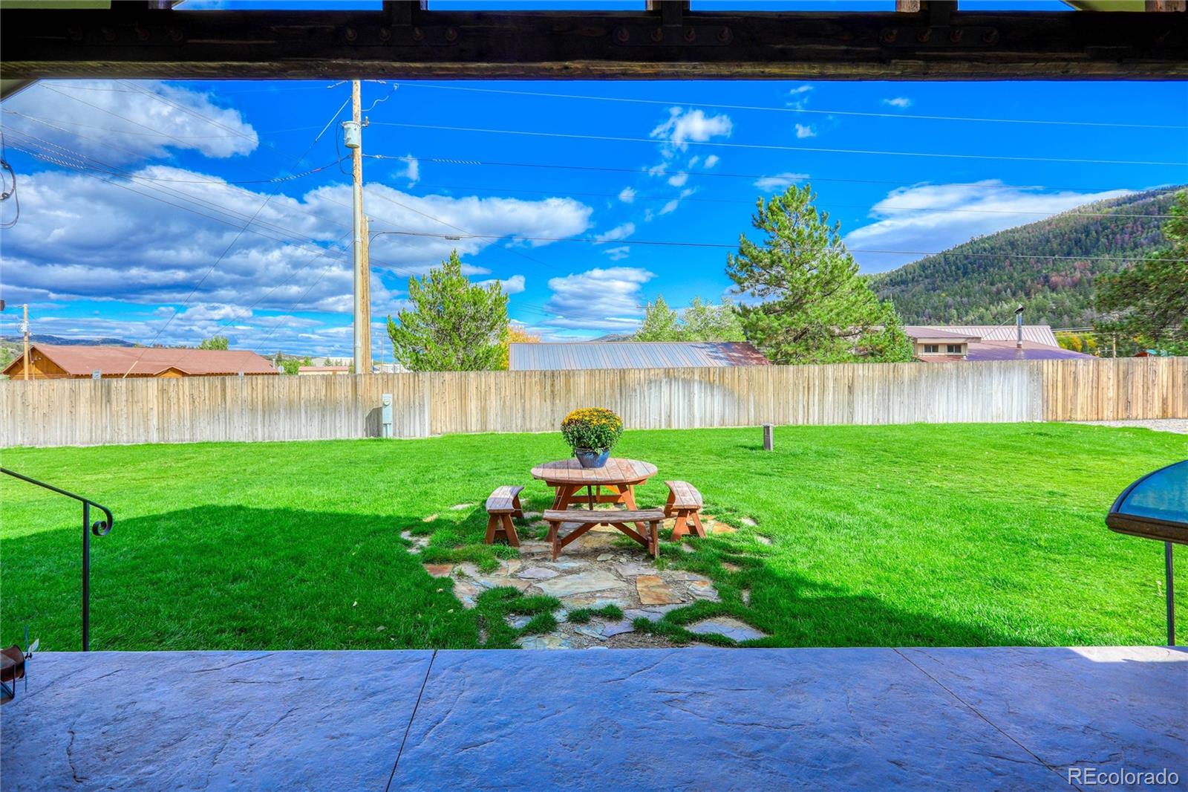
Welcome to 20 Birch Street—a beautifully designed 3-bedroom home offering comfortable mountain living in the heart of South Fork. Built in 2016, this open-concept home features a desirable split-bedroom floor plan, soaring vaulted ceilings, abundant natural light, upgraded trim and finishes, Andersen doors, and an abundance of windows that capture the surrounding scenery while providing passive solar benefits. Step outside and enjoy the large, privacy-fenced backyard—approximately three-quarters lush grass with a Rain Bird sprinkler system, plus a separate gravel area with a large access gate that's ideal for RV or extra vehicle parking. With plenty of room to add a shop, this backyard offers space and flexibility that's hard to find. Large covered front and rear porches provide inviting places to relax and enjoy the Colorado mountain air. The attractive exterior combines **low-maintenance HardiePlank siding with a stone façade**, giving the home great curb appeal without demanding extensive upkeep. Additional features include a two-car garage with backyard access, a tankless water heater, window blinds throughout, and a private well, with the option to connect to city water if desired. Best of all, there’s no HOA. The Rio Grande Club & Resort is less than two miles away, Rio Grande River access is approximately half a mile from the home, and Wolf Creek Ski Area is about a 20-minute drive. Enjoy dinner, snag your mail at the post office, or take care of everyday conveniences—all within walking distance. Comfortable, thoughtfully designed, and ideally located, 20 Birch Street puts the best of the South Fork lifestyle right outside your door.

Save
Ask
Tour
Hide
Share
Listing Snapshot
Price 
$572,750
Days On Site 
0 Days
Bedrooms 
3
Inside Area (SqFt) 
1,644 sqft
Total Baths 
2
Full Baths 
1
Partial Baths 
1
Lot Size 
0.55 Acres
Year Built 
2016
MLS® Number 
3586571
Status 
Active
Property Tax 
$1,564
HOA/Condo/Coop Fees 
N/A
Sq Ft Source 
Public Records
Friends & Family
Recent Activity
11 hours agoListing updated with changes from the MLS®
17 hours agoListing first seen on site
General Features
Acres 
0.55
Attached Garage 
Yes
Foundation 
Raised
Garage 
Yes
Garage Spaces 
2
Levels 
One
Parking 
Circular DrivewayGravelAttached
Parking Spaces 
2
Property Sub Type 
Single Family Residence
Security 
Smoke Detector(s)
SqFt Above 
1644
SqFt Total 
1783
Style 
Traditional
Utilities 
Electricity ConnectedPropane
Interior Features
Appliances 
DishwasherDisposalGas Water HeaterMicrowaveRangeRefrigeratorTankless Water Heater
Cooling 
Ceiling Fan(s)None
Fireplace Features 
Free StandingLiving Room
Flooring 
CarpetTileWood
Heating 
Forced AirPropane
Interior 
Ceiling Fan(s)Granite CountersHigh CeilingsHigh Speed InternetOpen Floorplan
Laundry Features 
Laundry Closet
Main Level Bedrooms 
3
Window Features 
Double Pane WindowsWindow Coverings
Bathroom Full 
Dimensions - 12 x 6Level - MainDescription - Guest Bath
Bathroom Three Quarter 
Dimensions - 13 x 13Level - MainDescription - Primary Sute - Double sink & Walk-in tile shower
Bedroom 
Dimensions - 15 x 12Level - MainDescription - Guest Br 2
Save
Ask
Tour
Hide
Share
Exterior Features
Construction Details 
Cement SidingFrame
Exterior 
LightingPrivate Yard
Fencing 
Partial
Lot Features 
Corner LotLandscapedLevel
Patio And Porch 
CoveredFront Porch
Roof 
Shingle
View 
Mountain(s)
Waterview 
Mountain(s)
Windows/Doors 
Double Pane WindowsWindow Coverings
Community Features
School District 
Upper Rio Grande School District C-7
Financing Terms Available 
CashConventional
Roads 
GravelPaved
Schools
School District
Upper Rio Grande School District C-7
Elementary School
Del Norte
Middle School
Del Norte
High School
Del Norte
Listing courtesy of Lillard Realty Group LLC [email protected]


The content relating to real estate for sale in this Web site comes in part from the Internet Data eXchange ("IDX") program of METROLIST, INC., DBA RECOLORADO real estate listings held by brokers other than Lillard Realty Group LLC are marked with the IDX Logo. This information is being provided for the consumers' personal, non-commercial use and may not be used for any other purpose. All information subject to change and should be independently verified.

Neighborhood & Commute
Source: Walkscore
Disclosure: Community information and market data powered by Constellation Data Labs. Information is deemed reliable but not guaranteed.
Save
Ask
Tour
Hide
Share