Save
Ask
Tour
Hide
Share
$520,000
1 Day On Site

10921 Tennyson Court
Westminster, CO 80031

For Sale|Single Family Residence|Active
3
Beds
2
Total Baths
1
Full Bath
1
Partial Bath
1,756
SqFt
$296
/SqFt
1977
Built
Subdivision:
Cotton Creek
County:
Adams
Call Now: 303-845-2362
Is this the listing for you? We can help make it yours.
303-845-2362
Upcoming Open Houses
Sat, Oct 3, 11:00 AM - 1:00 PM
10921 Tennyson Court10921 Tennyson Court10921 Tennyson Court10921 Tennyson Court
Save
Ask
Tour
Hide
Share

Mortgage Calculator

Monthly Payment (Est.)

Enter an interest rate to see your estimated monthly payment.
Calculator powered by Showcase IDX, a Constellation1 Company. Copyright ©2026 Information is deemed reliable but not guaranteed.

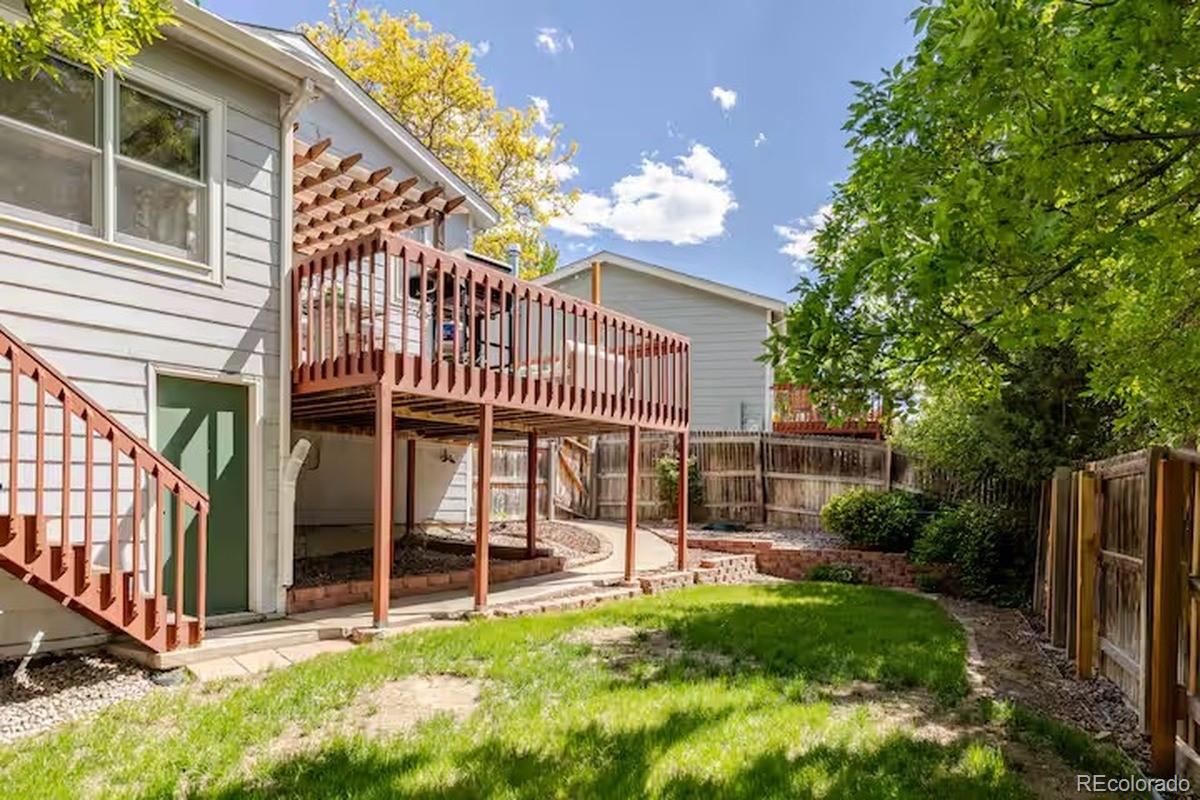
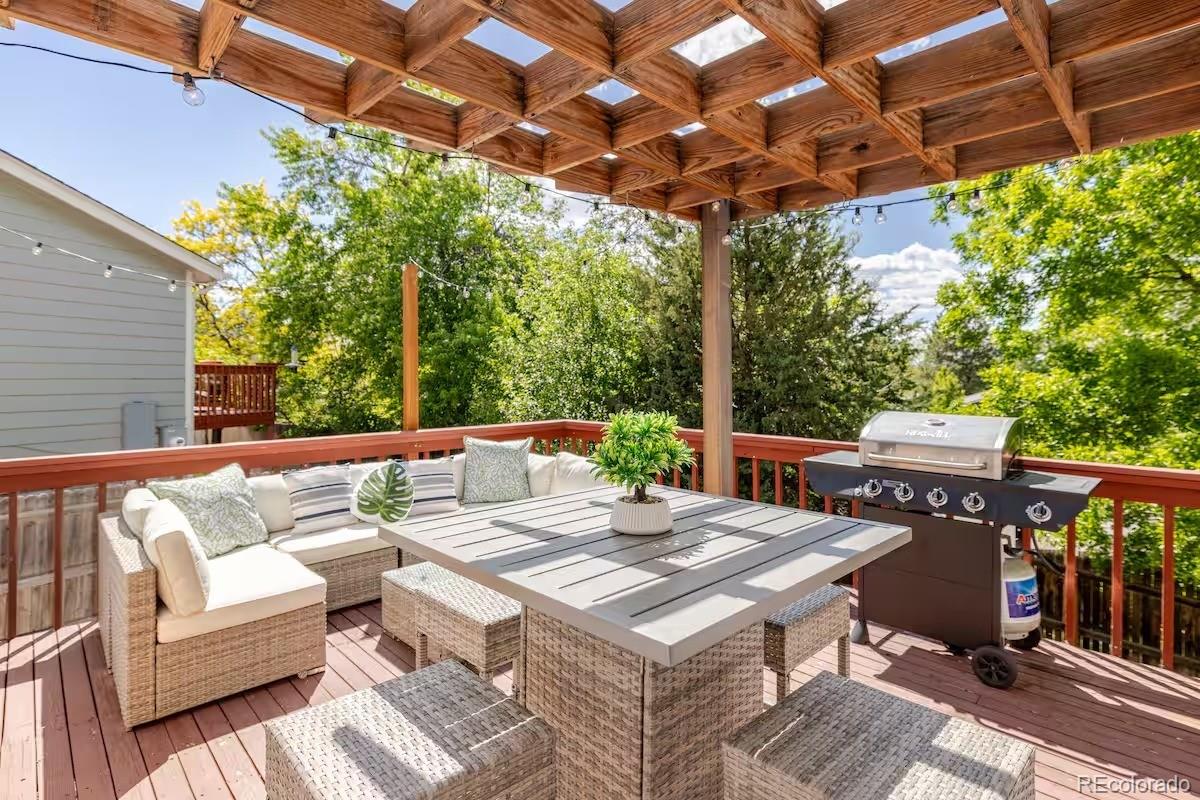
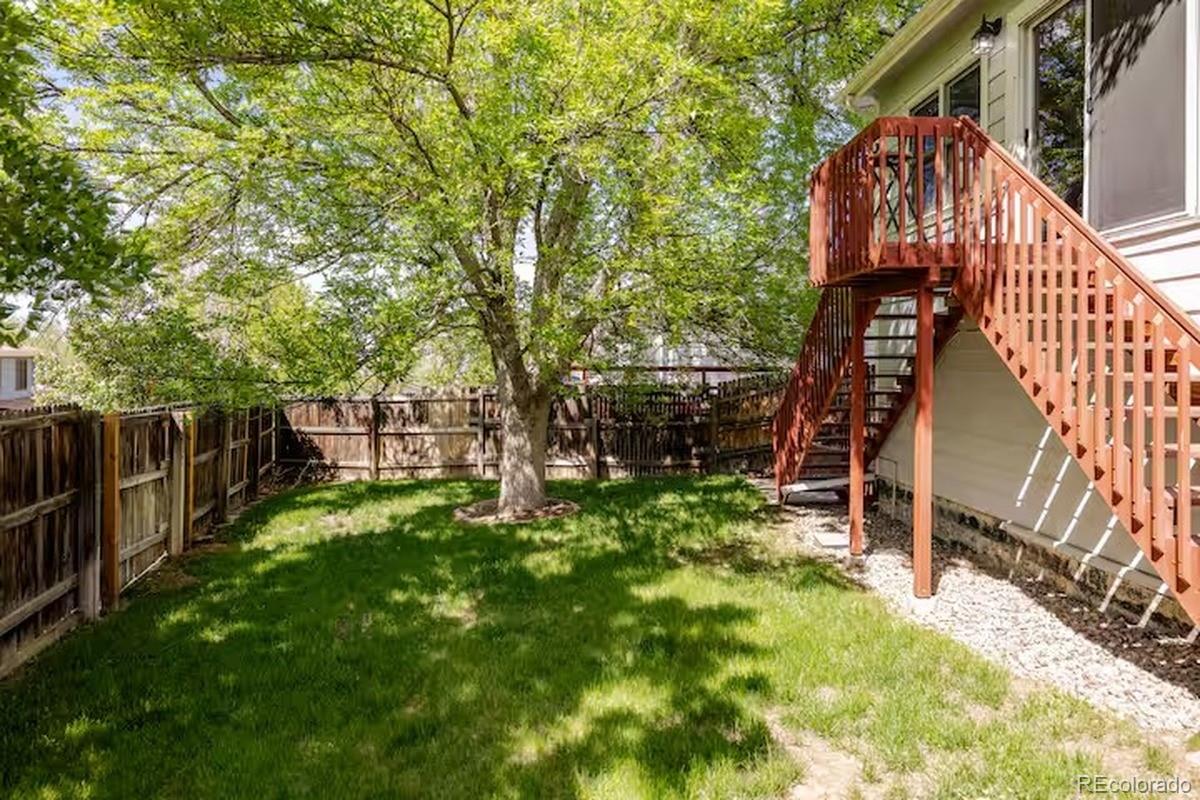
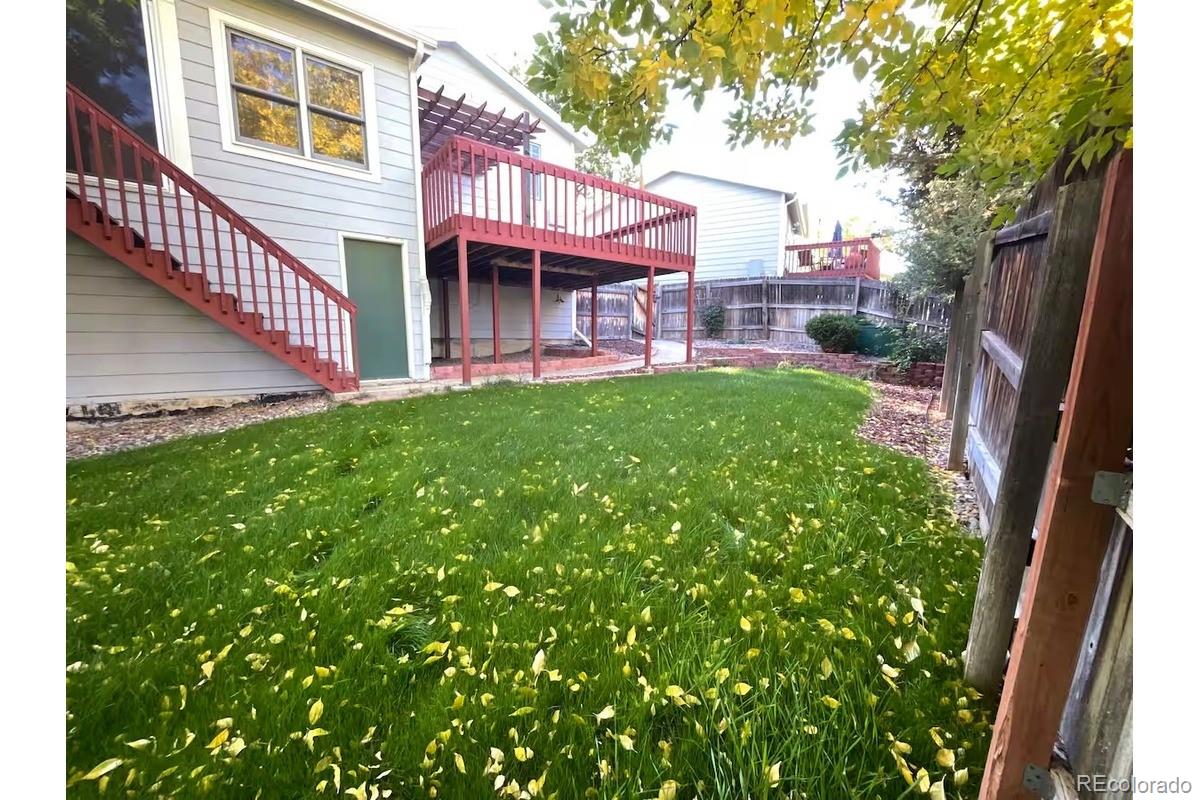
Welcome home to this beautifully updated and meticulously cared-for Cotton Creek multi-level! The spacious, open kitchen features upgraded finishes, a large center island, and plenty of room for gathering and entertaining. A formal dining room and inviting living room with built-in bookcases and a cozy wood-burning stove add warmth and character to the home. The generous primary bedroom offers a full-length closet with custom built-ins, while the secondary bedrooms feature convenient closet organizers. The beautifully updated full bath adds a fresh, modern touch. Downstairs, the large family/rec room with fireplace provides the perfect space to relax, entertain, or enjoy movie nights. Outside, enjoy a spacious 16' x 14' deck that's ideal for summer BBQs, morning coffee, or relaxing at the end of the day. The oversized garage provides excellent storage, plus don't miss the large attached storage/workshop area located beneath the kitchen—perfect for hobbies, projects, or additional storage. Located in desirable Cotton Creek with neighborhood paths and parks just steps away, this warm and welcoming home offers a wonderful combination of space, comfort, and convenience. Truly a home that's been lovingly maintained and is ready for its next owner!

Save
Ask
Tour
Hide
Share
Listing Snapshot
Price 
$520,000
Days On Site 
1 Day
Bedrooms 
3
Inside Area (SqFt) 
1,756 sqft
Total Baths 
2
Full Baths 
1
Partial Baths 
1
Lot Size 
0.14 Acres
Year Built 
1977
MLS® Number 
3587982
Status 
Active
Property Tax 
$3,703
HOA/Condo/Coop Fees 
N/A
Sq Ft Source 
Plans
Friends & Family
Recent Activity
23 hours agoListing updated with changes from the MLS®
yesterdayListing first seen on site
General Features
Acres 
0.14
Attached Garage 
Yes
Direction Faces 
East
Foundation 
Concrete Perimeter
Garage 
Yes
Garage Spaces 
2
Parking 
ConcreteOversizedAttached
Parking Spaces 
2
Property Condition 
Updated/Remodeled
Property Sub Type 
Single Family Residence
Sewer 
Public Sewer
SqFt Above 
1756
SqFt Total 
1756
Utilities 
Natural Gas AvailableCable AvailableElectricity ConnectedNatural Gas ConnectedPhone Connected
Water Source 
Public
Zoning 
PUD
Interior Features
Appliances 
DishwasherDisposalDryerMicrowaveOvenRefrigeratorWasher
Cooling 
Ceiling Fan(s)Evaporative Cooling
Electric 
220 Volts
Fireplace 
Yes
Fireplace Features 
Family RoomLiving Room
Fireplaces 
2
Heating 
Forced AirNatural Gas
Interior 
Breakfast BarCeiling Fan(s)Eat-in KitchenKitchen IslandLaminate CountersOpen FloorplanWalk-In Closet(s)
Window Features 
Double Pane WindowsWindow Coverings
Bathroom Full 
Level - Upper
Bathroom Three Quarter 
Level - Lower
Bedroom 
Dimensions - 9 x 9Level - Upper
Dining Room 
Dimensions - 11 x 9Level - Main
Family Room 
Dimensions - 22 x 12Level - Lower
Kitchen 
Dimensions - 18 x 10Level - Main
Living Room 
Dimensions - 14 x 11Level - Main
Save
Ask
Tour
Hide
Share
Exterior Features
Construction Details 
BrickFrameWood Siding
Exterior 
Private YardRain Gutters
Fencing 
FencedFull
Lot Features 
Near Public TransitSprinklers In FrontSprinklers In Rear
Patio And Porch 
DeckPatio
Roof 
Composition
Windows/Doors 
Double Pane WindowsWindow Coverings
Community Features
School District 
Adams 12 5 Star Schl
Financing Terms Available 
CashConventionalFHAVA Loan
Roads 
Paved
Schools
School District
Adams 12 5 Star Schl
Elementary School
Cotton Creek
Middle School
Silver Hills
High School
Northglenn
Listing courtesy of RE/MAX Northwest Inc [email protected]


The content relating to real estate for sale in this Web site comes in part from the Internet Data eXchange ("IDX") program of METROLIST, INC., DBA RECOLORADO real estate listings held by brokers other than RE/MAX Northwest Inc are marked with the IDX Logo. This information is being provided for the consumers' personal, non-commercial use and may not be used for any other purpose. All information subject to change and should be independently verified.

Neighborhood & Commute
Source: Walkscore
Disclosure: Community information and market data powered by Constellation Data Labs. Information is deemed reliable but not guaranteed.
Save
Ask
Tour
Hide
Share