Save
Ask
Tour
Hide
Share
$995,000
1 Day On Site

11820 W 30th Place
Lakewood, CO 80215

For Sale|Single Family Residence|Active
5
Beds
3
Total Baths
2
Full Baths
1
Partial Bath
2,708
SqFt
$367
/SqFt
1960
Built
Subdivision:
Applewood Knolls
County:
Jefferson
Call Now: 303-845-2362
Is this the listing for you? We can help make it yours.
303-845-2362
11820 W 30th Place11820 W 30th Place11820 W 30th Place11820 W 30th Place
Save
Ask
Tour
Hide
Share

Mortgage Calculator

Monthly Payment (Est.)

Enter an interest rate to see your estimated monthly payment.
Calculator powered by Showcase IDX, a Constellation1 Company. Copyright ©2026 Information is deemed reliable but not guaranteed.

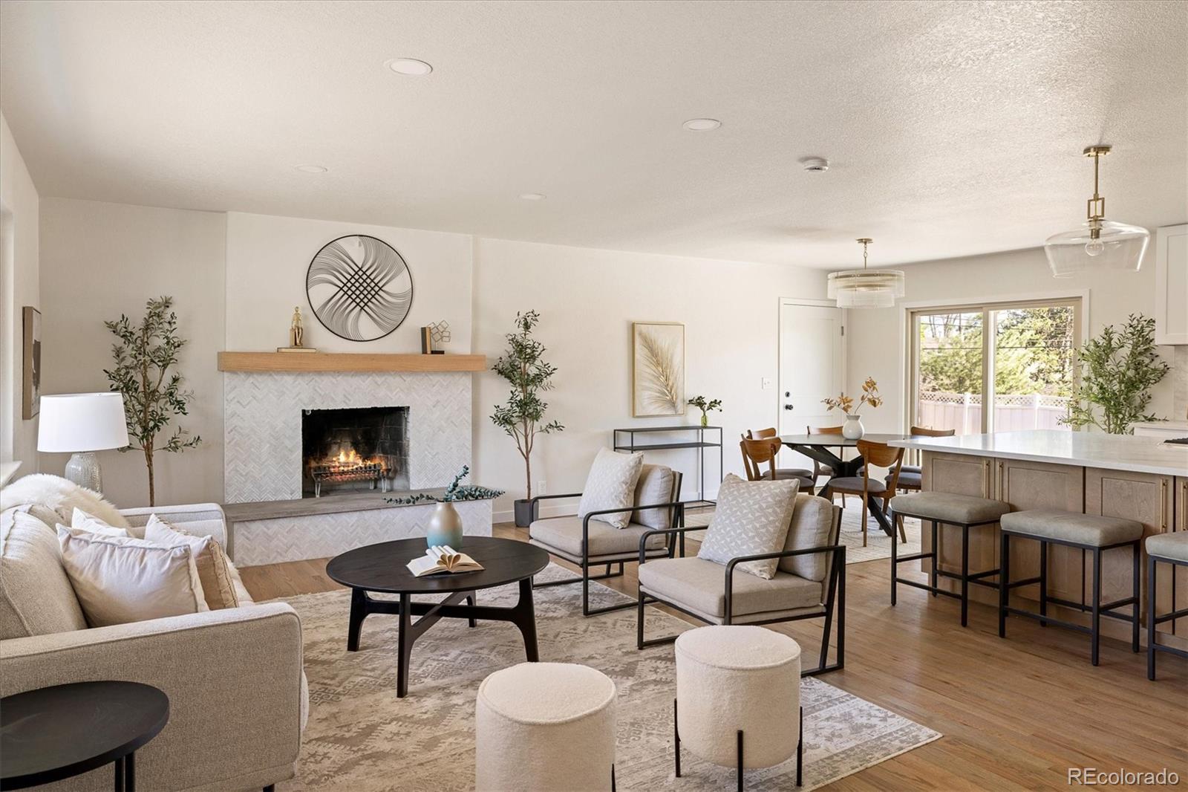
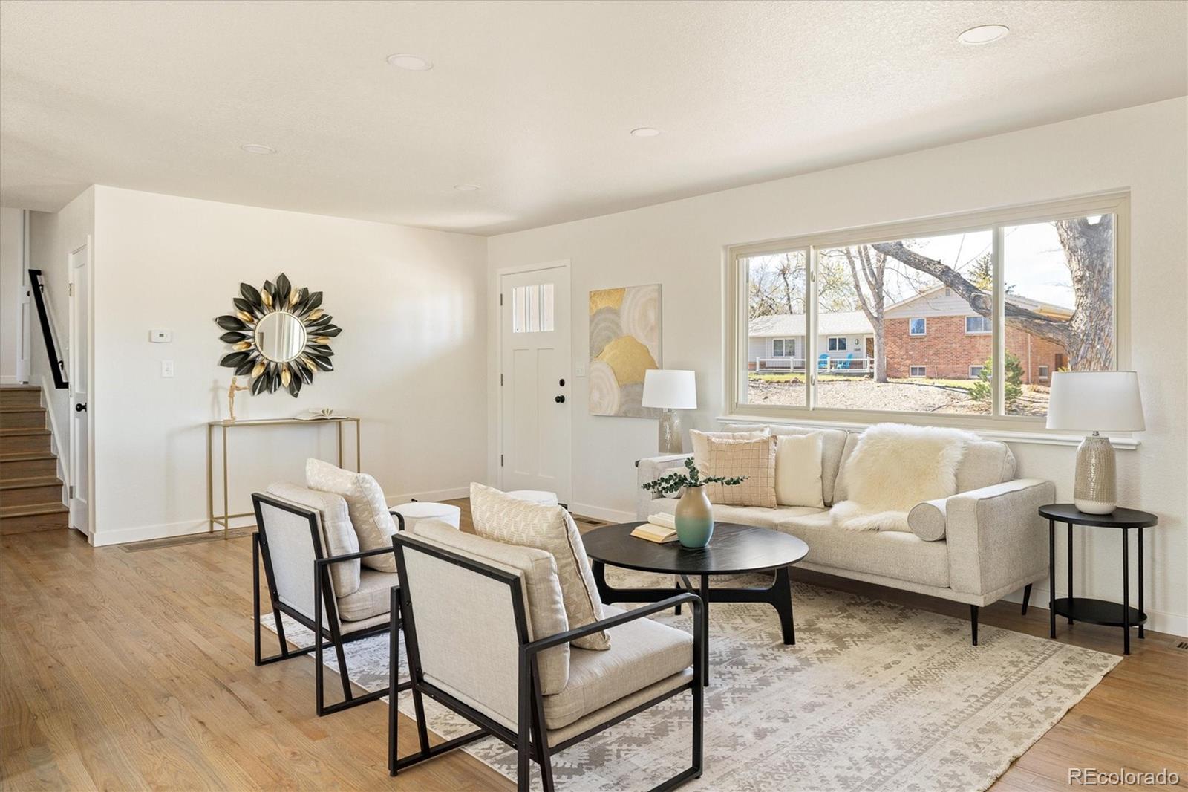
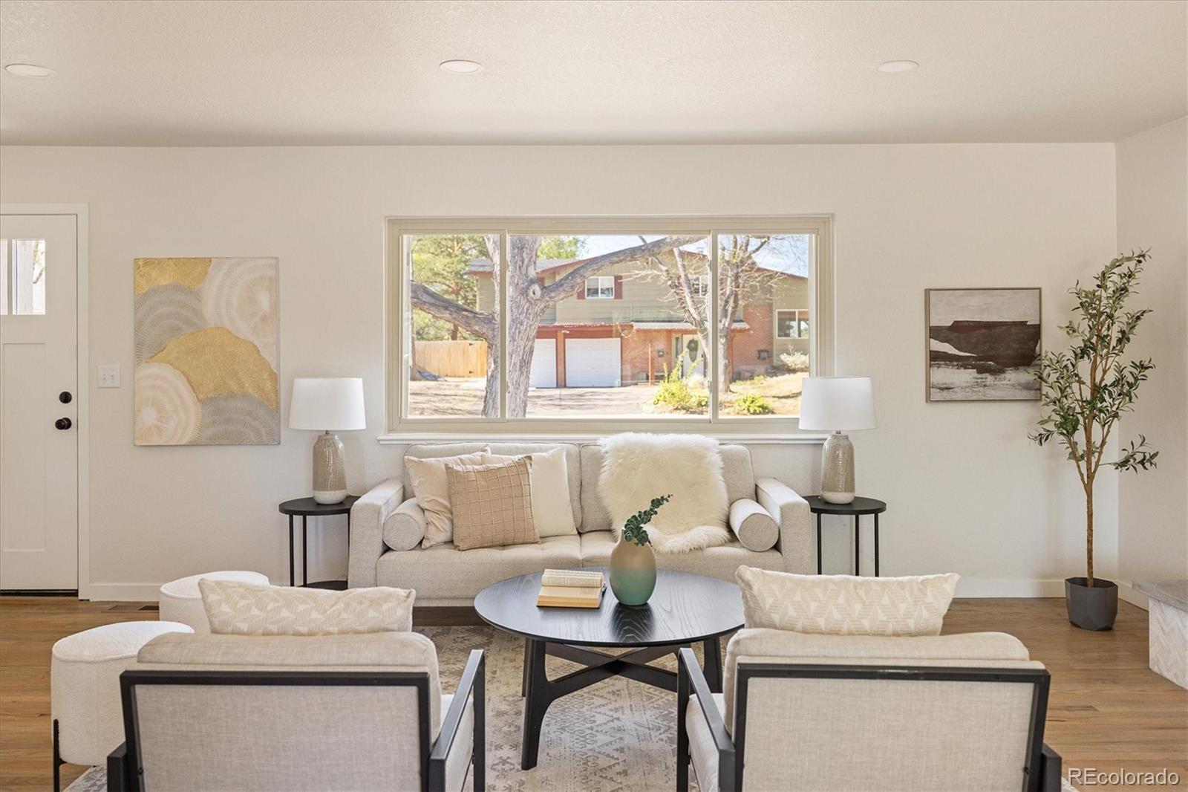
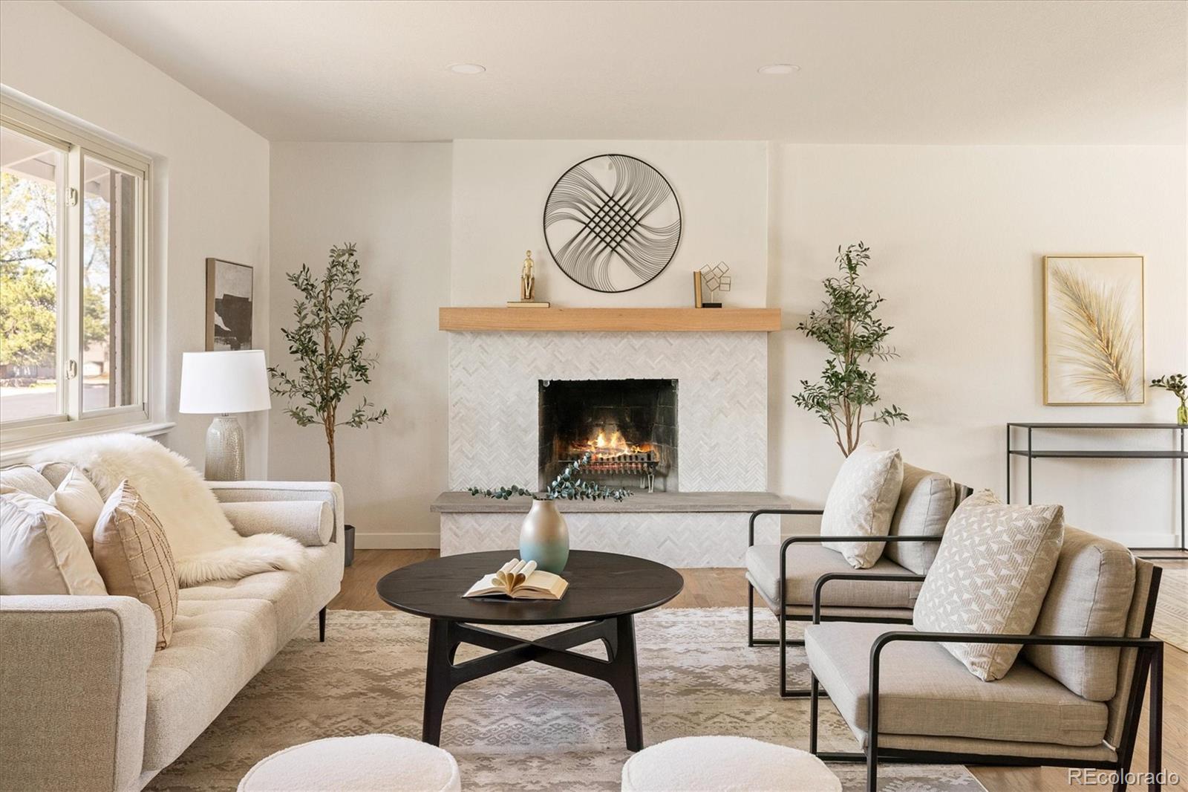
Exceptional value in Applewood Knolls! Discover this beautifully renovated 5-bedroom, 3-bathroom home offering modern style, versatile living spaces, and the charm of one of Lakewood’s most desirable established neighborhoods. Situated on nearly 1/3 of an acre beneath mature trees, this move-in-ready home combines extensive updates with the space and flexibility today’s buyers are looking for, all with no HOA or special taxing district. The stunning kitchen features creamy quartz countertops, an oversized island, abundant cabinetry, and an open layout that flows effortlessly into the dining and living areas, making it perfect for entertaining or everyday living. The spacious primary suite offers a luxurious 5-piece bath with a soaking tub, oversized walk-in shower, and walk-in closet. Four additional bedrooms provide endless possibilities for guests, home offices, a gym, or multigenerational living. With multiple gathering spaces, including a welcoming main-level living room with a fireplace and a generous lower-level family room, there is room for everyone to spread out and enjoy. Extensive renovations throughout offer modern comfort and convenience while maintaining the character that makes Applewood so special. Enjoy the best of Colorado living with easy access to nearby parks, trails, shopping, dining, downtown Denver, and the mountains. A rare opportunity to enjoy space, style, and an exceptional location in Applewood Knolls!

Save
Ask
Tour
Hide
Share
Listing Snapshot
Price 
$995,000
Days On Site 
1 Day
Bedrooms 
5
Inside Area (SqFt) 
2,708 sqft
Total Baths 
3
Full Baths 
2
Partial Baths 
1
Lot Size 
0.3 Acres
Year Built 
1960
MLS® Number 
3604613
Status 
Active
Property Tax 
$3,833
HOA/Condo/Coop Fees 
N/A
Sq Ft Source 
Public Records
Friends & Family
Recent Activity
23 hours agoListing updated with changes from the MLS®
yesterdayListing first seen on site
General Features
Acres 
0.3
Attached Garage 
Yes
Garage 
Yes
Garage Spaces 
2
Levels 
Multi/Split
Parking 
Attached
Parking Spaces 
2
Property Sub Type 
Single Family Residence
Security 
Carbon Monoxide Detector(s)Smoke Detector(s)
Sewer 
Public Sewer
SqFt Above 
2101
SqFt Below 
607
SqFt Total 
2708
Style 
Mid-Century Modern
Utilities 
Cable AvailableElectricity AvailableElectricity Connected
Water Source 
Public
Interior Features
Appliances 
DishwasherDisposalDown DraftGas Water HeaterMicrowaveOvenRangeRefrigerator
Basement 
FinishedFullWalk-Out Access
Cooling 
Ceiling Fan(s)Central Air
Fireplace 
Yes
Fireplace Features 
Living RoomWood Burning
Fireplaces 
1
Flooring 
CarpetTileVinylWood
Furnished 
Unfurnished
Heating 
Forced AirNatural Gas
Interior 
Ceiling Fan(s)Eat-in KitchenKitchen IslandOpen FloorplanWalk-In Closet(s)
Laundry Features 
SinkIn Unit
Bathroom Full 
Dimensions - 7 x 8Level - UpperDescription - Stylishly Updated Guest Bath
Bathroom Three Quarter 
Dimensions - 7 x 8Level - LowerDescription - Convenient Lower-Level Guest Bath
Bedroom 
Dimensions - 12 x 11Level - UpperDescription - Bright & Spacious Bedroom on upper floor
Dining Room 
Dimensions - 11 x 9Level - MainDescription - Open-Concept Dining for Effortless Entertaining
Family Room 
Dimensions - 25 x 10Level - BasementDescription - Expansive Lower-Level Lounge
Kitchen 
Dimensions - 15 x 9Level - MainDescription - Stunning Quartz Kitchen with Oversized Island
Laundry 
Dimensions - 11 x 8Level - LowerDescription - Oversized Laundry Room with Backyard Access
Living Room 
Dimensions - 24 x 16Level - MainDescription - Fireside Gathering Room
Save
Ask
Tour
Hide
Share
Exterior Features
Construction Details 
Brick
Exterior 
Private YardRain Gutters
Fencing 
FencedFull
Lot Features 
LandscapedLevelSprinklers In Front
Patio And Porch 
Patio
Roof 
Composition
Community Features
School District 
Jefferson County R-1
Financing Terms Available 
CashConventionalFHAVA Loan
Roads 
Paved
Schools
School District
Jefferson County R-1
Elementary School
Prospect Valley
Middle School
Everitt
High School
Wheat Ridge
Listing courtesy of RE/MAX Alliance - Olde Town [email protected]


The content relating to real estate for sale in this Web site comes in part from the Internet Data eXchange ("IDX") program of METROLIST, INC., DBA RECOLORADO real estate listings held by brokers other than RE/MAX Alliance - Olde Town are marked with the IDX Logo. This information is being provided for the consumers' personal, non-commercial use and may not be used for any other purpose. All information subject to change and should be independently verified.

Neighborhood & Commute
Source: Walkscore
Disclosure: Community information and market data powered by Constellation Data Labs. Information is deemed reliable but not guaranteed.
Save
Ask
Tour
Hide
Share