Save
Ask
Tour
Hide
Share
$320,000
36 Days On Site

Windsor Condos
1777 Larimer Street 2105
Denver, CO 80202

For Sale|Condominium|Active
2
Beds
1
Total Bath
1
Full Bath
977
SqFt
$328
/SqFt
1981
Built
Subdivision:
Union Station
County:
Denver
Call Now: 303-845-2362
Is this the listing for you? We can help make it yours.
303-845-2362
1777 Larimer Street 21051777 Larimer Street 21051777 Larimer Street 21051777 Larimer Street 2105
Save
Ask
Tour
Hide
Share

Mortgage Calculator

Monthly Payment (Est.)

$1,460
Calculator powered by Showcase IDX, a Constellation1 Company. Copyright ©2026 Information is deemed reliable but not guaranteed.

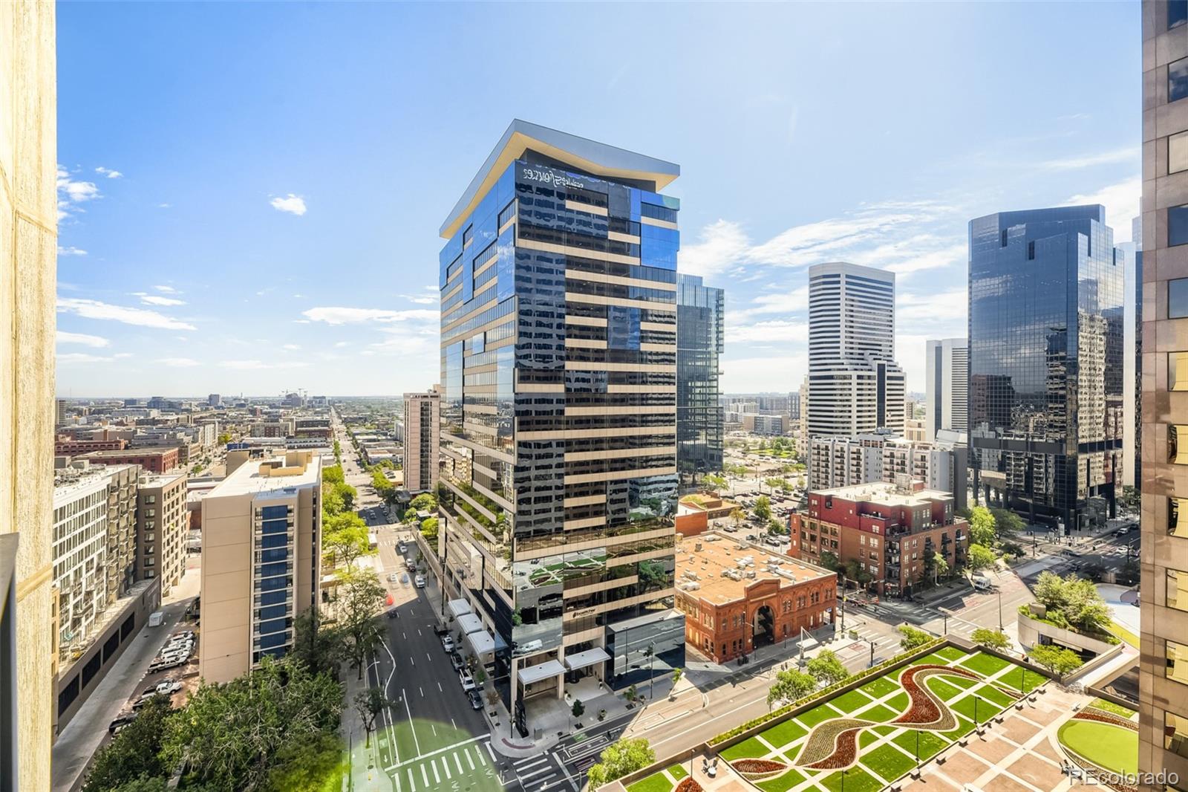
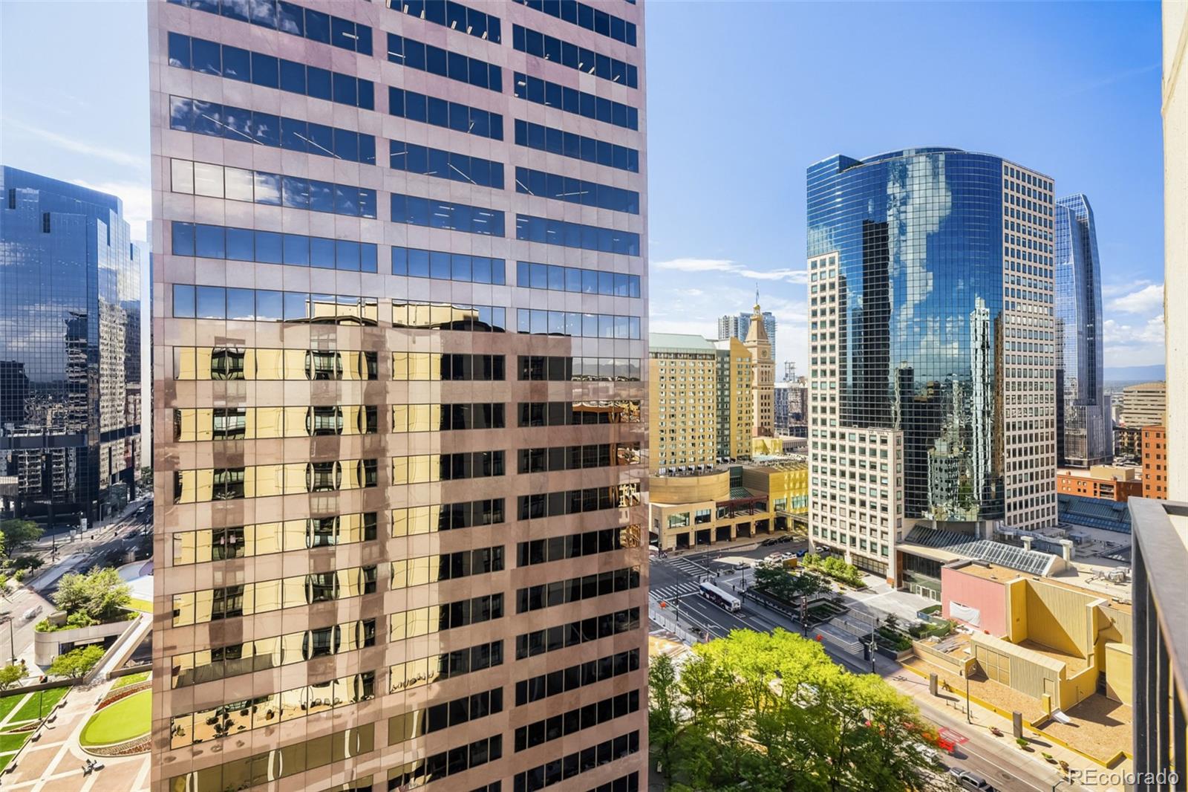
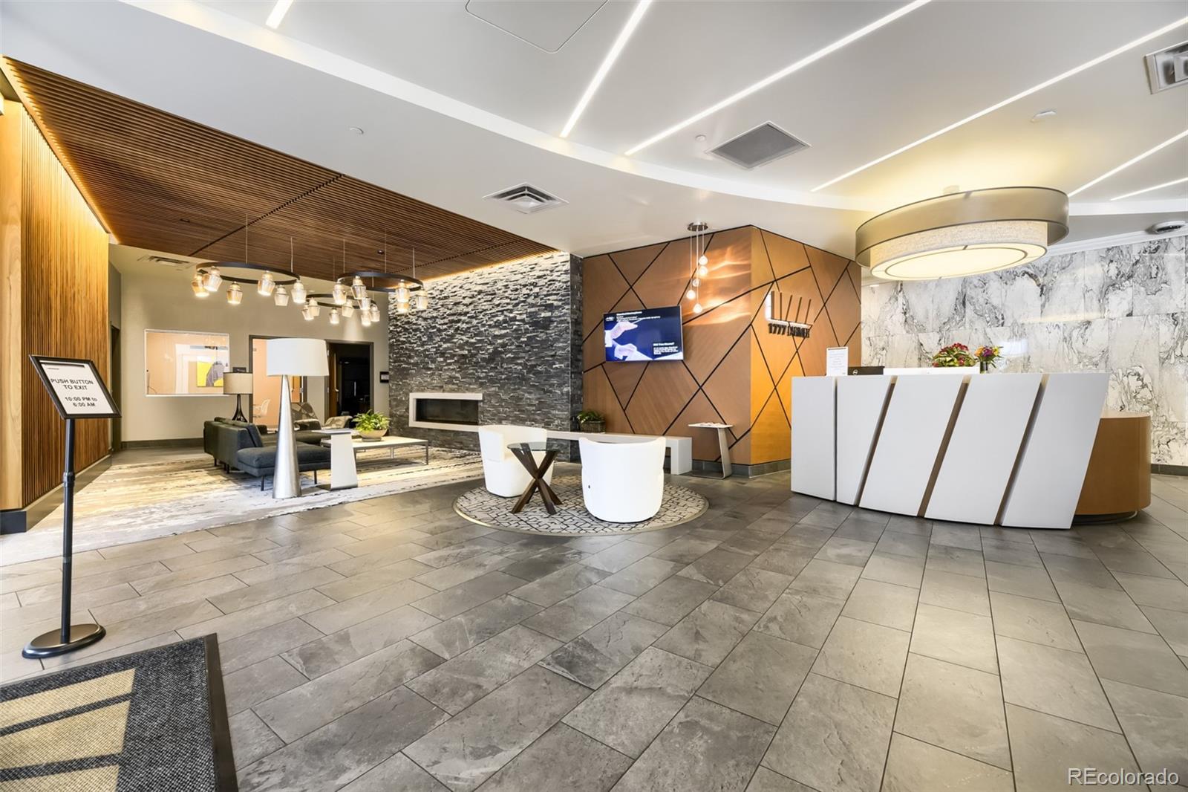
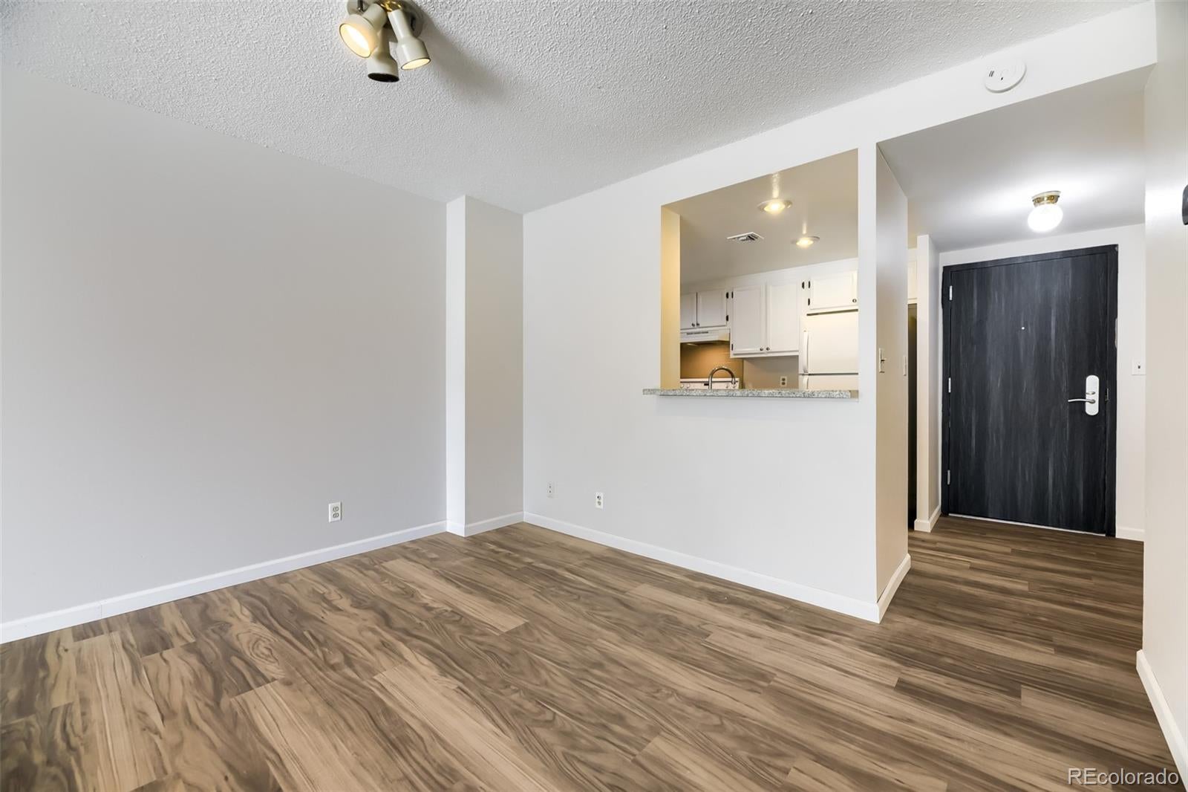
Perched on the 21st floor in the heart of Denver's sought-after Union Station neighborhood, this beautifully updated residence offers spectacular floor-to-ceiling city views and an exceptional downtown lifestyle. Brand-new laminate flooring flows throughout the main living areas, complemented by plush carpet in the spacious primary bedroom and versatile second bedroom, ideal as a guest room, home office, or creative space. A dedicated desk nook adjacent to the balcony provides the perfect place to work or unwind while taking in the breathtaking skyline. Thoughtfully updated for comfort and convenience, the home also features an in-unit washer and dryer and a one-year-old air conditioning system. A deeded underground parking space adds rare convenience in the heart of downtown. Residents of Windsor Condominiums enjoy an outstanding collection of resort-style amenities, including a 24-hour concierge, indoor pool, hot tub, sauna, fitness center, tennis and pickleball courts, outdoor running track, billiards room, barbecue deck, party room, and secure bike storage. Located in vibrant LoDo, you're just moments from Union Station, Coors Field, Ball Arena, acclaimed restaurants, boutique shopping, entertainment, and the revitalized 16th Street corridor. This exceptional residence combines breathtaking views, modern updates, and premier amenities to deliver the very best of elevated urban living.

Save
Ask
Tour
Hide
Share
Listing Snapshot
Price 
$320,000
Days On Site 
36 Days
Bedrooms 
2
Inside Area (SqFt) 
977 sqft
Total Baths 
1
Full Baths 
1
Partial Baths 
N/A
Lot Size 
N/A
Year Built 
1981
MLS® Number 
3607395
Status 
Active
Property Tax 
$1,932
HOA/Condo/Coop Fees 
$932 monthly
Sq Ft Source 
Public Records
Friends & Family
Recent Activity
yesterdayListing updated with changes from the MLS®
yesterdayPrice changed to $320,000
a month agoListing first seen on site
General Features
Direction Faces 
Southeast
Garage 
Yes
Garage Spaces 
1
Levels 
One
Parking Spaces 
1
Pets 
Cats OKDogs OK
Property Condition 
Updated/Remodeled
Property Sub Type 
Condominium
Security 
Carbon Monoxide Detector(s)Key Card EntrySecured Garage/ParkingSmoke Detector(s)
Sewer 
Public Sewer
SqFt Above 
977
SqFt Total 
977
Style 
Urban Contemporary
Utilities 
Natural Gas AvailableElectricity AvailableNatural Gas Connected
Water Source 
Public
Zoning 
D-C
Interior Features
Appliances 
DishwasherDisposalDryerOvenRangeRefrigeratorWasher
Cooling 
Central Air
Fireplace 
Yes
Fireplace Features 
Living Room
Fireplaces 
1
Flooring 
CarpetLaminate
Furnished 
Unfurnished
Heating 
ElectricHeat PumpRadiant
Interior 
ElevatorOpen FloorplanSmart ThermostatWalk-In Closet(s)
Laundry Features 
In Unit
Main Level Bedrooms 
2
Bathroom Full 
Level - MainDescription - Bathroom with separate vanity area
Bedroom 
Level - MainDescription - Master bedroom with sliding open glass door to living room
Dining Room 
Level - MainDescription - dinning room open to living area
Kitchen 
Level - Main
Laundry 
Level - Main
Living Room 
Level - MainDescription - Open- concept living room with fireplace
Save
Ask
Tour
Hide
Share
Exterior Features
Construction Details 
ConcreteFrameStucco
Exterior 
Rain Gutters
Lot Features 
Near Public Transit
View 
City
Waterview 
City
Community Features
Association Amenities 
ClubhouseConciergeElevator(s)Fitness CenterGatedParkingSaunaSecuritySpa/Hot TubStorageTennis Court(s)
Association Dues 
932
Financing Terms Available 
1031 ExchangeCashConventionalFHAVA Loan
HOA Fee Frequency 
Monthly
Roads 
Paved
School District 
Denver 1
Schools
School District
Denver 1
Elementary School
Greenlee
Middle School
Kepner
High School
West
Listing courtesy of Grace Management & Invest. [email protected]


The content relating to real estate for sale in this Web site comes in part from the Internet Data eXchange ("IDX") program of METROLIST, INC., DBA RECOLORADO real estate listings held by brokers other than Grace Management & Invest. are marked with the IDX Logo. This information is being provided for the consumers' personal, non-commercial use and may not be used for any other purpose. All information subject to change and should be independently verified.

Neighborhood & Commute
Source: Walkscore
Disclosure: Community information and market data powered by Constellation Data Labs. Information is deemed reliable but not guaranteed.
Save
Ask
Tour
Hide
Share