Save
Ask
Tour
Hide
Share
$1,113,000
107 Days On Site

9633 E Caley Circle
Englewood, CO 80111

For Sale|Single Family Residence|Active
4
Beds
4
Total Baths
2
Full Baths
2
Partial Baths
3,202
SqFt
$348
/SqFt
1994
Built
Subdivision:
Sterling Heights
County:
Arapahoe
Call Now: 303-845-2362
Is this the listing for you? We can help make it yours.
303-845-2362
9633 E Caley Circle9633 E Caley Circle9633 E Caley Circle9633 E Caley Circle
Save
Ask
Tour
Hide
Share

Mortgage Calculator

Monthly Payment (Est.)

Enter an interest rate to see your estimated monthly payment.
Calculator powered by Showcase IDX, a Constellation1 Company. Copyright ©2026 Information is deemed reliable but not guaranteed.

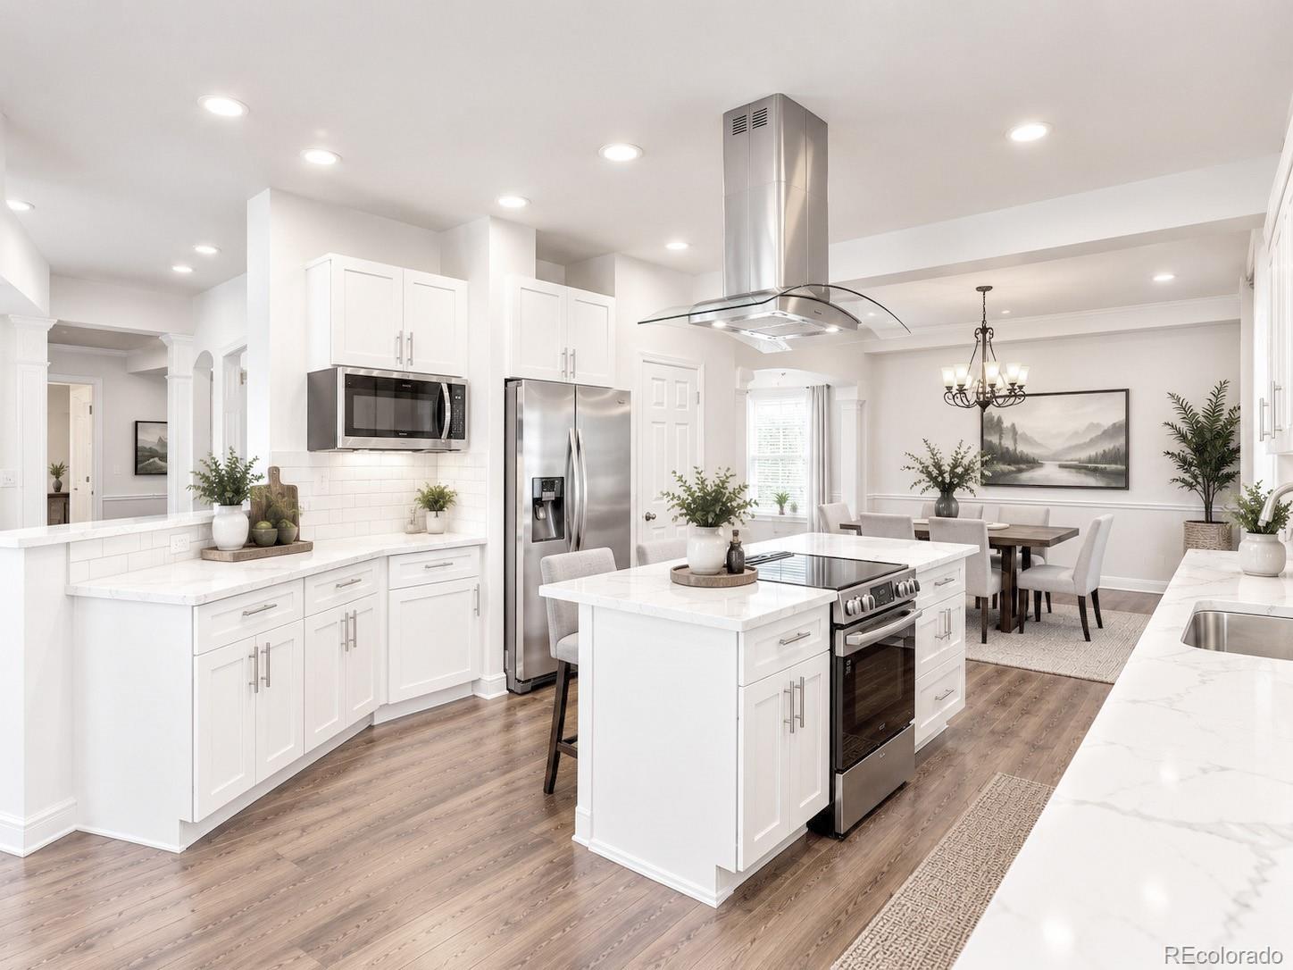
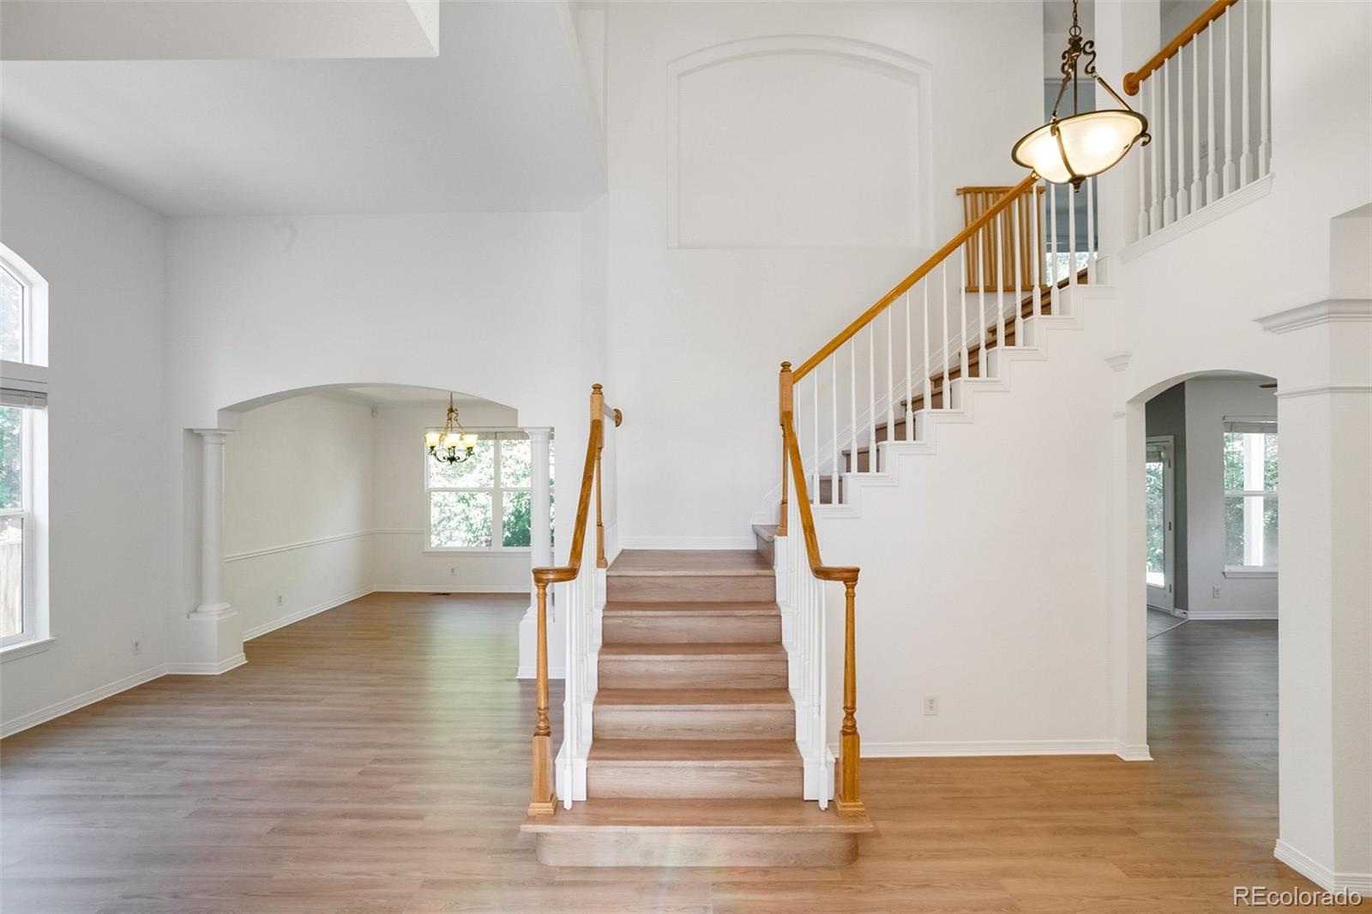
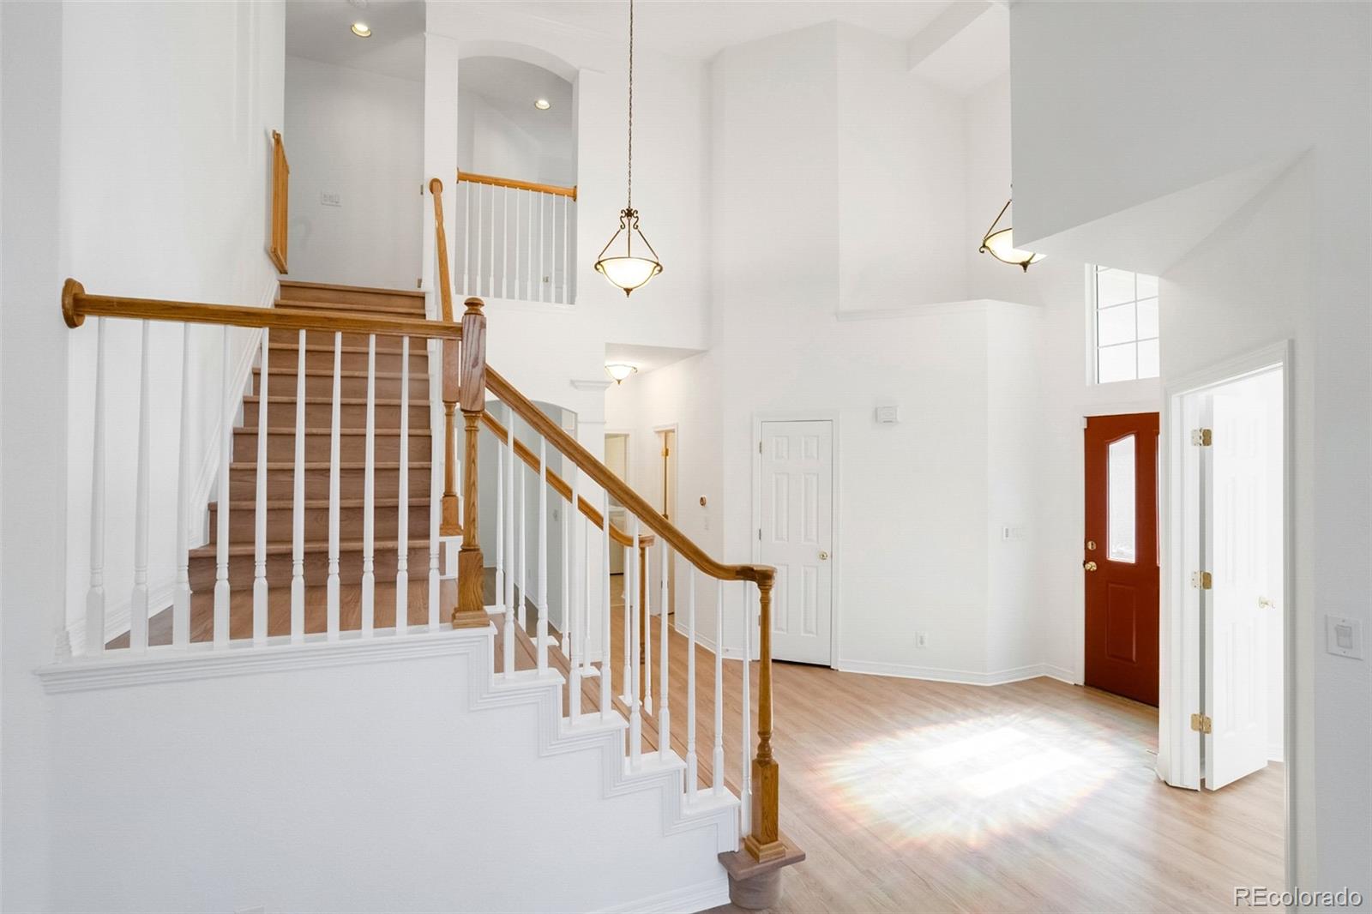
Move-In Ready & Fully Updated! Welcome to this beautifully renovated Sterling Heights home offering 4 bedrooms, a main-level office and laundry room, and a fully finished basement. This turnkey home features an open floor plan, abundant natural light, and stylish modern finishes designed for today's lifestyle. The stunning 2026 kitchen renovation showcases new cabinetry, quartz countertops, brand-new stainless steel appliances, a center island with cooktop, and a cozy breakfast nook. The kitchen opens seamlessly to the living and dining areas, creating an ideal space for entertaining. The spacious family room features an updated fireplace and overlooks the private backyard. The finished basement adds exceptional versatility with an additional bedroom, full bath, and large recreation area, perfect for a media room, home gym, guest suite, or multi-generational living. Step outside to a private backyard retreat with mature landscaping, beautiful shade trees, and a producing pear tree. The spacious yard offers endless possibilities to create your dream outdoor living space, whether you envision a custom patio, fire pit, outdoor kitchen, garden, or play area. Extensive 2026 updates include a completely remodeled kitchen with new appliances, updated fireplace, fresh interior and exterior paint, luxury vinyl plank flooring throughout, and an updated primary bath with a new double-sink vanity. A home warranty is included for added peace of mind. Ideally located within the award-winning Cherry Creek School District and within walking distance to Cherry Creek Academy, parks, playgrounds, daycare, shopping, dining, and everyday conveniences. Enjoy easy access to Cherry Creek State Park, Arapahoe Lake, I-25, and the Denver Tech Center. Fully updated, move-in ready, and ideally located, this exceptional Sterling Heights home offers the perfect combination of style, space, and convenience.

Save
Ask
Tour
Hide
Share
Listing Snapshot
Price 
$1,113,000
Days On Site 
107 Days
Bedrooms 
4
Inside Area (SqFt) 
3,202 sqft
Total Baths 
4
Full Baths 
2
Partial Baths 
2
Lot Size 
0.16 Acres
Year Built 
1994
MLS® Number 
3611677
Status 
Active
Property Tax 
$5,983
HOA/Condo/Coop Fees 
$66.67 monthly
Sq Ft Source 
Public Records
Friends & Family
Recent Activity
7 hours agoListing updated with changes from the MLS®
11 hours agoStatus changed to Active
11 hours agoPrice changed to $1,113,000
4 months agoListing first seen on site
General Features
Acres 
0.16
Attached Garage 
Yes
Direction Faces 
West
Garage 
Yes
Garage Spaces 
3
Home Warranty 
Yes
Levels 
Two
Parking 
Attached
Parking Spaces 
3
Property Condition 
Updated/Remodeled
Property Sub Type 
Single Family Residence
Security 
Carbon Monoxide Detector(s)Smoke Detector(s)
Sewer 
Public Sewer
SqFt Above 
2309
SqFt Below 
893
SqFt Total 
3202
Style 
Traditional
Utilities 
Natural Gas AvailableElectricity AvailableElectricity ConnectedNatural Gas Connected
Water Source 
Public
Zoning 
RES
Interior Features
Appliances 
DishwasherDryerMicrowaveOvenRangeRange HoodRefrigeratorWasher
Basement 
FinishedFull
Cooling 
Central Air
Fireplace 
Yes
Fireplace Features 
GasGreat Room
Fireplaces 
1
Flooring 
Vinyl
Heating 
Forced Air
Interior 
Breakfast BarBuilt-in FeaturesEat-in KitchenEntrance FoyerHigh CeilingsKitchen IslandOpen FloorplanPantrySmart ThermostatStone CountersVaulted Ceiling(s)Walk-In Closet(s)
Laundry Features 
Sink
Window Features 
Double Pane WindowsWindow Coverings
Bathroom Full 
Level - UpperDescription - 5 piece primary bathroom, LVP flooring,
Bathroom Half 
Level - MainDescription - tile flooring,
Bathroom Three Quarter 
Level - BasementDescription - tile flooring,
Bedroom 
Level - UpperDescription - LVP flooring,
Dining Room 
Level - MainDescription - LVP flooring,
Family Room 
Level - BasementDescription - egress window, LVP flooring,
Great Room 
Level - MainDescription - Cozy fireplace, access to backyard, LVP flooring,
Kitchen 
Level - MainDescription - BRAND NEW: Quartz countertop, Eat-in Kitchen, Kitchen Island, Open Floorplan, Pantry, LVP flooring,
Laundry 
Level - MainDescription - Window and garage access,
Living Room 
Level - MainDescription - Large living area with vaulted ceilings, LVP flooring,
Office 
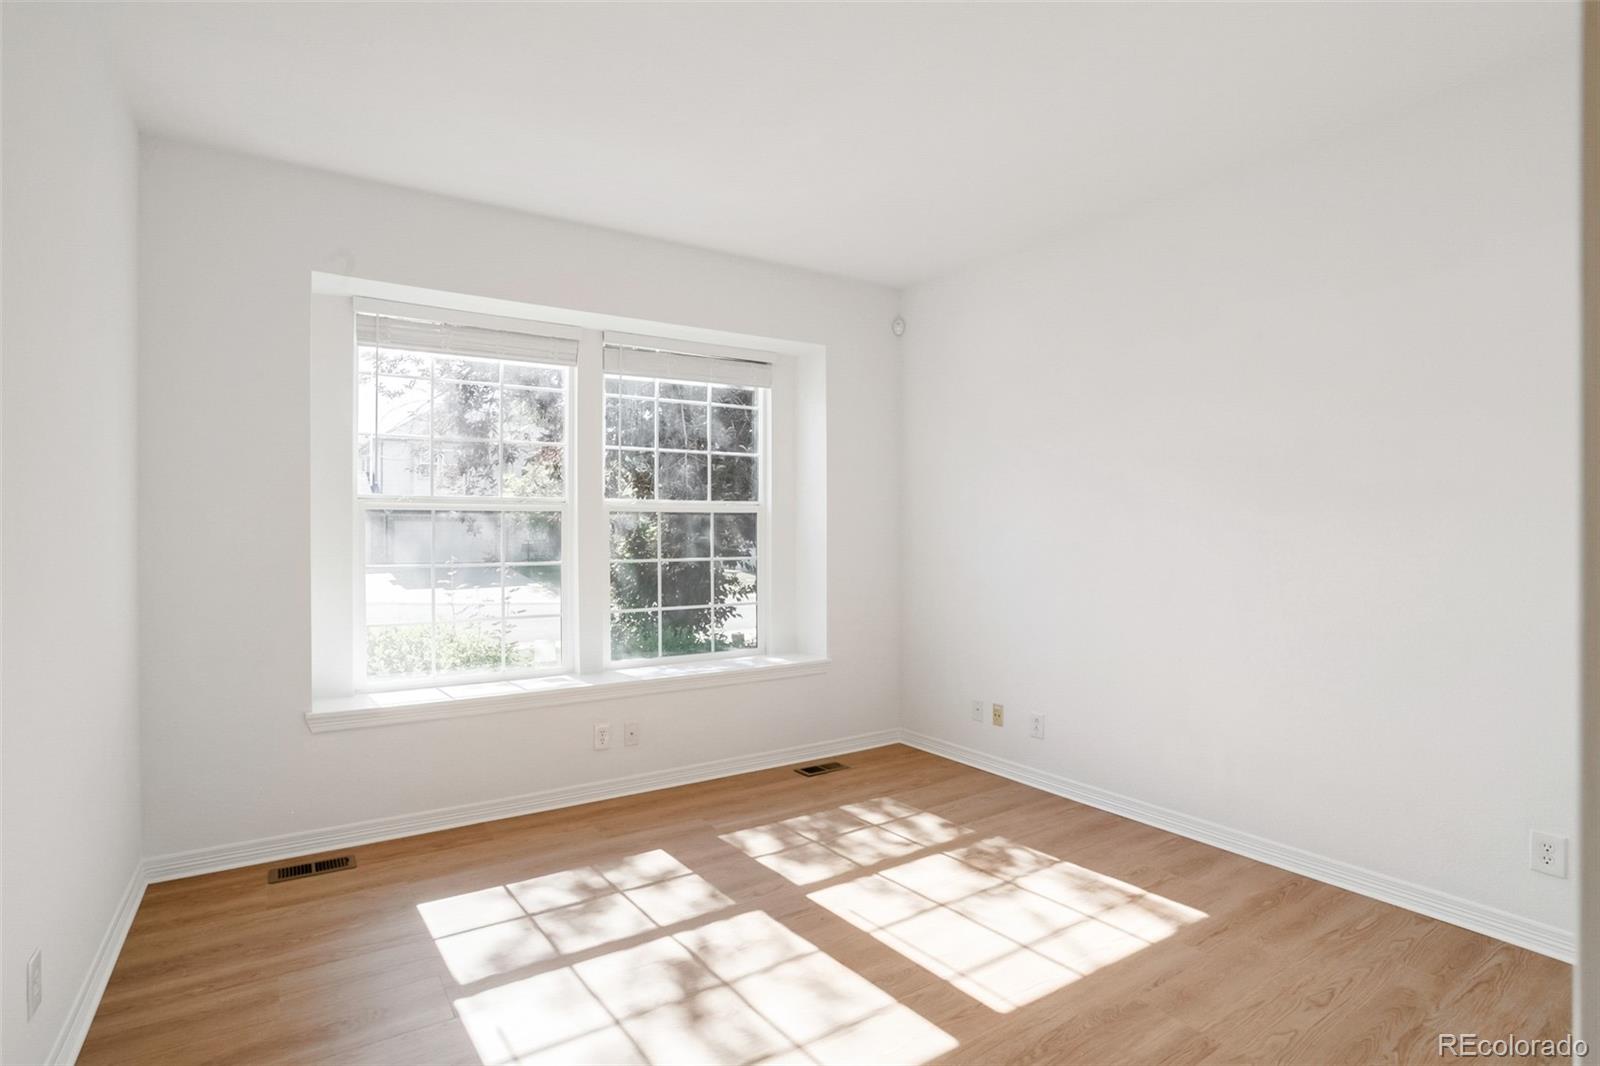
Level - MainDescription - Private office filled w/natural light, French doors, LVP flooring,
Save
Ask
Tour
Hide
Share
Exterior Features
Construction Details 
BrickFrameWood Siding
Exterior 
GardenPrivate Yard
Fencing 
Partial
Lot Features 
Sprinklers In FrontSprinklers In Rear
Patio And Porch 
Patio
Roof 
Composition
Windows/Doors 
Double Pane WindowsWindow Coverings
Community Features
Association Fee 
$800.0
Association Fee Frequency 
Annually
School District 
Cherry Creek 5
Financing Terms Available 
1031 ExchangeCashConventionalFHAVA Loan
Building Access 
Garden
Roads 
Paved
Schools
School District
Cherry Creek 5
Elementary School
Heritage
Middle School
Campus
High School
Cherry Creek
Listing courtesy of eXp Realty, LLC [email protected]


The content relating to real estate for sale in this Web site comes in part from the Internet Data eXchange ("IDX") program of METROLIST, INC., DBA RECOLORADO real estate listings held by brokers other than eXp Realty, LLC are marked with the IDX Logo. This information is being provided for the consumers' personal, non-commercial use and may not be used for any other purpose. All information subject to change and should be independently verified.

Neighborhood & Commute
Source: Walkscore
Disclosure: Community information and market data powered by Constellation Data Labs. Information is deemed reliable but not guaranteed.
Save
Ask
Tour
Hide
Share