Save
Ask
Tour
Hide
Share
$950,000
38 Days On Site

10720 Briarglen Circle
Highlands Ranch, CO 80130

For Sale|Single Family Residence|Active
5
Beds
5
Total Baths
3
Full Baths
2
Partial Baths
3,977
SqFt
$239
/SqFt
2003
Built
Subdivision:
Firelight
County:
Douglas
Call Now: 303-845-2362
Is this the listing for you? We can help make it yours.
303-845-2362
10720 Briarglen Circle10720 Briarglen Circle10720 Briarglen Circle10720 Briarglen Circle
Save
Ask
Tour
Hide
Share

Mortgage Calculator

Monthly Payment (Est.)

Enter an interest rate to see your estimated monthly payment.
Calculator powered by Showcase IDX, a Constellation1 Company. Copyright ©2026 Information is deemed reliable but not guaranteed.

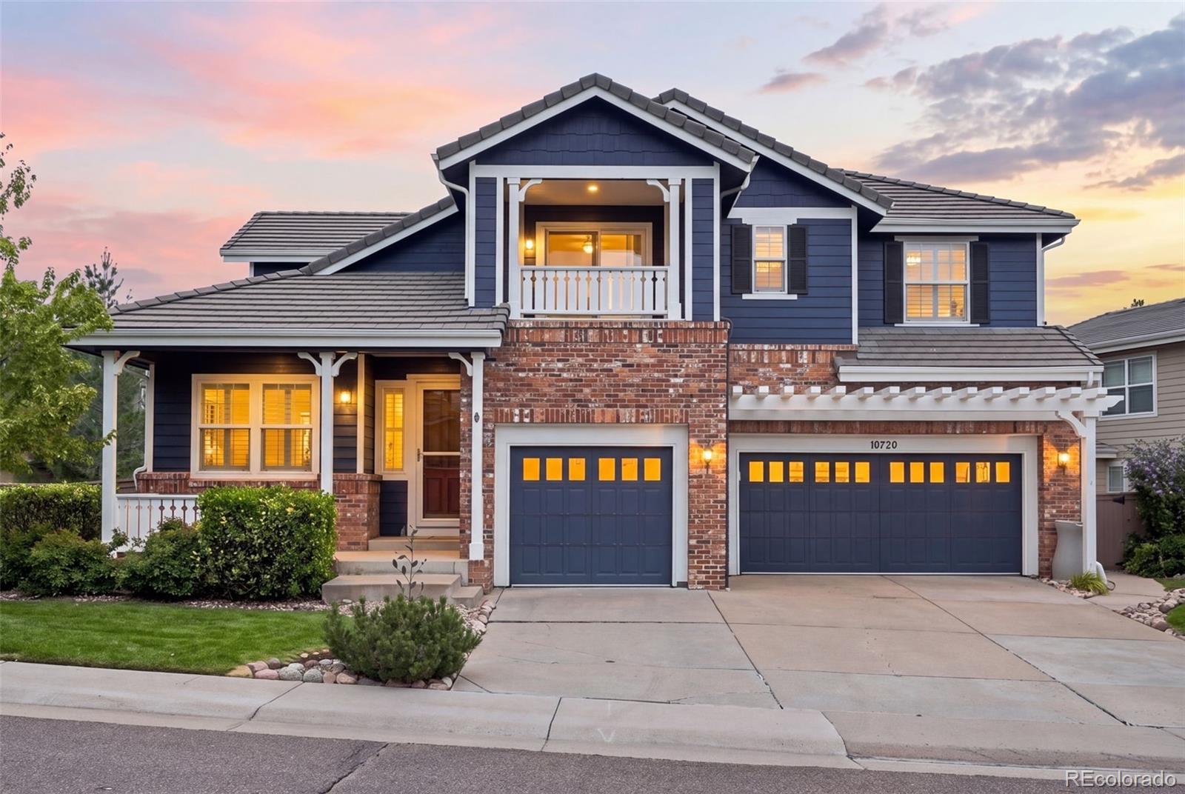
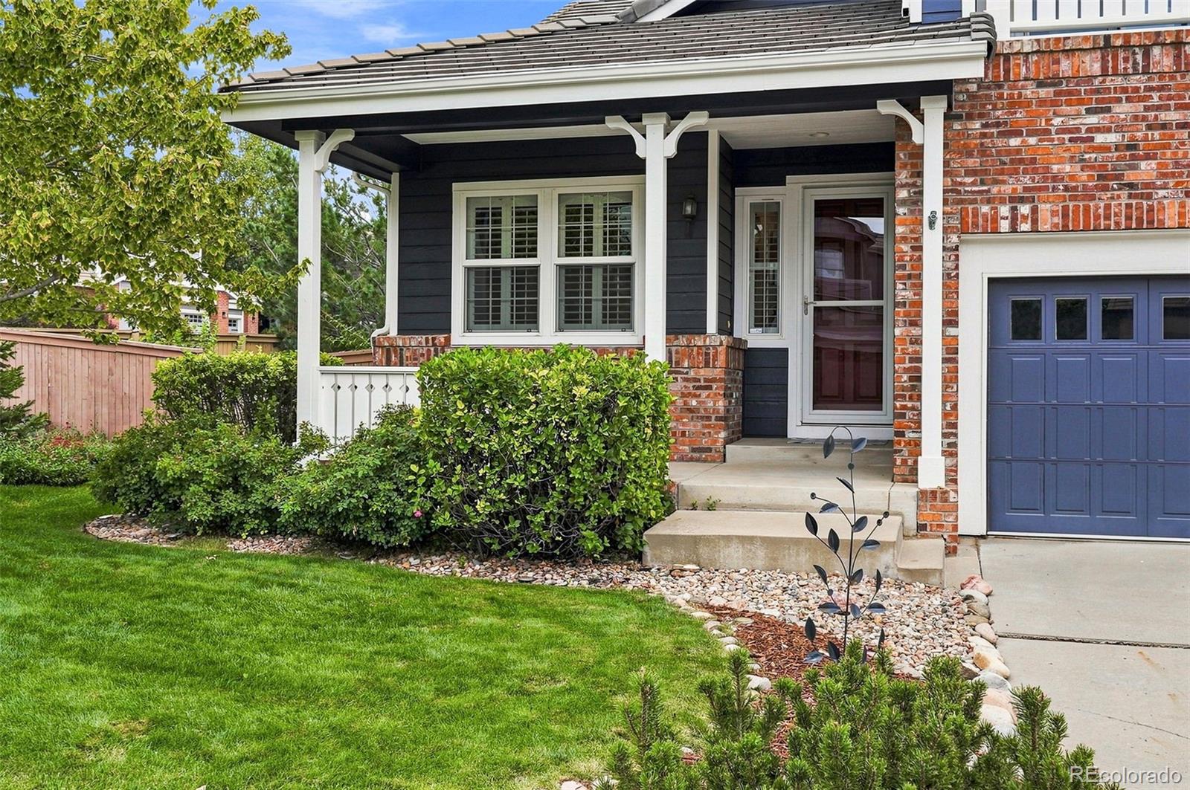
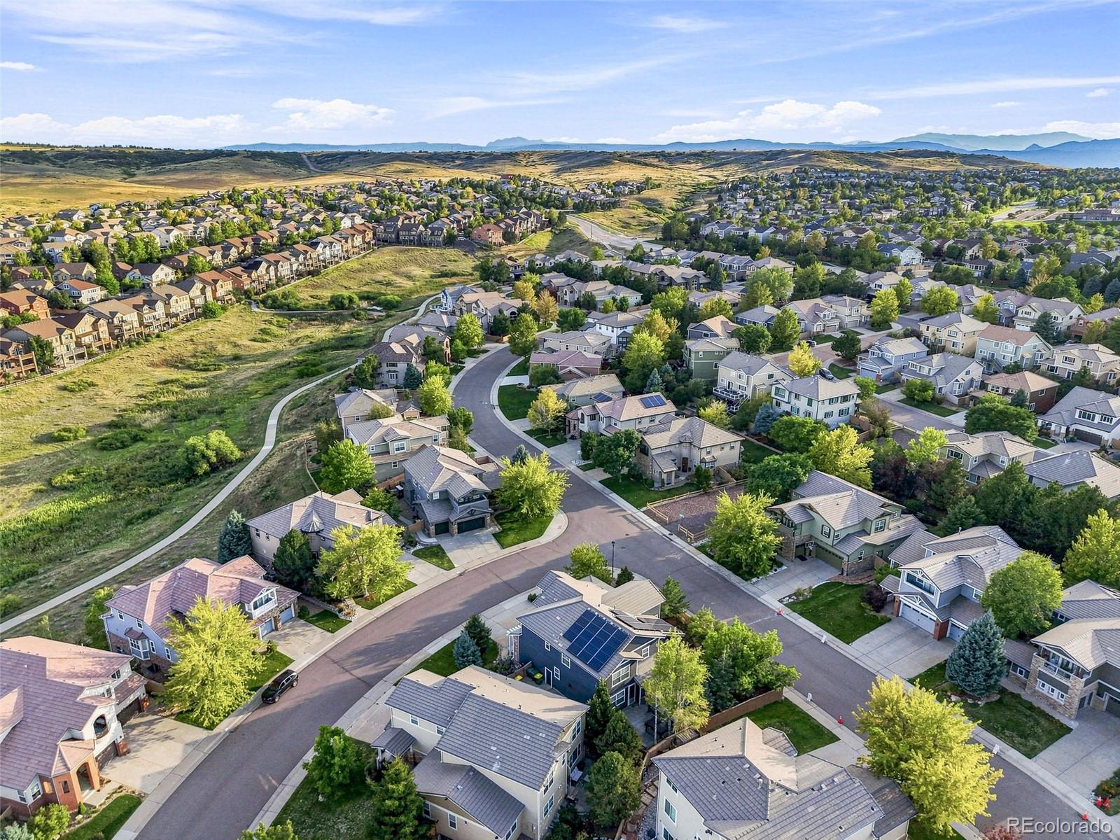
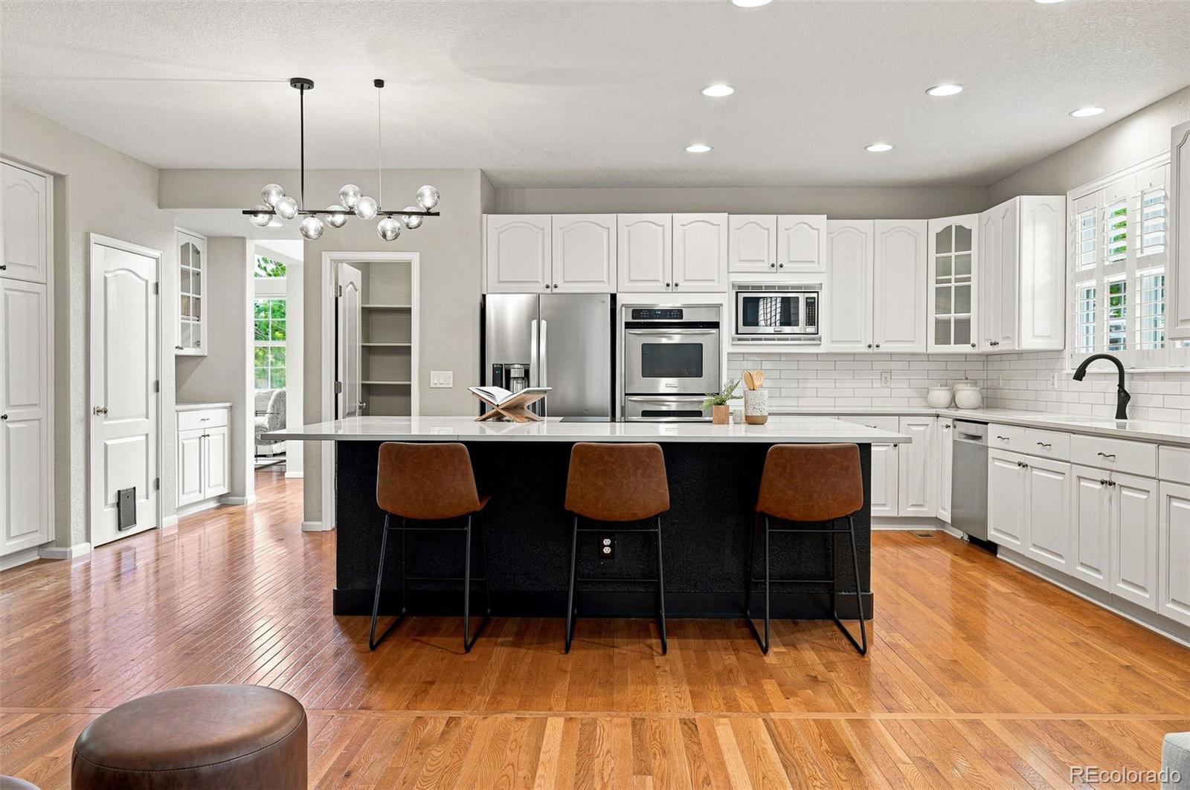
Beautifully updated five-bedroom, five-bath corner-lot home in the sought-after Firelight neighborhood of Highlands Ranch, offering a refined blend of modern finishes, generous living spaces and thoughtful upgrades. Fully paid-off, seller-owned Tesla solar panels provide added energy efficiency, complemented by a Tesla EV charging station in the three-car garage. The main level features newly added hardwood flooring, vaulted ceilings, plantation shutters, expansive windows and a dedicated office just off the front entry. The remodeled kitchen combines style and function with crisp white cabinetry, a contrasting oversized island, quartz countertops, subway tile backsplash, double oven, premium induction range and custom built-in desk. The kitchen opens to the inviting family room with fireplace, while a dedicated dining area provides versatility for everyday living and entertaining. The primary suite offers a private retreat with a beautifully remodeled spa-inspired bathroom featuring a freestanding soaking tub, frameless glass-enclosed shower, dual vanities and custom walk-in closet. One upstairs secondary bedroom includes a private balcony, while additional bathrooms have also been thoughtfully updated. The finished basement includes a private bedroom and 3/4 bath, ideal for guests, older children or additional living space. Outdoors, enjoy an expanded composite deck designed for a hot tub, additional patio space, mature landscaping and a dedicated herb and vegetable garden. A recently installed Rachio smart irrigation system provides efficient landscape management. Firelight residents enjoy exceptional community amenities, with Southridge Recreation Center among 4 Recreation Center included with your HOA dues, providing access to pools, fitness facilities, courts and more. Ideally located near Daniels Park and the Backcountry Wilderness Area with miles of hiking and mountain biking, plus convenient access to Park Meadows, shopping, dining and C-470.

Save
Ask
Tour
Hide
Share
Listing Snapshot
Price 
$950,000
Days On Site 
38 Days
Bedrooms 
5
Inside Area (SqFt) 
3,977 sqft
Total Baths 
5
Full Baths 
3
Partial Baths 
2
Lot Size 
0.19 Acres
Year Built 
2003
MLS® Number 
3621328
Status 
Active
Property Tax 
$6,246
HOA/Condo/Coop Fees 
$58.67 monthly
Sq Ft Source 
Public Records
Friends & Family
Recent Activity
5 days agoListing updated with changes from the MLS®
5 days agoPrice changed to $950,000
a month agoStatus changed to Active
a month agoListing first seen on site
General Features
Acres 
0.19
Attached Garage 
Yes
Foundation 
Slab
Garage 
Yes
Garage Spaces 
3
Levels 
Two
Parking 
ConcreteAttached
Parking Spaces 
3
Pets 
Cats OKDogs OK
Property Condition 
Updated/Remodeled
Property Sub Type 
Single Family Residence
Security 
Carbon Monoxide Detector(s)Smoke Detector(s)
Sewer 
Public Sewer
SqFt Above 
3255
SqFt Below 
722
SqFt Total 
4289
Style 
Traditional
Utilities 
Natural Gas AvailableCable AvailableElectricity ConnectedNatural Gas Connected
Water Source 
Public
Zoning 
PDU
Interior Features
Appliances 
DishwasherDisposalDouble OvenDryerGas Water HeaterMicrowaveOvenRangeRefrigeratorWasher
Basement 
Sump PumpCrawl SpaceFinishedPartial
Cooling 
Ceiling Fan(s)Central Air
Electric 
220 Volts
Fireplace 
Yes
Fireplace Features 
Family RoomGas Log
Fireplaces 
1
Flooring 
CarpetStoneTileWood
Heating 
Forced AirNatural Gas
Interior 
Ceiling Fan(s)Eat-in KitchenGranite CountersHigh CeilingsKitchen IslandOpen FloorplanPantryVaulted Ceiling(s)Walk-In Closet(s)
Laundry Features 
Sink
Spa 
Yes
Window Features 
Double Pane WindowsWindow CoveringsWindow Treatments
Bathroom Full 
Dimensions - 13.11 x 12.8Level - Upper
Bathroom Half 
Dimensions - 6.1 x 5.8Level - Main
Bathroom Three Quarter 
Dimensions - 5 x 7.8Level - Basement
Bedroom 
Dimensions - 15.6 x 12.3Level - Basement
Bonus Room 
Dimensions - 24.7 x 30.7Level - Basement
Dining Room 
Dimensions - 13.1 x 13.7Level - Main
Family Room 
Dimensions - 16.7 x 14.1Level - Main
Kitchen 
Dimensions - 16.4 x 24.6Level - Main
Laundry 
Dimensions - 8.5 x 7Level - Main
Living Room 
Dimensions - 15.3 x 21.1Level - Main
Loft 
Dimensions - 11.5 x 10.5Level - Upper
Office 
Dimensions - 10.5 x 11.9Level - Main
Utility Room 
Dimensions - 9.5 x 16.6Level - Basement
Save
Ask
Tour
Hide
Share
Exterior Features
Construction Details 
BrickFrameWood Siding
Exterior 
BalconyGardenPrivate YardRain Gutters
Fencing 
Partial
Lot Features 
Corner Lot
Patio And Porch 
DeckFront PorchPatio
Roof 
Concrete
Spa 
Yes
Windows/Doors 
Double Pane WindowsWindow CoveringsWindow Treatments
Community Features
Association Amenities 
ClubhouseFitness CenterParkPlaygroundPoolTennis Court(s)Trail(s)
Association Fee 
$176.0
Association Fee Frequency 
Quarterly
Additional Association Fee 
$258.0
Additional Association Fee Frequency 
Semi-Annually
School District 
Douglas RE-1
Financing Terms Available 
CashConventional
Roads 
Paved
Schools
School District
Douglas RE-1
Elementary School
Heritage
Middle School
Mountain Ridge
High School
Mountain Vista
Listing courtesy of Kentwood Real Estate DTC, LLC [email protected]


The content relating to real estate for sale in this Web site comes in part from the Internet Data eXchange ("IDX") program of METROLIST, INC., DBA RECOLORADO real estate listings held by brokers other than Kentwood Real Estate DTC, LLC are marked with the IDX Logo. This information is being provided for the consumers' personal, non-commercial use and may not be used for any other purpose. All information subject to change and should be independently verified.

Neighborhood & Commute
Source: Walkscore
Disclosure: Community information and market data powered by Constellation Data Labs. Information is deemed reliable but not guaranteed.
Save
Ask
Tour
Hide
Share