Save
Ask
Tour
Hide
Share
$545,000
19 Days On Site

9293 Kornbrust Circle
Lone Tree, CO 80124

For Sale|Townhouse|Active Under Contract
2
Beds
3
Total Baths
2
Full Baths
1
Partial Bath
1,646
SqFt
$331
/SqFt
2006
Built
Subdivision:
Ridgegate
County:
Douglas
Call Now: 303-845-2362
Is this the listing for you? We can help make it yours.
303-845-2362
9293 Kornbrust Circle9293 Kornbrust Circle9293 Kornbrust Circle9293 Kornbrust Circle
Save
Ask
Tour
Hide
Share

Mortgage Calculator

Monthly Payment (Est.)

Enter an interest rate to see your estimated monthly payment.
Calculator powered by Showcase IDX, a Constellation1 Company. Copyright ©2026 Information is deemed reliable but not guaranteed.

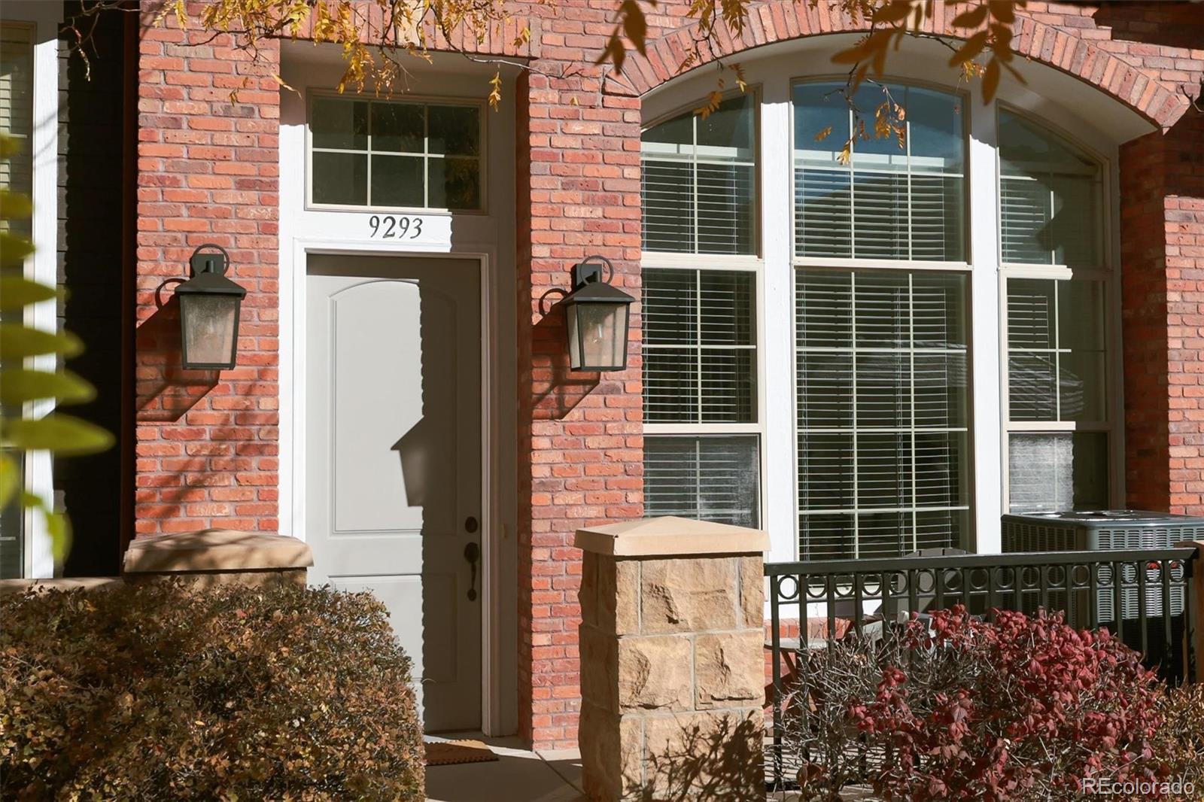
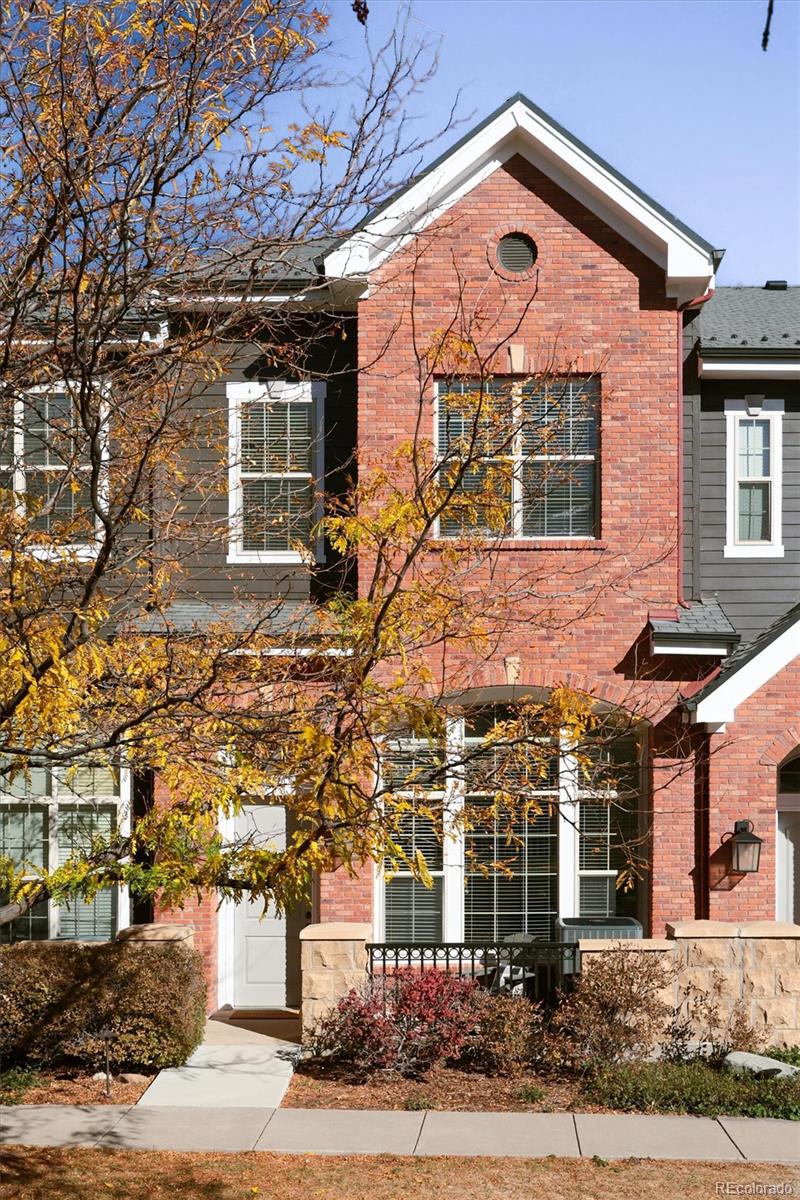
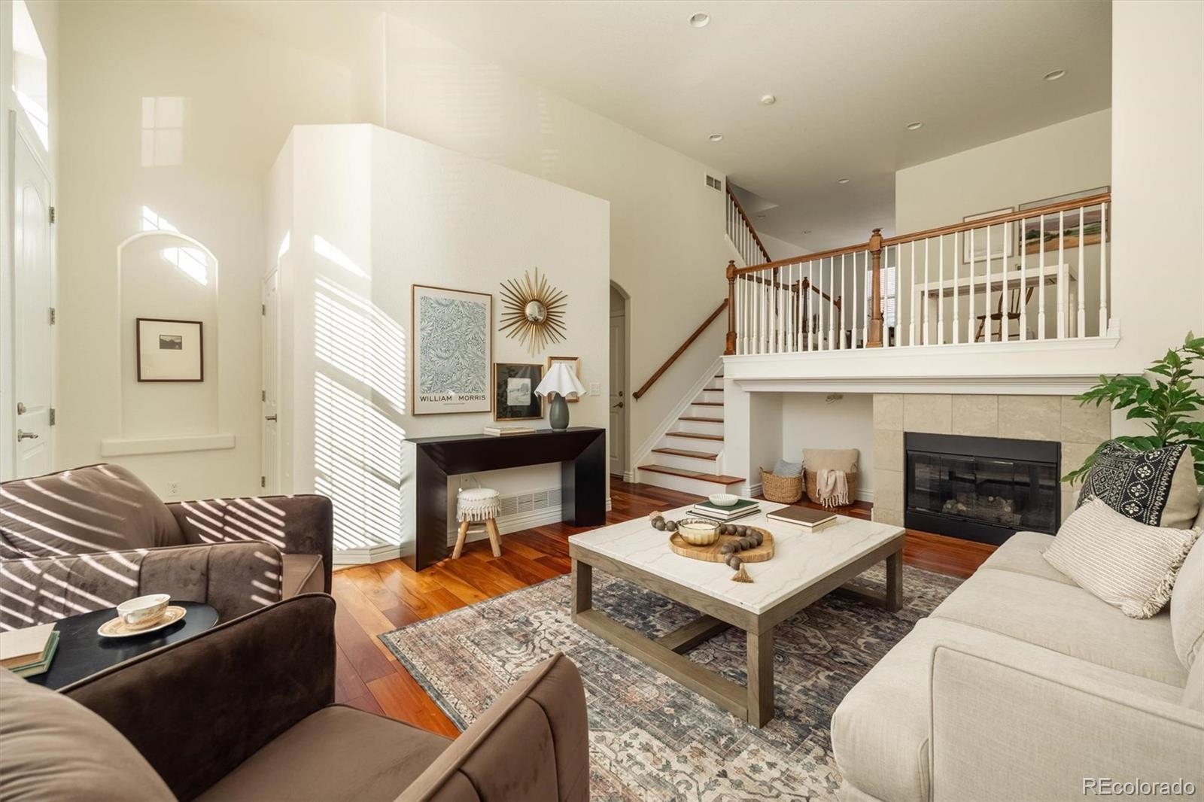
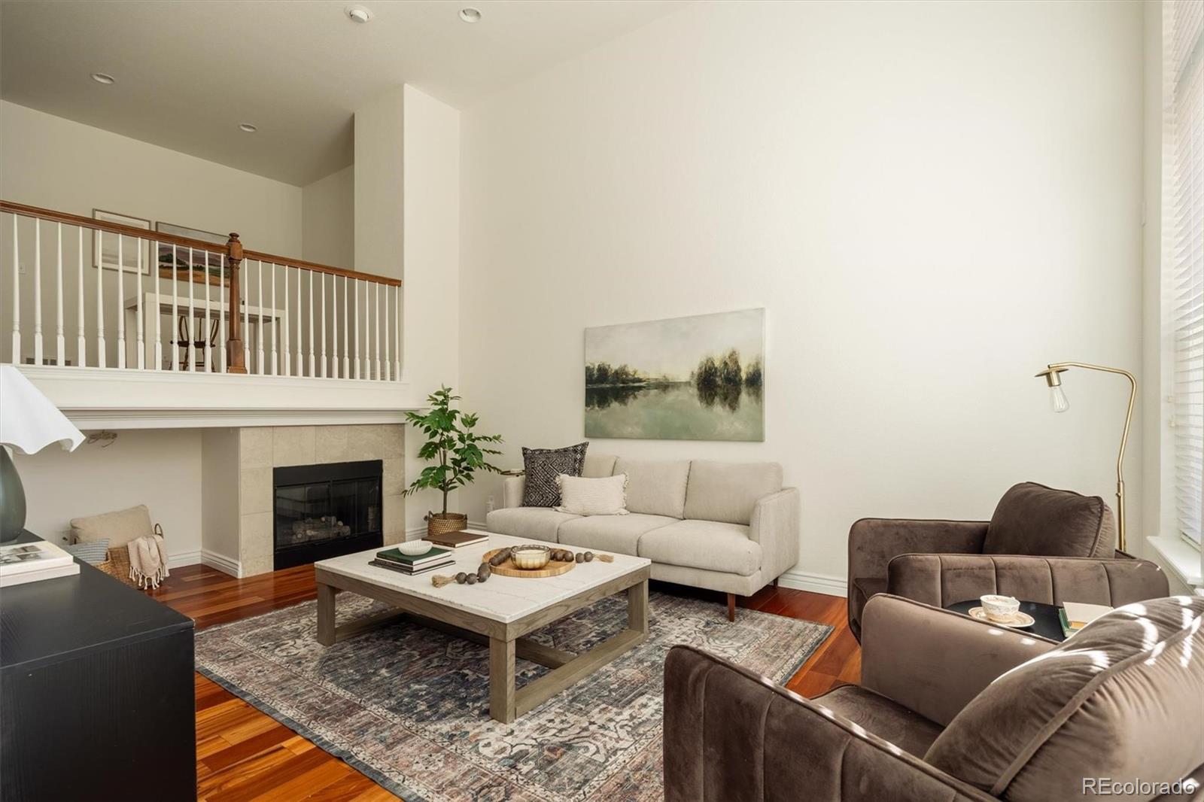
Light, bright and beautifully updated, this 2-bedroom, 2.5-bath townhome sits in the heart of RidgeGate, one of Lone Tree’s most desirable communities. Belvedere Park, the Bluffs Regional Park trail system, Lincoln light rail station, Lone Tree Recreation Center, library, grocery, coffee, restaurants and convenient access to I-25 and C-470 are all just moments away. The front door opens to a charming, tree-filled courtyard. Inside, a dedicated entry with an ample coat closet leads to an open, main level with high ceilings. The living room features floor-to-ceiling windows and a gas fireplace with new insert. This flows into a flexible space that works for dining, an office or a sitting room. The kitchen offers all-new stainless appliances, a breakfast nook and access to the back deck. A powder bath completes the main level. Upstairs, double doors open to an oversized primary suite overlooking the green space with room for a desk or sitting area. The 5-piece ensuite bath includes dual vanities, deep soaking tub, separate shower, private toilet room and new fixtures, plus a huge walk-in closet. The second bedroom has its own ensuite full bath and a large walk-in closet. An upstairs laundry includes a new 2025 Samsung HE washer and dryer. Enjoy two private outdoor spaces: an enclosed front patio overlooking the courtyard and a back deck off the kitchen. The private attached 2-car garage enters directly into the home, and has an insulated door, a 2025 LiftMaster opener, and room for bikes and storage. Over 40K in updates include a new HVAC, smart thermostat, gas fireplace insert, kitchen appliances, and refreshed bathrooms with new toilets and fixtures (all 2026). All interior walls, ceilings and baseboards were freshly painted in 2025. The HOA recently painted the exterior and added new lighting. New roof! Low HOA dues include Quantum Fiber internet, water, sewer, trash, snow removal, and grounds, structure, and landscaping maintenance.

Save
Ask
Tour
Hide
Share
Listing Snapshot
Price 
$545,000
Days On Site 
19 Days
Bedrooms 
2
Inside Area (SqFt) 
1,646 sqft
Total Baths 
3
Full Baths 
2
Partial Baths 
1
Lot Size 
0.02 Acres
Year Built 
2006
MLS Number 
3629846
Status 
Active Under Contract
Property Tax 
$5,327
HOA/Condo/Coop Fees 
$347 monthly
Sq Ft Source 
Public Records
Friends & Family
Recent Activity
2 weeks agoListing updated with changes from the MLS
2 weeks agoStatus changed to Active Under Contract
3 weeks agoListing first seen on site
General Features
Acres 
0.02
Attached Garage 
Yes
Garage 
Yes
Garage Spaces 
2
Green Energy Efficient 
Thermostat
Levels 
Three Or More
Parking 
Attached
Parking Spaces 
2
Property Sub Type 
Townhouse
Sewer 
Public Sewer
SqFt Above 
1646
SqFt Total 
1646
Water Source 
Public
Interior Features
Appliances 
DishwasherDisposalDryerMicrowaveOvenRefrigeratorWasher
Cooling 
Central Air
Fireplace 
Yes
Fireplace Features 
Gas
Fireplaces 
1
Flooring 
CarpetTileWood
Heating 
Forced Air
Interior 
Breakfast BarEat-in KitchenEntrance FoyerHigh CeilingsHigh Speed InternetOpen FloorplanSmart ThermostatVaulted Ceiling(s)Walk-In Closet(s)
Laundry Features 
In Unit
Window Features 
Double Pane Windows
Bathroom Full 
Level - UpperDescription - 5 piece primary bath with huge walk-in closet
Bathroom Half 
Level - MainDescription - Powder bath
Bedroom 
Level - UpperDescription - Large primary suite with high ceilings and sitting area
Kitchen 
Level - MainDescription - All new stainless appliances, breakfast nook
Laundry 
Level - UpperDescription - Conveniently located upstairs
Living Room 
Level - MainDescription - High ceilings, wood floors, and beautiful natural light
Office 
Level - MainDescription - Use as office, sitting room or formal dining room
Save
Ask
Tour
Hide
Share
Exterior Features
Construction Details 
Frame
Exterior 
Balcony
Lot Features 
Near Public Transit
Patio And Porch 
DeckFront Porch
Roof 
Composition
Windows/Doors 
Double Pane Windows
Community Features
Association Fee 
$347.0
Association Fee Frequency 
Monthly
School District 
Douglas RE-1
Financing Terms Available 
CashConventionalFHAVA Loan
Building Access 
Ground
Schools
School District
Douglas RE-1
Elementary School
Eagle Ridge
Middle School
Cresthill
High School
Highlands Ranch
Listing courtesy of Corcoran Perry & Co. [email protected]


The content relating to real estate for sale in this Web site comes in part from the Internet Data eXchange ("IDX") program of METROLIST, INC., DBA RECOLORADO real estate listings held by brokers other than Corcoran Perry & Co. are marked with the IDX Logo. This information is being provided for the consumers' personal, non-commercial use and may not be used for any other purpose. All information subject to change and should be independently verified.

Neighborhood & Commute
Source: Walkscore
Disclosure: Community information and market data powered by Constellation Data Labs. Information is deemed reliable but not guaranteed.
Save
Ask
Tour
Hide
Share