Save
Ask
Tour
Hide
Share
$1,729,000
15 Days On Site

13 White Oak Drive
Littleton, CO 80127

For Sale|Single Family Residence|Active
6
Beds
5
Total Baths
2
Full Baths
3
Partial Baths
4,509
SqFt
$383
/SqFt
1994
Built
Subdivision:
Ken Caryl
County:
Jefferson
Call Now: 303-845-2362
Is this the listing for you? We can help make it yours.
303-845-2362
13 White Oak Drive13 White Oak Drive13 White Oak Drive13 White Oak Drive
Save
Ask
Tour
Hide
Share

Mortgage Calculator

Monthly Payment (Est.)

Enter an interest rate to see your estimated monthly payment.
Calculator powered by Showcase IDX, a Constellation1 Company. Copyright ©2026 Information is deemed reliable but not guaranteed.

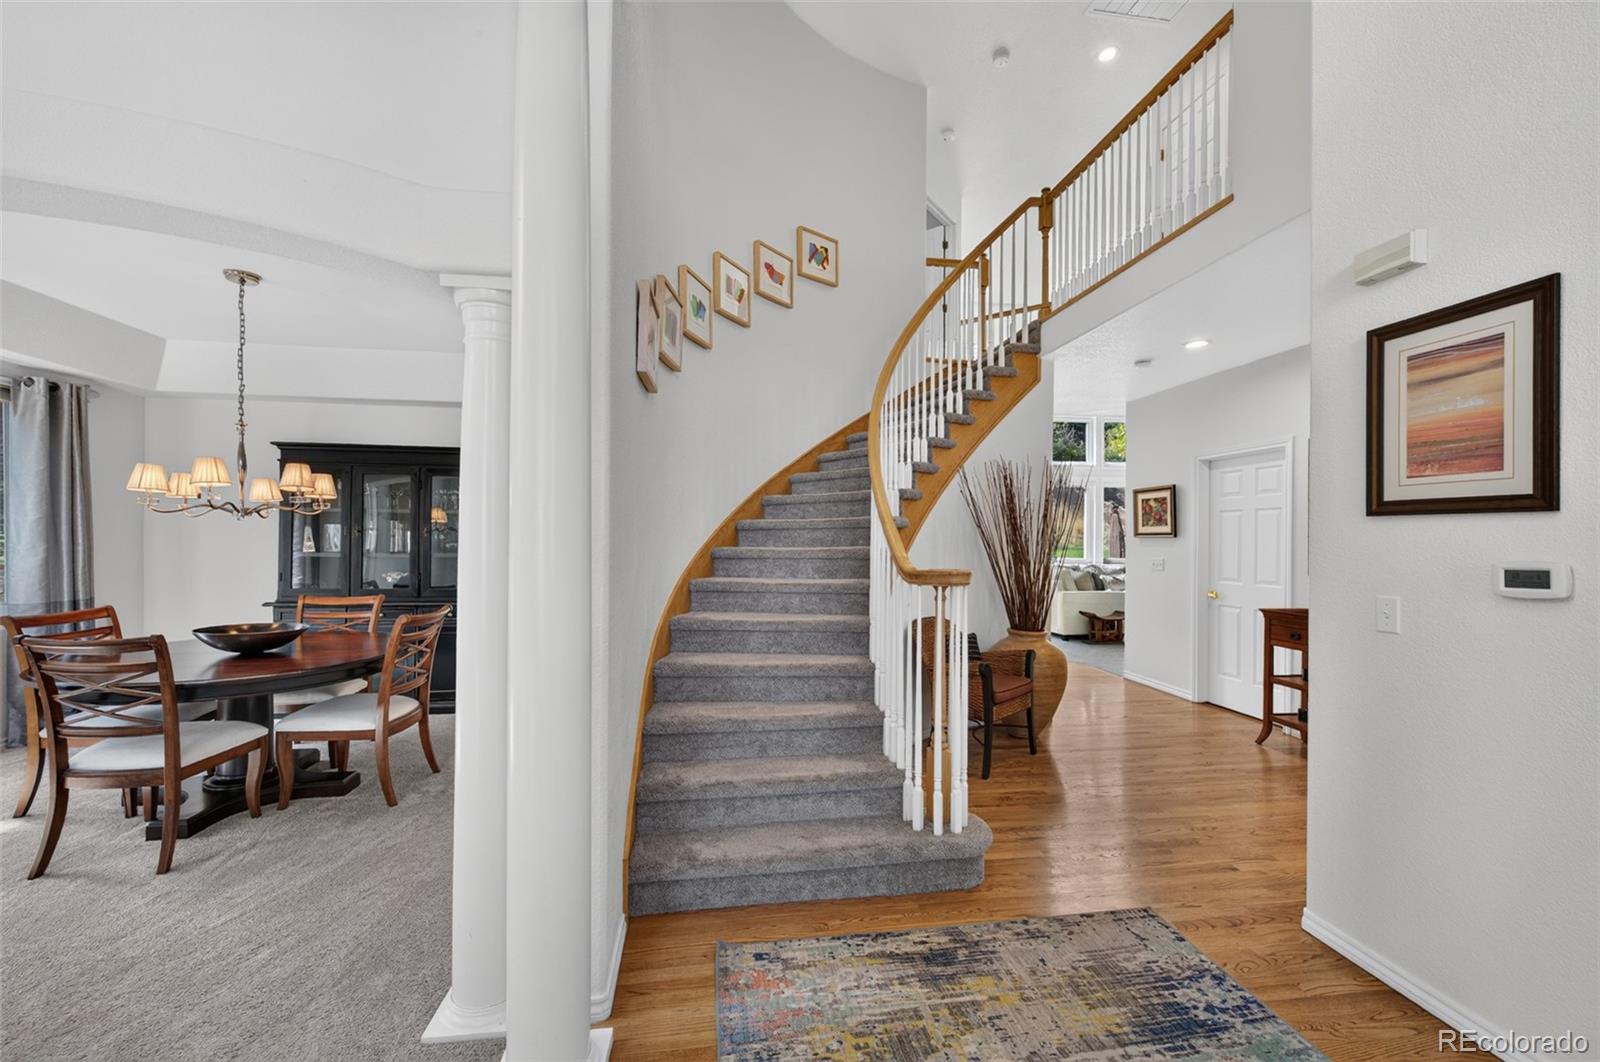
Set on one of Ken Caryl’s most desirable streets, this exceptional 6-bedroom, 5-bath home has it all! With inviting spaces, thoughtful updates, and a prime setting, this home offers the perfect blend of comfort, style, and the coveted Ken Caryl lifestyle. The main level features an open, inviting flow from the kitchen into the light and bright family room, creating an ideal space for everyday living and entertaining. A large office with custom built-ins, formal living and dining rooms, a HUGE laundry/mud room, and a powder room add both functionality and style. Upstairs, the luxurious primary suite features two walk-in closets, a private balcony, a spacious reading nook or sitting area, and a beautifully appointed bath. Three additional bedrooms and two baths provide plenty of space for family and guests. The awesome finished basement offers incredible flexibility, with two additional bedrooms or the option for a gym, plus a spacious recreation room featuring a wet bar and gas fireplace. The expansive outdoor space is perfect for entertaining or relaxing, with a newer stamped-concrete patio and plenty of room to enjoy Colorado’s beautiful outdoors. New Furnace and A/C~New Driveway~Updated Windows~Concrete Tile Roof. Ken Caryl amenities include three pools, over 4800 acres of private open space, interior paved walking trails, tennis and pickleball courts, and many playgrounds and parks.

Save
Ask
Tour
Hide
Share
Listing Snapshot
Price 
$1,729,000
Days On Site 
15 Days
Bedrooms 
6
Inside Area (SqFt) 
4,509 sqft
Total Baths 
5
Full Baths 
2
Partial Baths 
3
Lot Size 
0.33 Acres
Year Built 
1994
MLS® Number 
3631425
Status 
Active
Property Tax 
$8,880
HOA/Condo/Coop Fees 
$83 monthly
Sq Ft Source 
Public Records
Friends & Family
Recent Activity
2 weeks agoListing updated with changes from the MLS®
2 weeks agoStatus changed to Active
2 weeks agoListing first seen on site
General Features
Acres 
0.33
Carport 
3
Direction Faces 
East
Foundation 
Slab
Levels 
Two
Parking 
Concrete
Parking Spaces 
3
Property Sub Type 
Single Family Residence
Security 
Carbon Monoxide Detector(s)
Sewer 
Public Sewer
SqFt Above 
2977
SqFt Below 
1532
SqFt Total 
4509
Style 
Traditional
Water Source 
Public
Zoning 
P-D
Interior Features
Appliances 
CooktopDishwasherDisposalDouble OvenDryerRefrigeratorWasher
Basement 
Bath/StubbedFinished
Cooling 
Ceiling Fan(s)Attic FanCentral Air
Fireplace 
Yes
Fireplace Features 
BasementFamily Room
Fireplaces 
2
Flooring 
CarpetTileWood
Heating 
Forced Air
Interior 
Built-in FeaturesCeiling Fan(s)Eat-in KitchenEntrance FoyerGranite CountersHigh CeilingsKitchen IslandPantryWalk-In Closet(s)
Laundry Features 
Sink
Window Features 
Double Pane WindowsWindow CoveringsWindow Treatments
Bathroom Full 
Level - UpperDescription - Ensuite
Bathroom Half 
Level - Main
Bathroom Three Quarter 
Level - Basement
Bedroom 
Level - BasementDescription - Lacks Closet
Dining Room 
Level - Main
Family Room 
Level - MainDescription - Two-Story~Gas Fireplace~Many Windows~Natural Light~Ceiling Fan
Game Room 
Level - BasementDescription - Gas Fireplace~Wet Bar
Kitchen 
Level - MainDescription - Spacious Eat-in Nook~Large Pantry~Stainless Steel Appliances~Double Oven~Gas Burner
Laundry 
Level - MainDescription - Oversized~Large Closet~Cabinets
Living Room 
Level - MainDescription - Many Windows~Natural Light
Office 
Level - MainDescription - Built-in Shelves
Save
Ask
Tour
Hide
Share
Exterior Features
Construction Details 
Frame
Exterior 
BalconyPrivate Yard
Fencing 
Partial
Lot Features 
LandscapedLevelMany TreesSprinklers In FrontSprinklers In Rear
Patio And Porch 
Patio
Roof 
Concrete
Windows/Doors 
Double Pane WindowsWindow CoveringsWindow Treatments
Community Features
Association Amenities 
ClubhouseFitness CenterParkPlaygroundPoolTennis Court(s)Trail(s)
Association Fee 
$83.0
Association Fee Frequency 
Monthly
School District 
Jefferson County R-1
Financing Terms Available 
1031 ExchangeCashConventionalVA Loan
Roads 
Paved
Schools
School District
Jefferson County R-1
Elementary School
Bradford
Middle School
Bradford
High School
Chatfield
Listing courtesy of RE/MAX Professionals [email protected]


The content relating to real estate for sale in this Web site comes in part from the Internet Data eXchange ("IDX") program of METROLIST, INC., DBA RECOLORADO real estate listings held by brokers other than RE/MAX Professionals are marked with the IDX Logo. This information is being provided for the consumers' personal, non-commercial use and may not be used for any other purpose. All information subject to change and should be independently verified.

Neighborhood & Commute
Source: Walkscore
Disclosure: Community information and market data powered by Constellation Data Labs. Information is deemed reliable but not guaranteed.
Save
Ask
Tour
Hide
Share