Save
Ask
Tour
Hide
Share
$700,000
3 Days On Site

2612 Albion Street
Denver, CO 80207

For Sale|Single Family Residence|Active
2
Beds
2
Total Baths
1
Full Bath
1
Partial Bath
1,118
SqFt
$626
/SqFt
1941
Built
Subdivision:
Park Hill
County:
Denver
Call Now: 303-845-2362
Is this the listing for you? We can help make it yours.
303-845-2362
2612 Albion Street2612 Albion Street2612 Albion Street2612 Albion Street
Save
Ask
Tour
Hide
Share

Mortgage Calculator

Monthly Payment (Est.)

$3,194
Calculator powered by Showcase IDX, a Constellation1 Company. Copyright ©2026 Information is deemed reliable but not guaranteed.

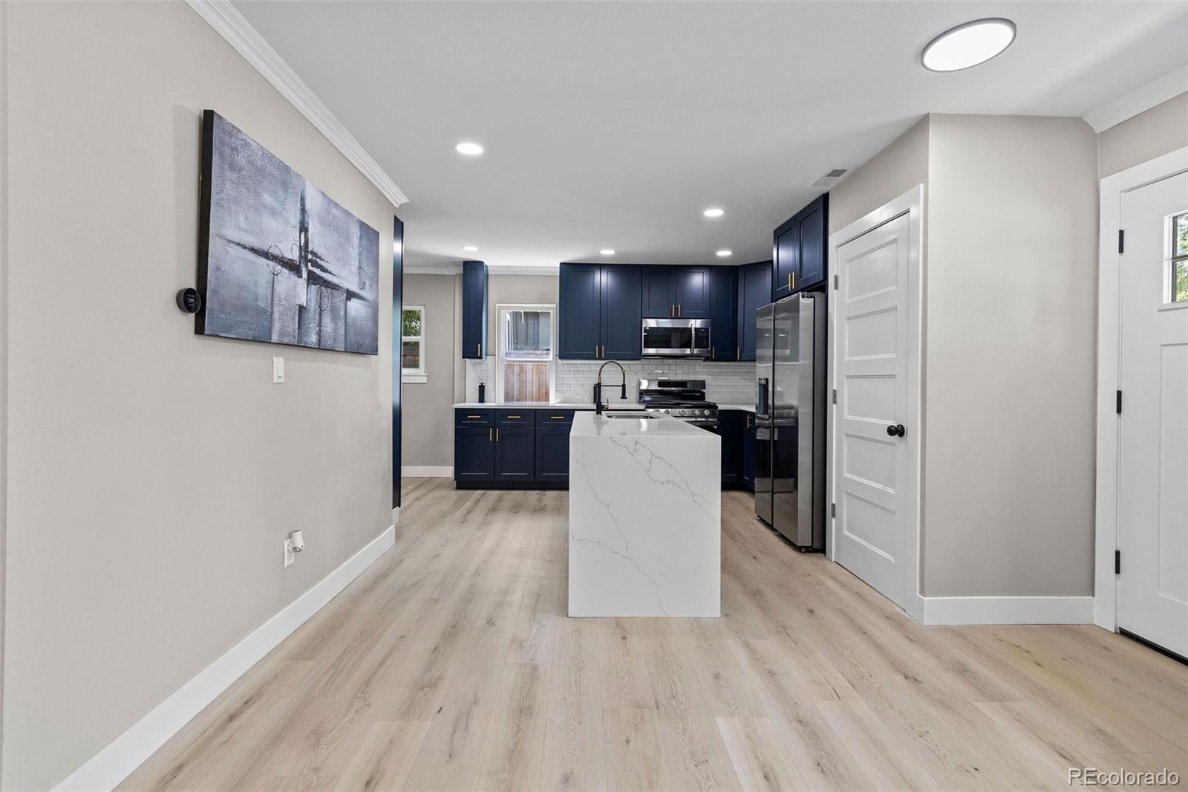
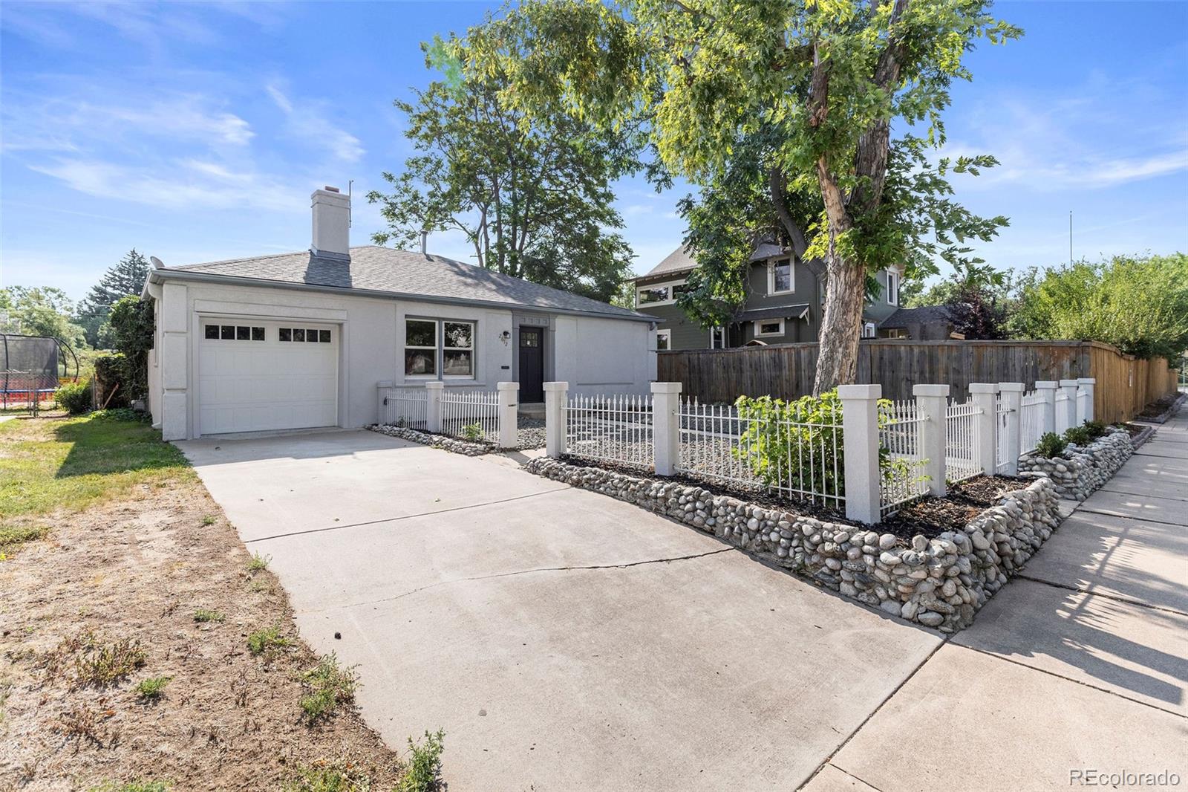
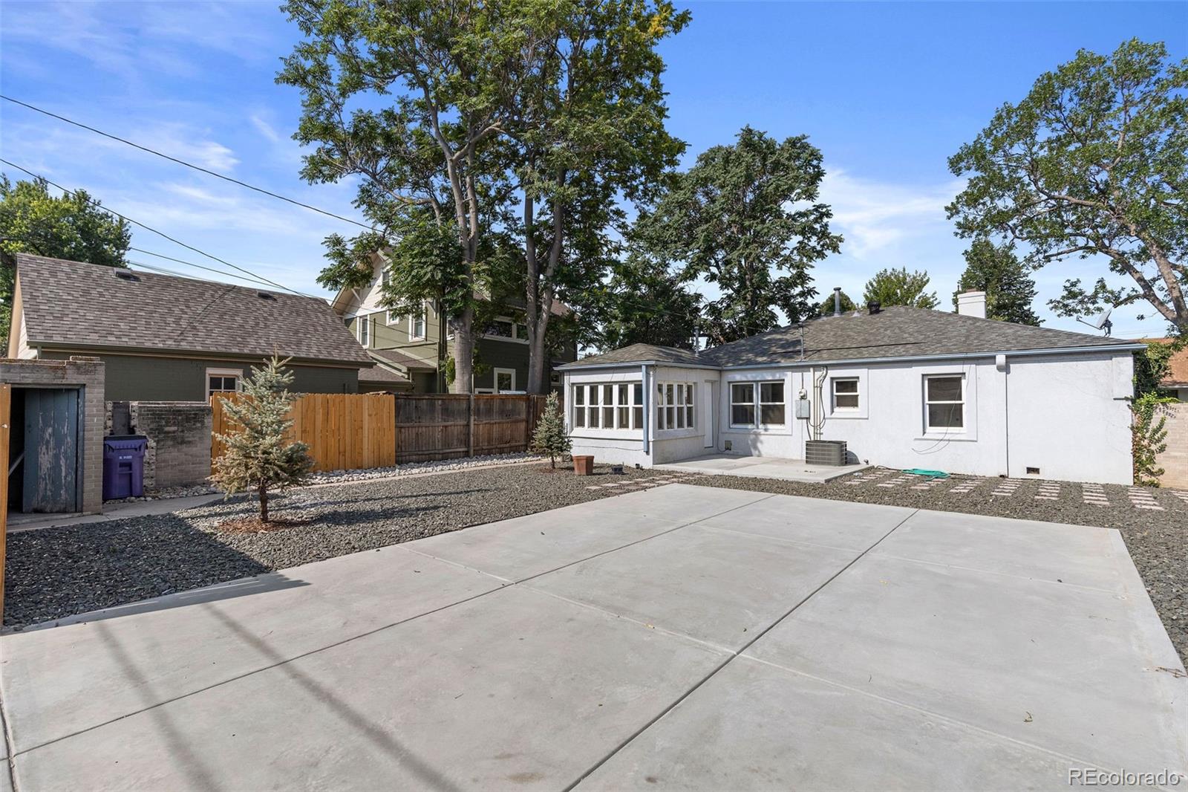
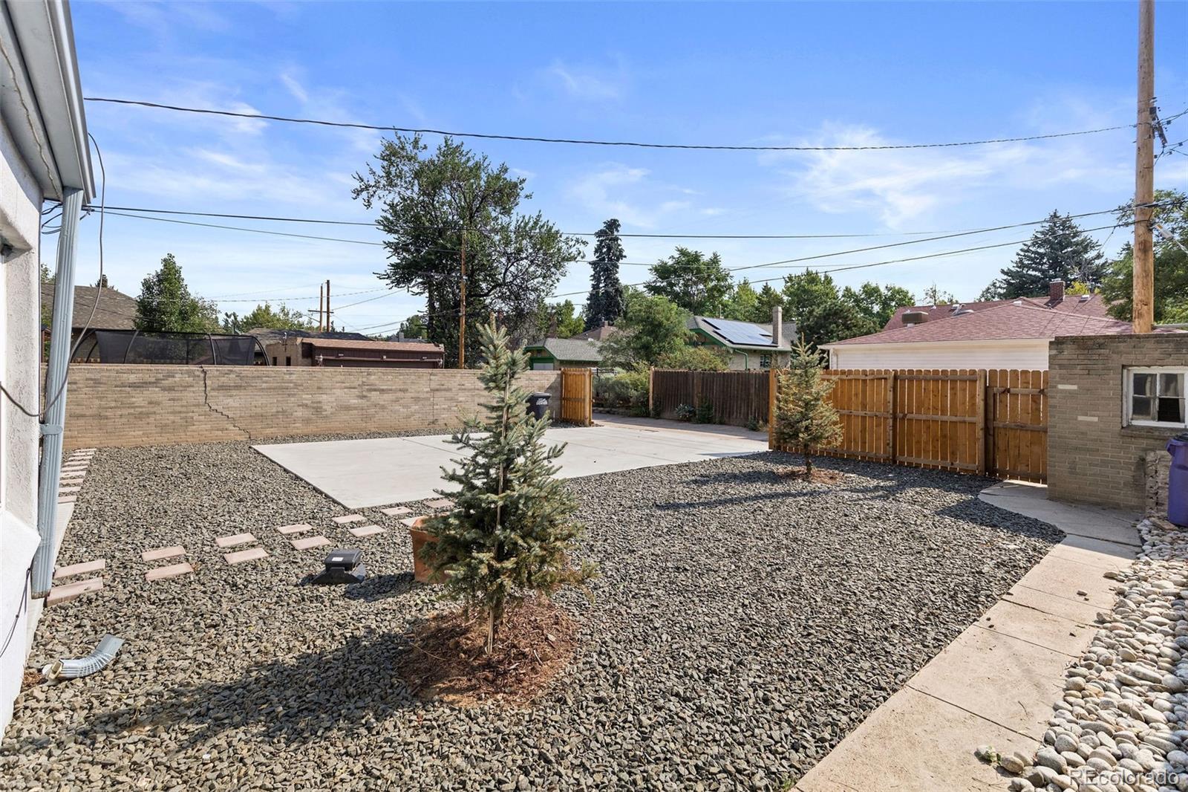
Classic Park Hill character meets a fresh, modern interior in this thoughtfully updated 1940s cottage, ideally positioned near some of Denver’s most loved destinations. Step inside to an open, easy-flowing layout where light-toned plank flooring, abundant natural light and a wood-burning fireplace create a warm and inviting main living space. The updated kitchen takes center stage with quartz countertops, generous cabinetry, stainless steel appliances and a large center island that provides plenty of room to prep, gather and entertain while keeping the kitchen connected to the surrounding living and dining areas. With two bedrooms and two bathrooms all on one level, the floor plan offers comfortable, convenient living without stairs. Throughout the home, thoughtful improvements including updated lighting, fixtures and interior finishes give the space a clean, cohesive feel while maintaining the charm of its original 1940s architecture. Outside, the fully fenced backyard offers a private space ready for outdoor dining, entertaining, pets, gardening or creating your own backyard retreat, while an attached one-car garage adds everyday convenience that can be hard to find in this area. Major improvements include an updated HVAC system with central air and newer roof, bringing added peace of mind alongside the home's cosmetic updates. And then there’s the location. City Park, Denver Zoo and the Denver Museum of Nature & Science are all just minutes away, putting some of Denver’s best recreation and attractions practically in your backyard. Add in nearby neighborhood restaurants, coffee shops and easy access to everything central Denver has to offer, and it’s easy to see why Park Hill remains one of the city’s most desirable neighborhoods. Updated, inviting and incredibly well located, this is an opportunity to enjoy the character of an established Denver neighborhood with the modern comforts you want today.

Save
Ask
Tour
Hide
Share
Listing Snapshot
Price 
$700,000
Days On Site 
3 Days
Bedrooms 
2
Inside Area (SqFt) 
1,118 sqft
Total Baths 
2
Full Baths 
1
Partial Baths 
1
Lot Size 
0.14 Acres
Year Built 
1941
MLS® Number 
3660390
Status 
Active
Property Tax 
$3,551
HOA/Condo/Coop Fees 
N/A
Sq Ft Source 
Public Records
Friends & Family
Recent Activity
2 hours agoListing updated with changes from the MLS®
3 days agoListing first seen on site
General Features
Acres 
0.14
Attached Garage 
Yes
Garage 
Yes
Garage Spaces 
1
Levels 
One
Parking 
Attached
Parking Spaces 
5
Property Sub Type 
Single Family Residence
Sewer 
Public Sewer
SqFt Above 
1118
SqFt Total 
1118
Water Source 
Public
Zoning 
U-SU-C
Interior Features
Appliances 
DishwasherDisposalGas Water HeaterMicrowaveOvenRefrigerator
Cooling 
Central Air
Fireplace 
Yes
Fireplace Features 
Living RoomWood Burning
Fireplaces 
1
Flooring 
CarpetLaminate
Heating 
Forced Air
Interior 
Kitchen IslandOpen FloorplanSmart Thermostat
Main Level Bedrooms 
2
Bathroom Full 
Level - MainDescription - Updated full bathroom featuring a tiled tub surround, modern vanity and contemporary fixtures.
Bathroom Three Quarter 
Level - MainDescription - Updated en-suite bath with tiled walk-in shower, modern vanity and contemporary black fixtures.
Bedroom 
Level - MainDescription - Spacious main-level secondary bedroom with neutral finishes and flexible furniture placement.
Dining Room 
Level - MainDescription - Open dining area conveniently positioned between the kitchen and main living space.
Kitchen 
Level - MainDescription - Updated kitchen with quartz countertops, generous cabinetry, stainless appliances and a large center island.
Laundry 
Level - MainDescription - Convenient main-level in-unit laundry.
Living Room 
Level - MainDescription - Open, light-filled living space with wide-plank flooring and a wood-burning fireplace.
Save
Ask
Tour
Hide
Share
Exterior Features
Construction Details 
FrameStucco
Exterior 
BarbecueFire PitPrivate Yard
Fencing 
FencedFull
Lot Features 
Level
Patio And Porch 
Patio
Roof 
Composition
View 
CityGolf CourseMountain(s)
Waterview 
CityGolf CourseMountain(s)
Community Features
Financing Terms Available 
CashConventionalFHAVA Loan
School District 
Denver 1
Schools
School District
Denver 1
Elementary School
Stedman
Middle School
Mcauliffe Manual
High School
Venture Prep School
Listing courtesy of Real Broker, LLC DBA Real [email protected]


The content relating to real estate for sale in this Web site comes in part from the Internet Data eXchange ("IDX") program of METROLIST, INC., DBA RECOLORADO real estate listings held by brokers other than Real Broker, LLC DBA Real are marked with the IDX Logo. This information is being provided for the consumers' personal, non-commercial use and may not be used for any other purpose. All information subject to change and should be independently verified.

Neighborhood & Commute
Source: Walkscore
Disclosure: Community information and market data powered by Constellation Data Labs. Information is deemed reliable but not guaranteed.
Save
Ask
Tour
Hide
Share