Save
Ask
Tour
Hide
Share
$490,000
17 Days On Site

4938 Newton Street
Denver, CO 80221

For Sale|Single Family Residence|Active
2
Beds
1
Total Bath
1
Full Bath
761
SqFt
$644
/SqFt
1922
Built
Subdivision:
Berkeley
County:
Denver
Call Now: 303-845-2362
Is this the listing for you? We can help make it yours.
303-845-2362
4938 Newton Street4938 Newton Street4938 Newton Street4938 Newton Street
Save
Ask
Tour
Hide
Share

Mortgage Calculator

Monthly Payment (Est.)

$2,236
Calculator powered by Showcase IDX, a Constellation1 Company. Copyright ©2026 Information is deemed reliable but not guaranteed.

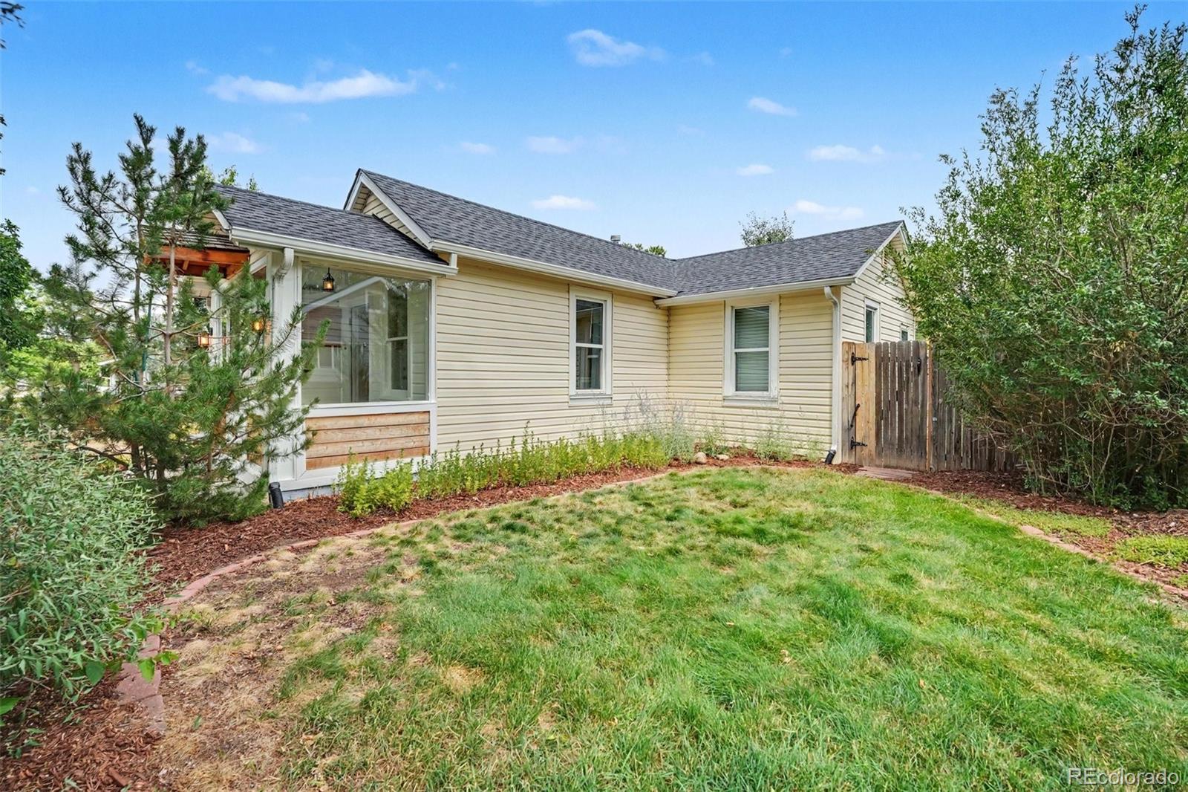
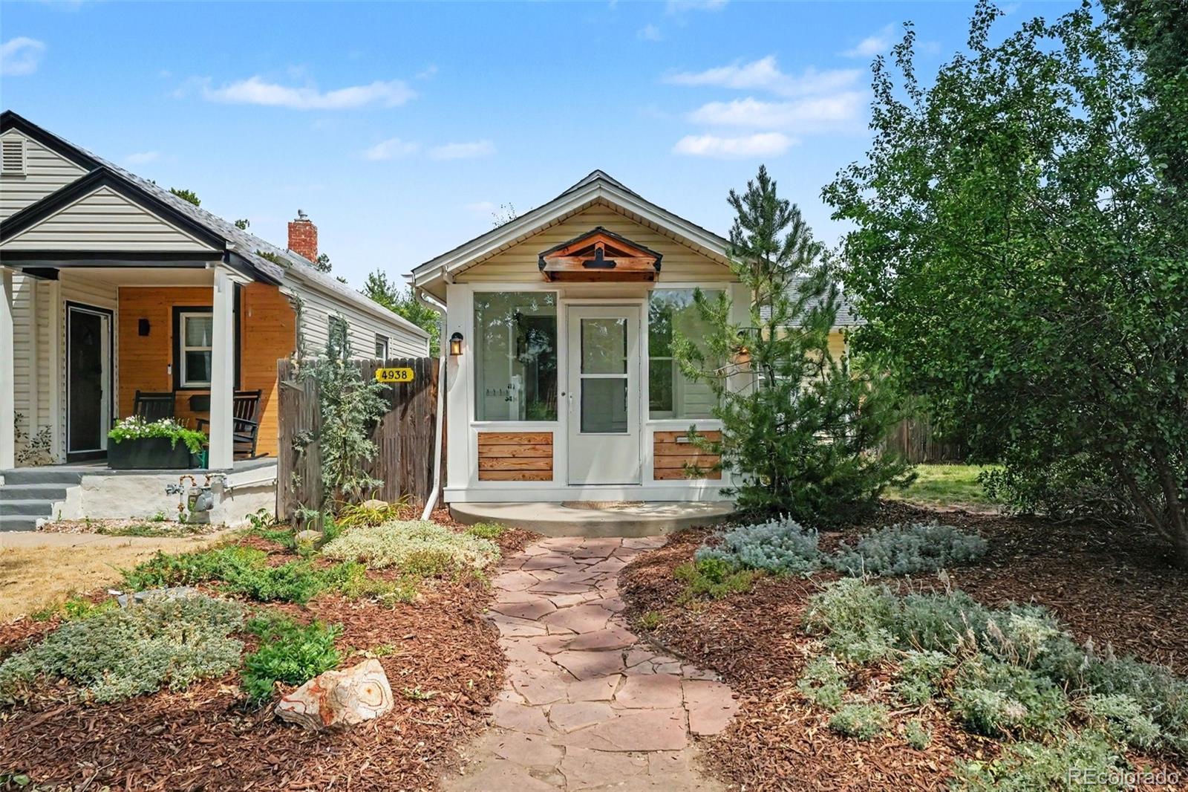
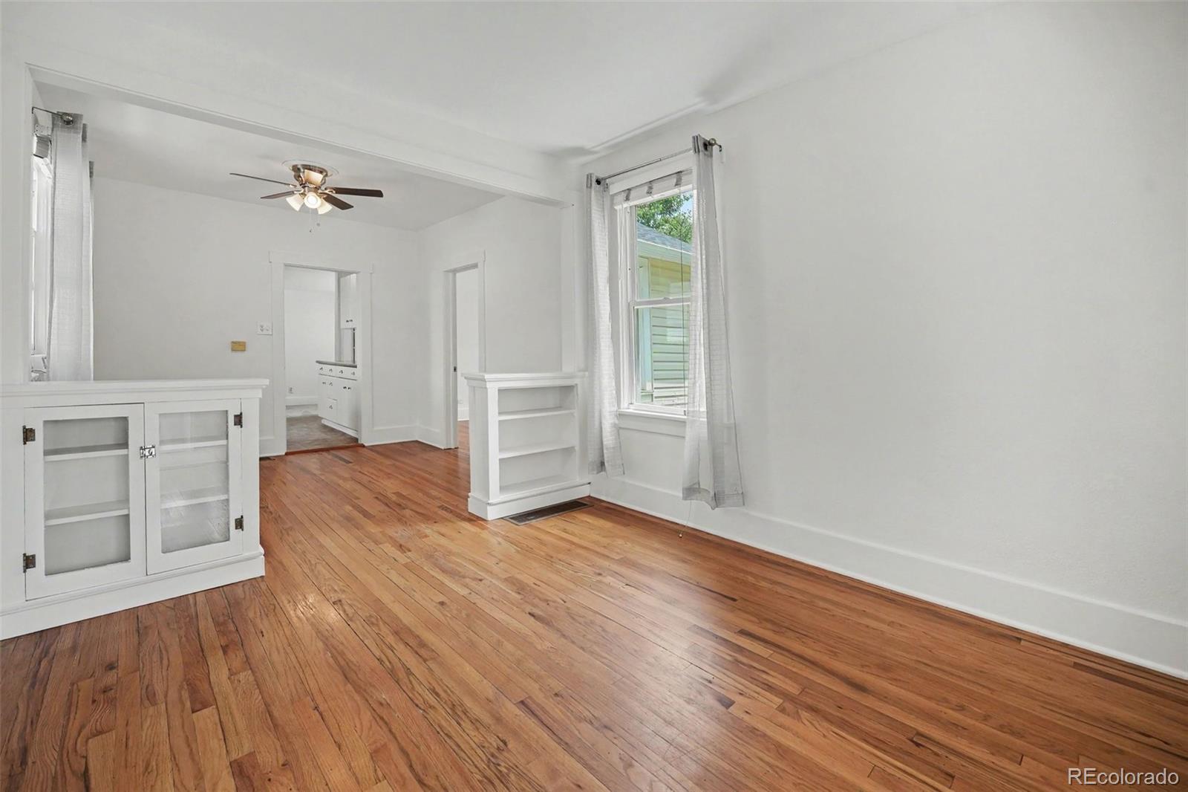
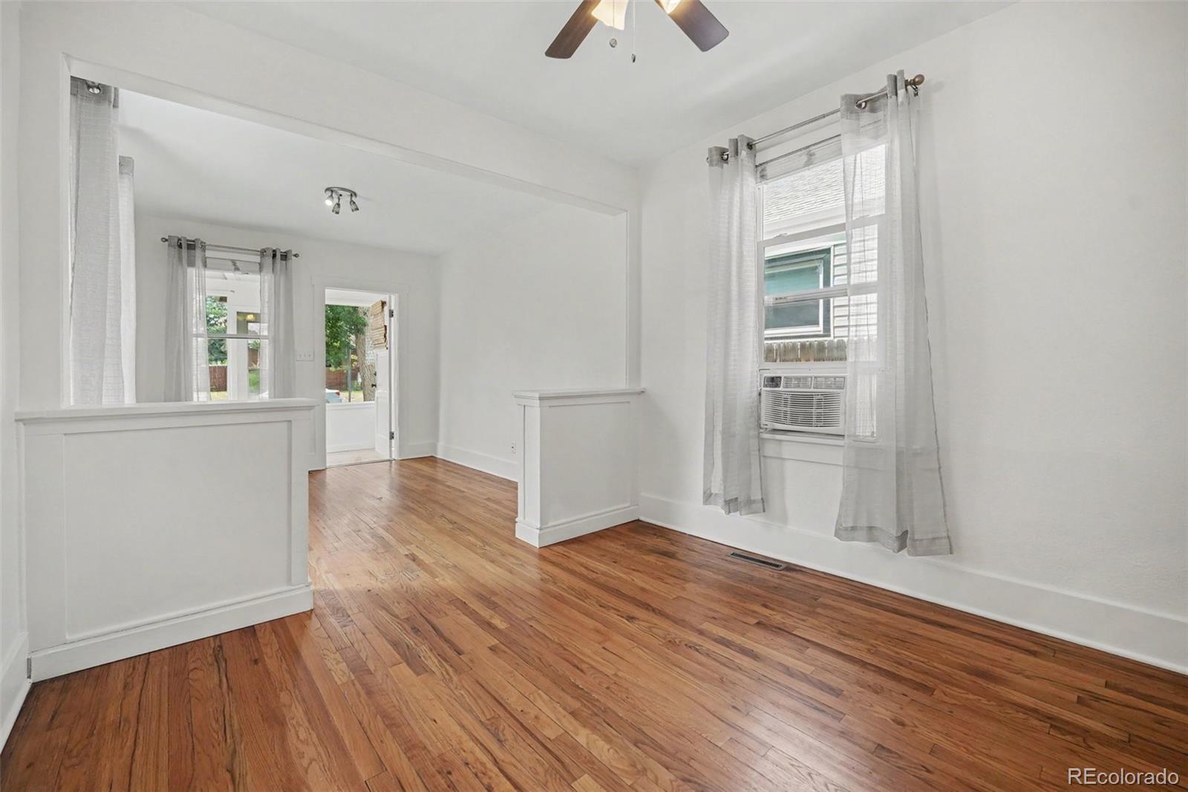
Welcome to 4938 Newton Street, a charming Denver bungalow that makes thoughtful use of its 761 square feet while offering an unexpectedly generous yard and valuable outdoor storage. An enclosed front porch creates a bright and welcoming entry into the home. Inside, hardwood floors, original built-ins, crisp white walls, and abundant natural light give the living and dining areas a warm, classic feel. The kitchen is comfortably sized for a home of this scale, with stainless steel appliances, ample cabinetry, and enough room for everyday cooking and gathering. It even includes a dog door to the fenced-in dog run. Just beyond the kitchen, a flexible bonus room works well as a home office, den, mudroom, or creative space. This room also includes the laundry area and provides direct access to the backyard. The bedroom is compact but bright, with hardwood flooring and a small closet. The full bathroom adds vintage character with a clawfoot tub and updated shower fixtures. Outside, the large fenced yard is the standout. Mature trees, established landscaping, lawn space, and multiple patio areas create a private setting for gardening, entertaining, pets, or simply enjoying more room outdoors. A detached shed and an enclosed carport provide substantial additional storage, with the carport offering future flexibility depending on a buyer’s needs. Located near Regis University and within easy reach of Tennyson Street, the home offers convenient access to neighborhood restaurants, shops, fitness studios, everyday essentials, and major retailers. The surrounding neighborhood has a genuine sense of community, where neighbors know one another and look out for each other. A character-filled city home with a flexible layout, a large yard, and room to make it your own.

Save
Ask
Tour
Hide
Share
Listing Snapshot
Price 
$490,000
Days On Site 
17 Days
Bedrooms 
2
Inside Area (SqFt) 
761 sqft
Total Baths 
1
Full Baths 
1
Partial Baths 
N/A
Lot Size 
0.14 Acres
Year Built 
1922
MLS® Number 
3661228
Status 
Active
Property Tax 
$2,532
HOA/Condo/Coop Fees 
N/A
Sq Ft Source 
Public Records
Friends & Family
Recent Activity
2 weeks agoListing updated with changes from the MLS®
3 weeks agoListing first seen on site
General Features
Acres 
0.14
Direction Faces 
West
Levels 
One
Parking 
Concrete
Parking Spaces 
1
Property Sub Type 
Single Family Residence
Sewer 
Public Sewer
SqFt Above 
761
SqFt Total 
761
Style 
Bungalow
Utilities 
Natural Gas AvailableCable AvailableElectricity ConnectedNatural Gas Connected
Water Source 
Public
Zoning 
U-SU-C
Interior Features
Appliances 
DishwasherDisposalDryerOvenRefrigeratorWasher
Basement 
Crawl Space
Cooling 
Ceiling Fan(s)None
Flooring 
LaminateTileWood
Furnished 
Unfurnished
Heating 
Forced Air
Interior 
Ceiling Fan(s)Granite CountersLaminate Counters
Main Level Bedrooms 
2
Window Features 
Double Pane Windows
Bathroom Full 
Dimensions - 7 x 5Level - Main
Bedroom 
Dimensions - 10 x 10Level - Main
Dining Room 
Dimensions - 10 x 10Level - Main
Kitchen 
Dimensions - 10 x 15Level - Main
Living Room 
Dimensions - 10 x 12Level - Main
Sun Room 
Dimensions - 10 x 5Level - Main
Save
Ask
Tour
Hide
Share
Exterior Features
Construction Details 
Frame
Exterior 
Dog RunGardenPrivate YardRain Gutters
Fencing 
FencedFull
Lot Features 
LandscapedLevelNear Public Transit
Patio And Porch 
Patio
Roof 
Shingle
Windows/Doors 
Double Pane Windows
Community Features
Building Access 
Ground
Financing Terms Available 
CashConventionalFHAVA Loan
Roads 
Alley PavedPaved
School District 
Denver 1
Schools
School District
Denver 1
Elementary School
Centennial
Middle School
Skinner
High School
North
Listing courtesy of NAV Real Estate [email protected]


The content relating to real estate for sale in this Web site comes in part from the Internet Data eXchange ("IDX") program of METROLIST, INC., DBA RECOLORADO real estate listings held by brokers other than NAV Real Estate are marked with the IDX Logo. This information is being provided for the consumers' personal, non-commercial use and may not be used for any other purpose. All information subject to change and should be independently verified.

Neighborhood & Commute
Source: Walkscore
Disclosure: Community information and market data powered by Constellation Data Labs. Information is deemed reliable but not guaranteed.
Save
Ask
Tour
Hide
Share