Save
Ask
Tour
Hide
Share
$859,900
12 Days On Site

8246 S Trenton Way
Centennial, CO 80112

For Sale|Single Family Residence|Active
4
Beds
3
Total Baths
3
Partial Baths
2,590
SqFt
$332
/SqFt
1982
Built
Subdivision:
Willow Creek
County:
Arapahoe
Call Now: 303-845-2362
Is this the listing for you? We can help make it yours.
303-845-2362
8246 S Trenton Way8246 S Trenton Way8246 S Trenton Way8246 S Trenton Way
Save
Ask
Tour
Hide
Share

Mortgage Calculator

Monthly Payment (Est.)

Enter an interest rate to see your estimated monthly payment.
Calculator powered by Showcase IDX, a Constellation1 Company. Copyright ©2026 Information is deemed reliable but not guaranteed.

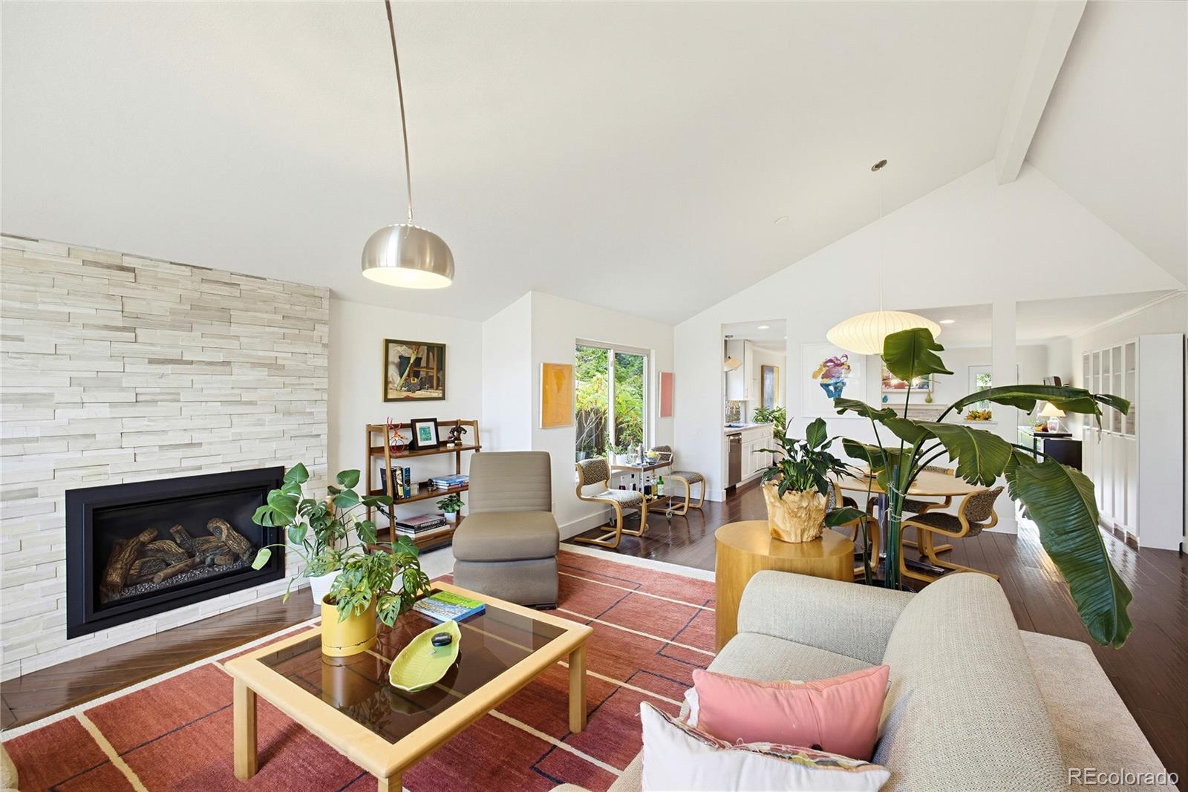
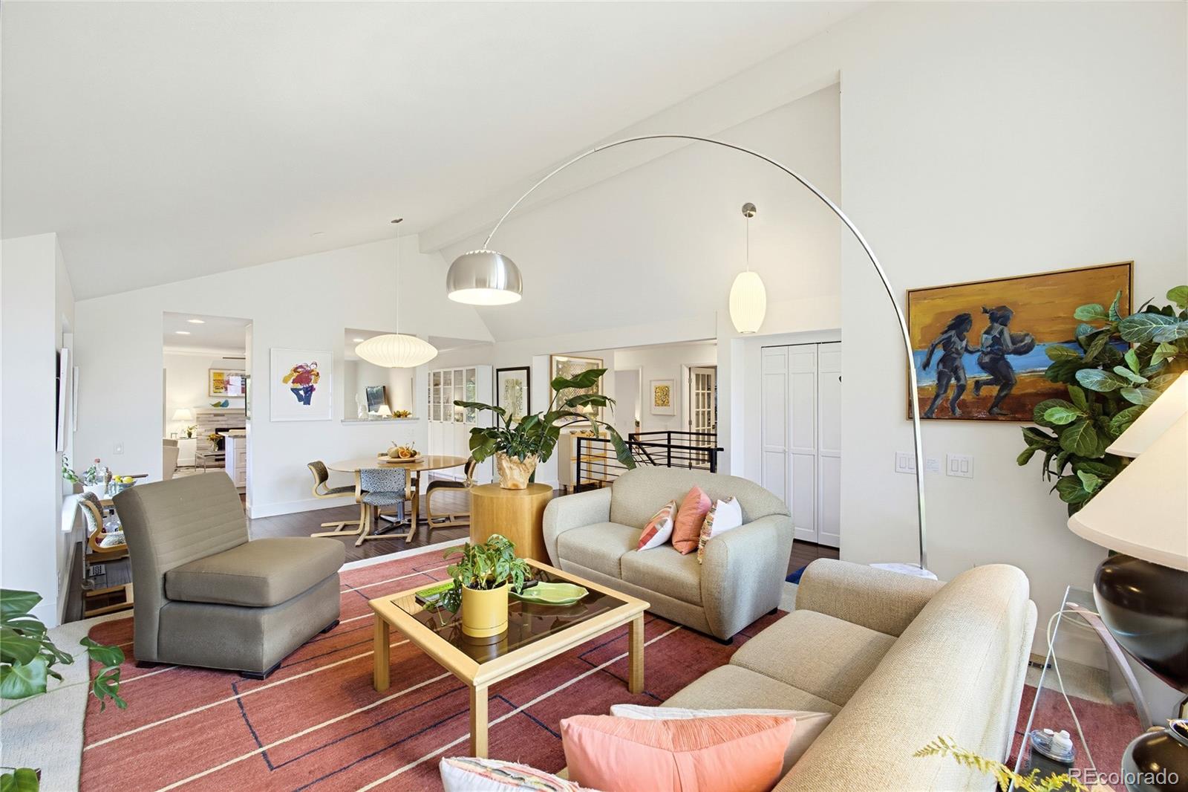
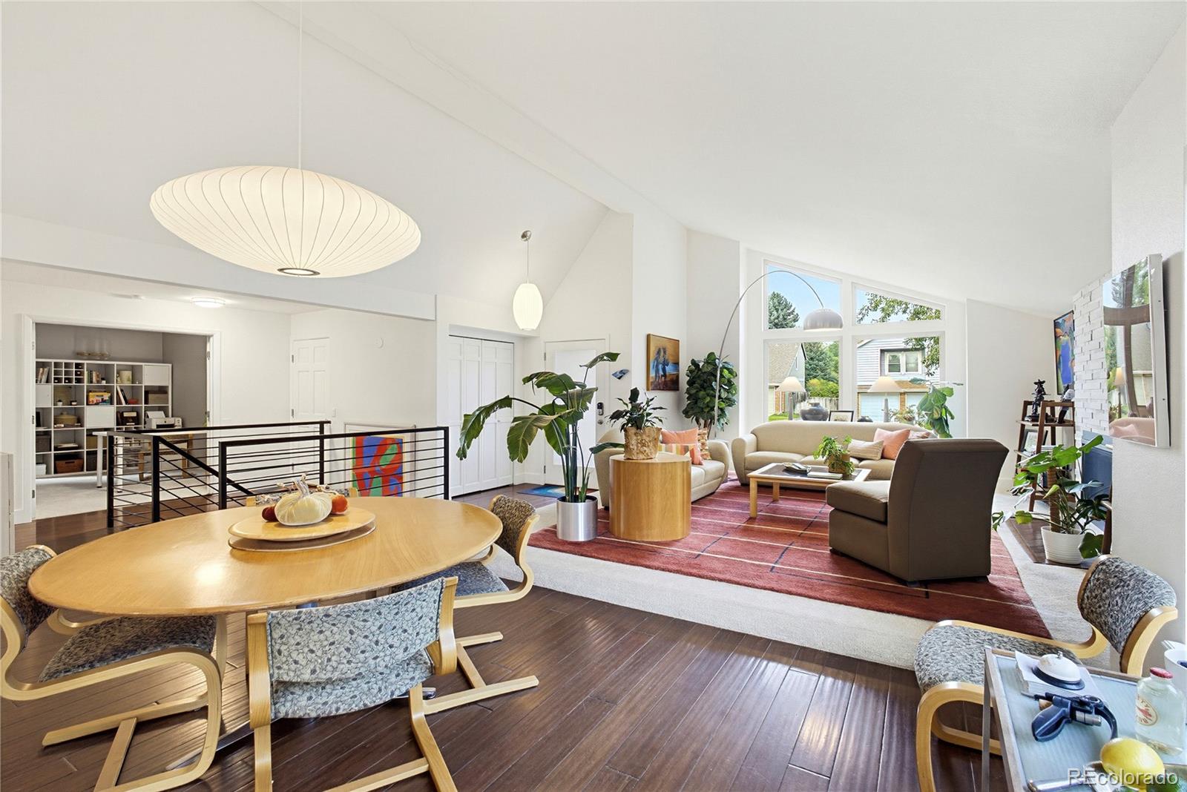
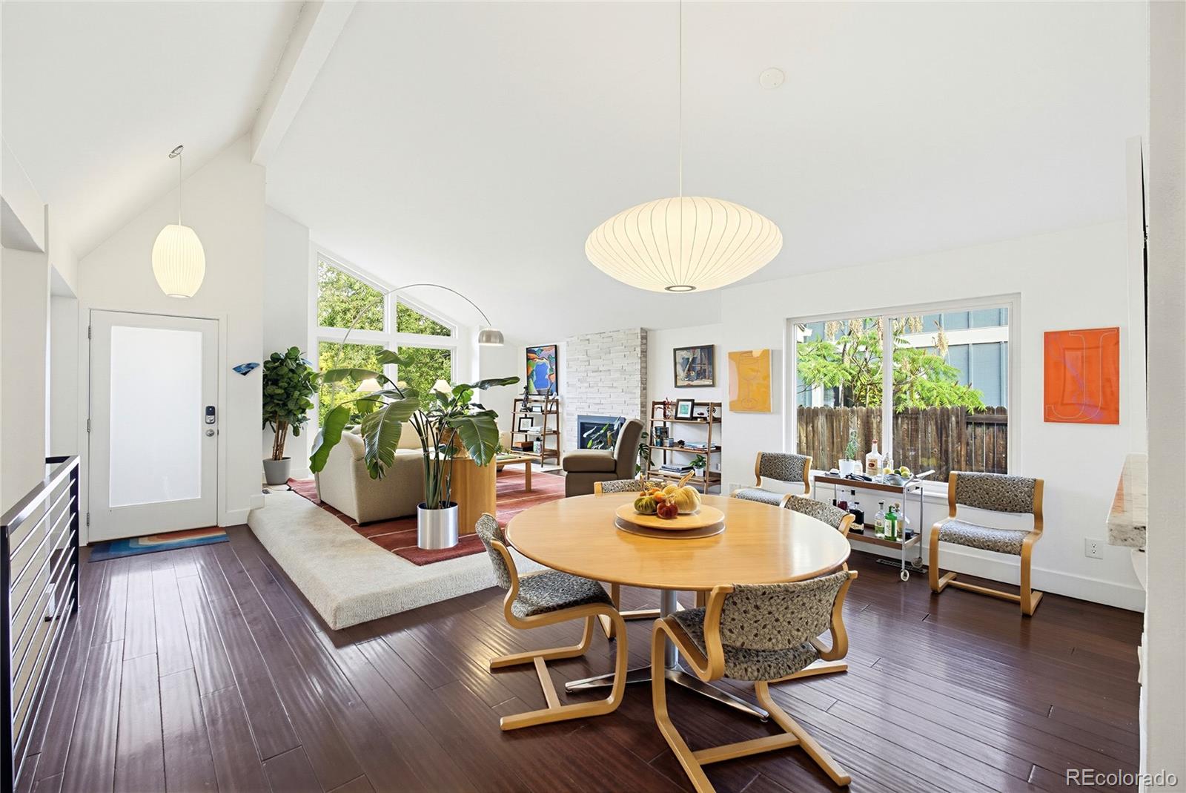
Distinctive architecture, thoughtful updates and a leafy setting define this inviting ranch in Willow Creek, within the Cherry Creek School District. Vaulted ceilings and expansive windows bring light and openness to the living and dining areas, while solid bamboo floors and contemporary details add warmth and character. The kitchen is designed for both cooking and gathering, with white cabinetry, quartz countertops, a blue tile backsplash, glass-front display cabinets and a built-in pantry. Stainless steel appliances and a central island with a gas range and counter seating make it a natural hub. An adjoining fireside sitting area opens to the backyard, connecting everyday living with outdoor entertaining. Gas and wood-burning fireplaces offer inviting places to unwind. Remodeled in 2018 and enhanced with subsequent improvements, the home includes a new roof, new windows and exterior doors, updated appliances, designer tile showers and upgraded carpet. Solar panels, sun tunnels, a whole-house fan and programmable lighting complement its comfortable, light-filled interior. The finished basement extends the living space with a generous recreation room, an additional bedroom with an egress window, a private three-quarter bath and a dedicated laundry room—offering flexibility for guests, hobbies and everyday use. Outside, mature trees frame a fenced backyard with a Trex deck, rear patio and dedicated garden beds. Updated landscaping and a new front walkway create a welcoming arrival. Willow Creek’s HOA amenities include a pool, clubhouse, tennis and pickleball courts, and a sport court, with trails, a disc golf course and a large park with a playground adding to the neighborhood’s recreational appeal. Nearby Park Meadows, restaurants and shopping, along with access to I-25 and E-470, round out a home that brings together thoughtful design, outdoor living & everyday convenience. Information is deemed reliable but not guaranteed. Buyers should independently verify

Save
Ask
Tour
Hide
Share
Listing Snapshot
Price 
$859,900
Days On Site 
12 Days
Bedrooms 
4
Inside Area (SqFt) 
2,590 sqft
Total Baths 
3
Full Baths 
N/A
Partial Baths 
3
Lot Size 
0.15 Acres
Year Built 
1982
MLS® Number 
3663783
Status 
Active
Property Tax 
$5,083
HOA/Condo/Coop Fees 
$150 monthly
Sq Ft Source 
Public Records
Friends & Family
Recent Activity
17 hours agoListing updated with changes from the MLS®
2 weeks agoStatus changed to Active
2 weeks agoListing first seen on site
General Features
Acres 
0.15
Attached Garage 
Yes
Direction Faces 
West
Foundation 
Slab
Garage 
Yes
Garage Spaces 
2
Levels 
One
Parking 
ConcreteAttached
Parking Spaces 
2
Property Condition 
Updated/Remodeled
Property Sub Type 
Single Family Residence
Security 
Carbon Monoxide Detector(s)Smoke Detector(s)
Sewer 
Public Sewer
SqFt Above 
1784
SqFt Below 
806
SqFt Total 
2791
Utilities 
Natural Gas AvailableElectricity ConnectedNatural Gas Connected
Water Source 
Public
Interior Features
Appliances 
DishwasherDisposalDryerMicrowaveOvenRangeRefrigeratorWasher
Basement 
FinishedPartial
Cooling 
Ceiling Fan(s)Central Air
Fireplace 
Yes
Fireplace Features 
Family RoomInsertLiving RoomWood Burning
Fireplaces 
2
Flooring 
BambooCarpetTile
Heating 
Fireplace InsertForced Air
Interior 
Built-in FeaturesCeiling Fan(s)Eat-in KitchenHigh CeilingsHigh Speed InternetKitchen IslandOpen FloorplanPantryVaulted Ceiling(s)
Main Level Bedrooms 
3
Window Features 
Double Pane Windows
Bathroom Three Quarter 
Level - MainDescription - dual sinks, remodeled shower and step in closet
Bedroom 
Level - MainDescription - large with tunnel light with remote for day and night lighting
Bonus Room 
Level - BasementDescription - large bonus room with television and gaming space
Dining Room 
Level - MainDescription - next to the living room with space for large dining table and chairs
Family Room 
Level - MainDescription - part of the kitchen great room with fireplace
Kitchen 
Level - MainDescription - remodeled with solid stone counters, new cabinets and appliances, and center island with hood
Laundry 
Level - BasementDescription - with shelving for storage
Living Room 
Level - MainDescription - vaulted with large windows bringing in great natural light
Utility Room 
Level - BasementDescription - also a storage room with plenty of room
Save
Ask
Tour
Hide
Share
Exterior Features
Construction Details 
Frame
Fencing 
FencedFull
Lot Features 
LandscapedSprinklers In FrontSprinklers In Rear
Roof 
Composition
Windows/Doors 
Double Pane Windows
Community Features
Association Amenities 
ClubhousePoolTennis Court(s)
Association Fee 
$150.0
Association Fee Frequency 
Monthly
School District 
Cherry Creek 5
Financing Terms Available 
1031 ExchangeCashConventionalFHAVA Loan
Schools
School District
Cherry Creek 5
Elementary School
Willow Creek
Middle School
West
High School
Cherry Creek
Listing courtesy of Compass - Denver [email protected]


The content relating to real estate for sale in this Web site comes in part from the Internet Data eXchange ("IDX") program of METROLIST, INC., DBA RECOLORADO real estate listings held by brokers other than Compass - Denver are marked with the IDX Logo. This information is being provided for the consumers' personal, non-commercial use and may not be used for any other purpose. All information subject to change and should be independently verified.

Neighborhood & Commute
Source: Walkscore
Disclosure: Community information and market data powered by Constellation Data Labs. Information is deemed reliable but not guaranteed.
Save
Ask
Tour
Hide
Share