

Save
Ask
Tour
Hide
$494,700
74 Days On Site
1756 Avery Plaza StreetSeverance, CO 80550
For Sale|Single Family Residence|Active
3
Beds
2
Total Baths
2
Full Baths
1,704
SqFt
$290
/SqFt
2022
Built
Subdivision:
Central Park
County:
Weld
Call Now: 303-845-2362
Is this the listing for you? We can help make it yours.
303-845-2362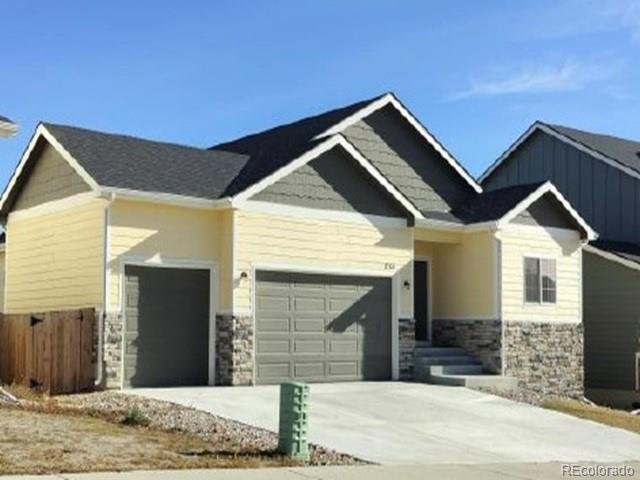
Save
Ask
Tour
Hide
Mortgage Calculator
Monthly Payment (Est.)
$2,257Calculator powered by Showcase IDX, a Constellation1 Company. Copyright ©2026 Information is deemed reliable but not guaranteed.
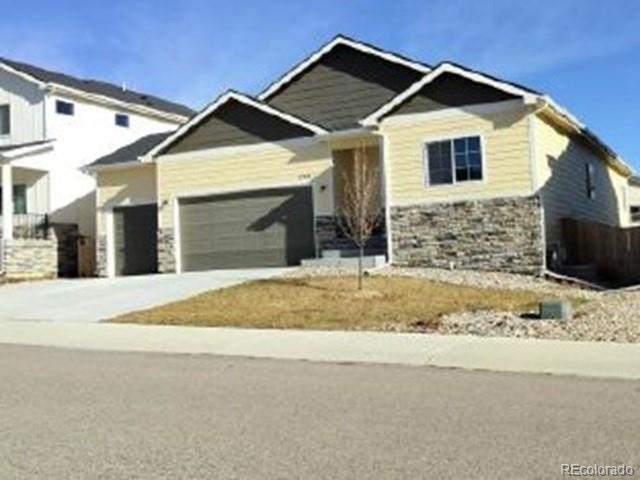
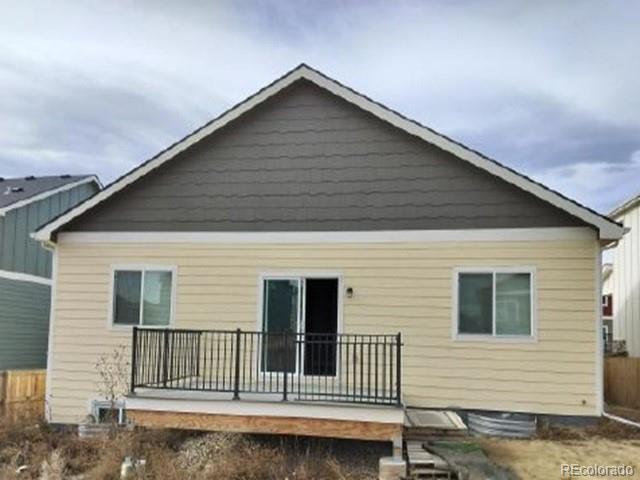
Amazing opportunity in Severance CO. Local attractions include Rocky Mountain National Park and wineries and vineyards. Home was built in 2022 and includes a good size lot of 7,971 sq. ft. The home has 1,704 sq. ft. and includes a three - car attached garage. If you blink this will be SOLD. Buyers check with City, County, Zoning, Tax, and other records to their satisfaction. AS-IS SALE property.
Save
Ask
Tour
Hide
Listing Snapshot
Price
$494,700
Days On Site
74 Days
Bedrooms
3
Inside Area (SqFt)
1,704 sqft
Total Baths
2
Full Baths
2
Partial Baths
N/A
Lot Size
0.18 Acres
Year Built
2022
MLS® Number
3668114
Status
Active
Property Tax
$5,175
HOA/Condo/Coop Fees
N/A
Sq Ft Source
Public Records
Friends & Family
Recent Activity
| yesterday | Listing updated with changes from the MLS® | |
| yesterday | Price changed to $494,700 | |
| 2 months ago | Listing first seen on site |
General Features
Acres
0.18
Attached Garage
Yes
Garage
Yes
Garage Spaces
3
Levels
One
Parking
Attached
Parking Spaces
3
Property Sub Type
Single Family Residence
Sewer
Public Sewer
Special Circumstances
Auction
SqFt Above
1704
SqFt Total
1704
Water Source
Public
Interior Features
Basement
FullUnfinished
Cooling
Central Air
Fireplace
Yes
Fireplace Features
Living Room
Fireplaces
1
Heating
Forced Air
Main Level Bedrooms
3
Bathroom Full
Level - Main
Bedroom
Dimensions - 11 x 11Level - Main
Dining Room
Dimensions - 11 x 11Level - Main
Kitchen
Dimensions - 10 x 10Level - Main
Living Room
Dimensions - 12 x 11Level - Main
Save
Ask
Tour
Hide
Exterior Features
Construction Details
FrameWood Siding
Roof
ShingleComposition
Community Features
Financing Terms Available
CashConventional
School District
Weld County RE-1
Schools
School District
Weld County RE-1
Elementary School
Cardinal Community Academy Charter
Middle School
North Valley
High School
Valley
Listing courtesy of Realhome Services & Solutions [email protected]

The content relating to real estate for sale in this Web site comes in part from the Internet Data eXchange ("IDX") program of METROLIST, INC., DBA RECOLORADO real estate listings held by brokers other than Realhome Services & Solutions are marked with the IDX Logo. This information is being provided for the consumers' personal, non-commercial use and may not be used for any other purpose. All information subject to change and should be independently verified.
The content relating to real estate for sale in this Web site comes in part from the Internet Data eXchange ("IDX") program of METROLIST, INC., DBA RECOLORADO real estate listings held by brokers other than Realhome Services & Solutions are marked with the IDX Logo. This information is being provided for the consumers' personal, non-commercial use and may not be used for any other purpose. All information subject to change and should be independently verified.
Neighborhood & Commute
Source: Walkscore
Disclosure: Community information and market data powered by Constellation Data Labs. Information is deemed reliable but not guaranteed.
Save
Ask
Tour
Hide