Save
Ask
Tour
Hide
Share
$4,750,000
1 Day On Site

1713 Whistlepig Lane
Broomfield, CO 80020

Single Family Residence|Coming Soon
6
Beds
8
Total Baths
6
Full Baths
2
Partial Baths
9,269
SqFt
$512
/SqFt
1986
Built
Subdivision:
Whistlepig
County:
Broomfield
Call Now: 303-845-2362
Is this the listing for you? We can help make it yours.
303-845-2362
1713 Whistlepig Lane1713 Whistlepig Lane1713 Whistlepig Lane1713 Whistlepig Lane
Save
Ask
Tour
Hide
Share

Mortgage Calculator

Monthly Payment (Est.)

Enter an interest rate to see your estimated monthly payment.
Calculator powered by Showcase IDX, a Constellation1 Company. Copyright ©2026 Information is deemed reliable but not guaranteed.

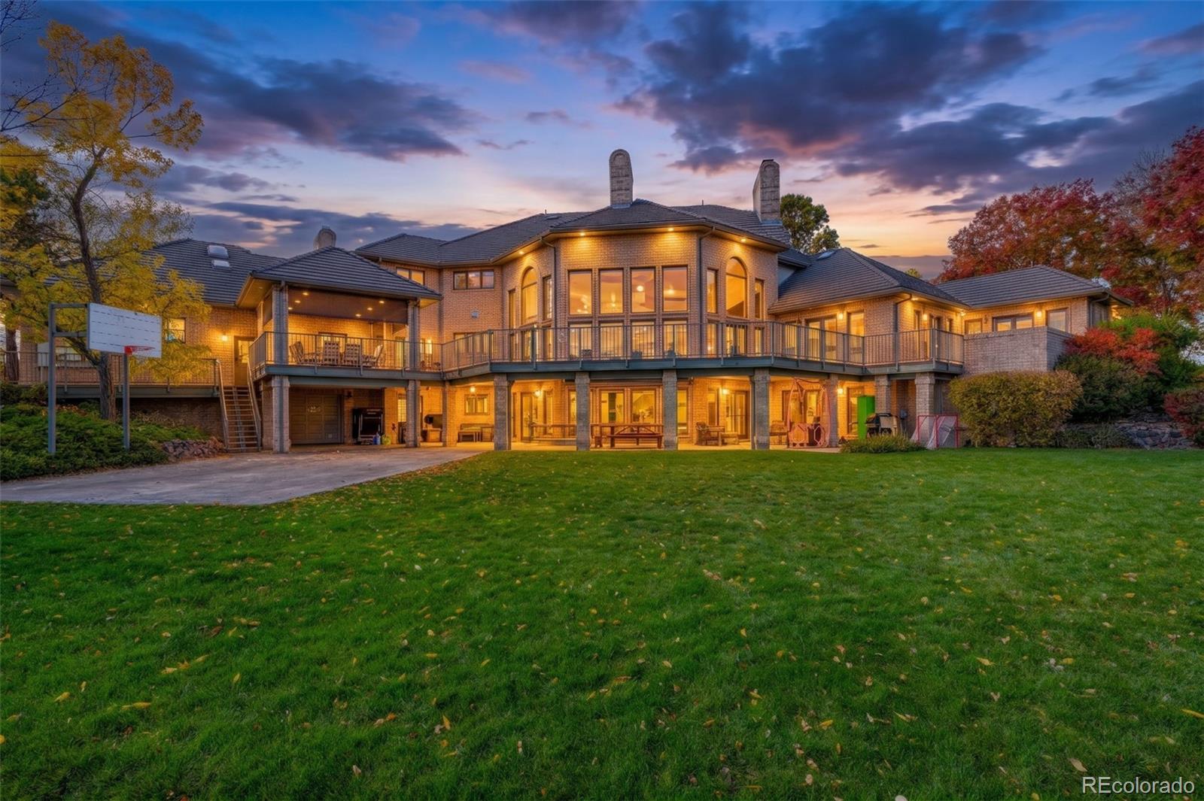
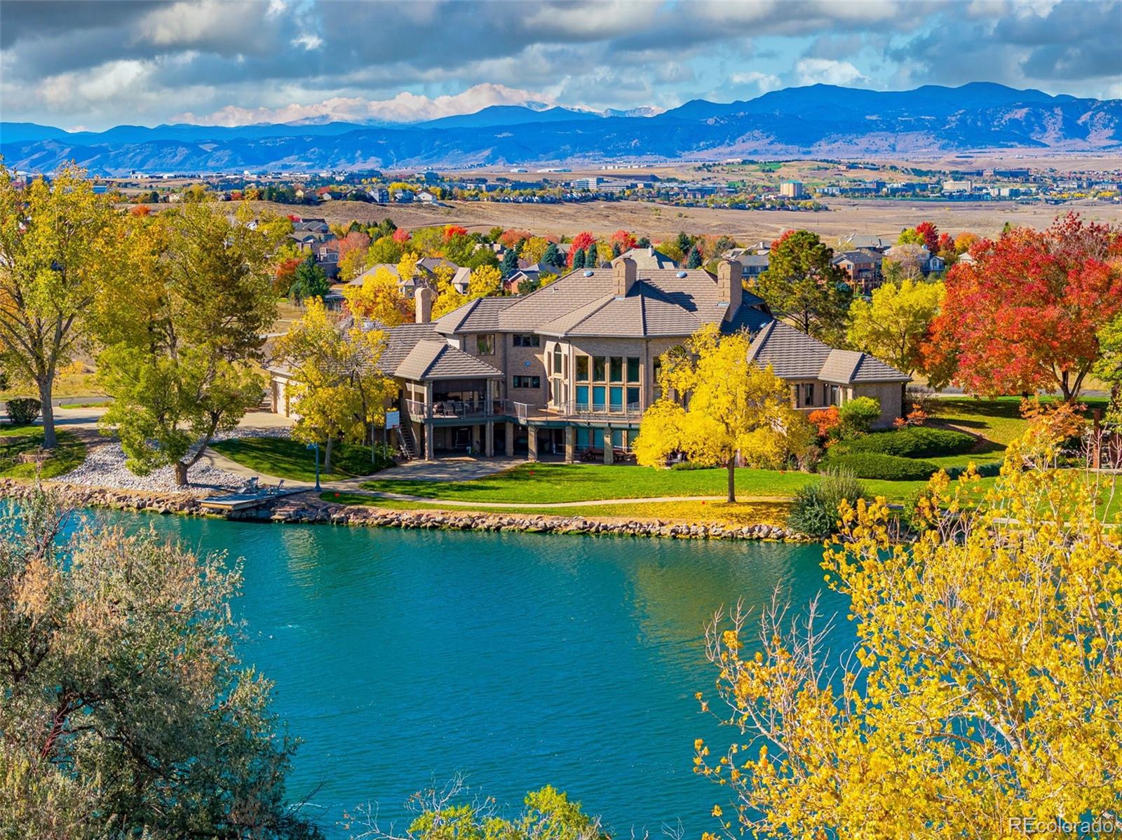
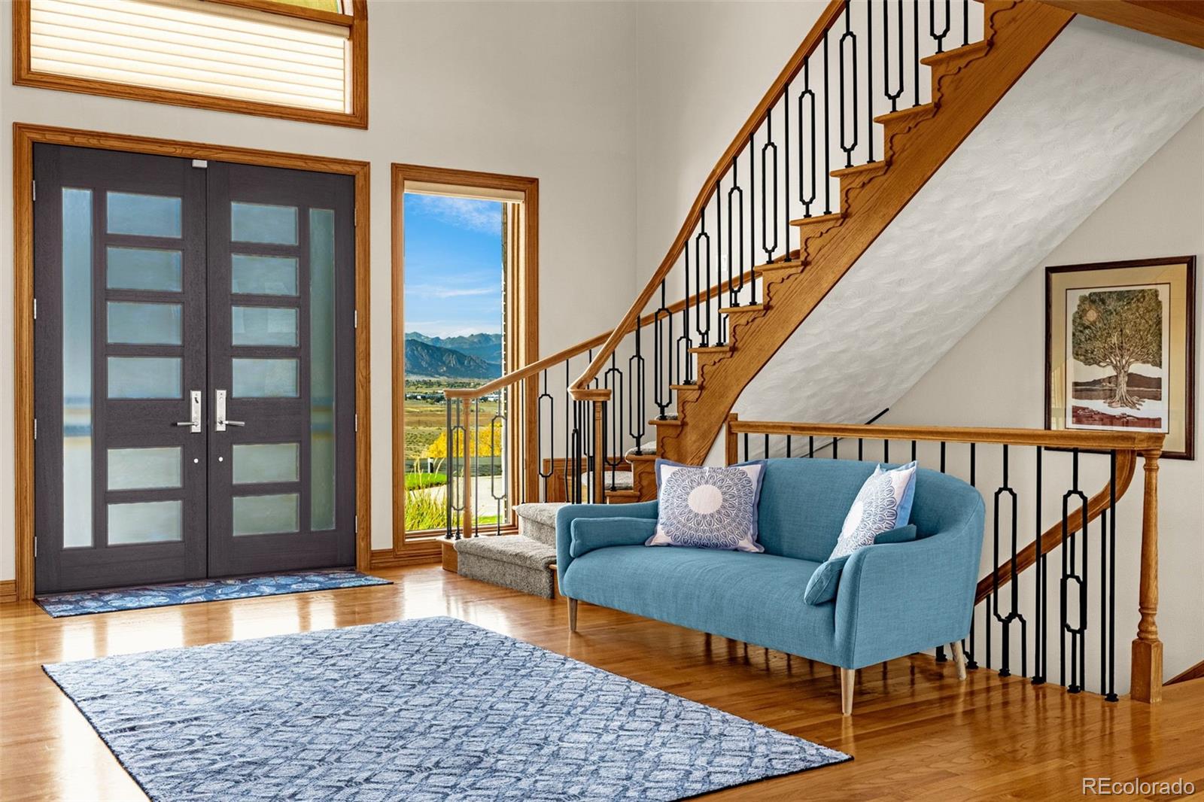
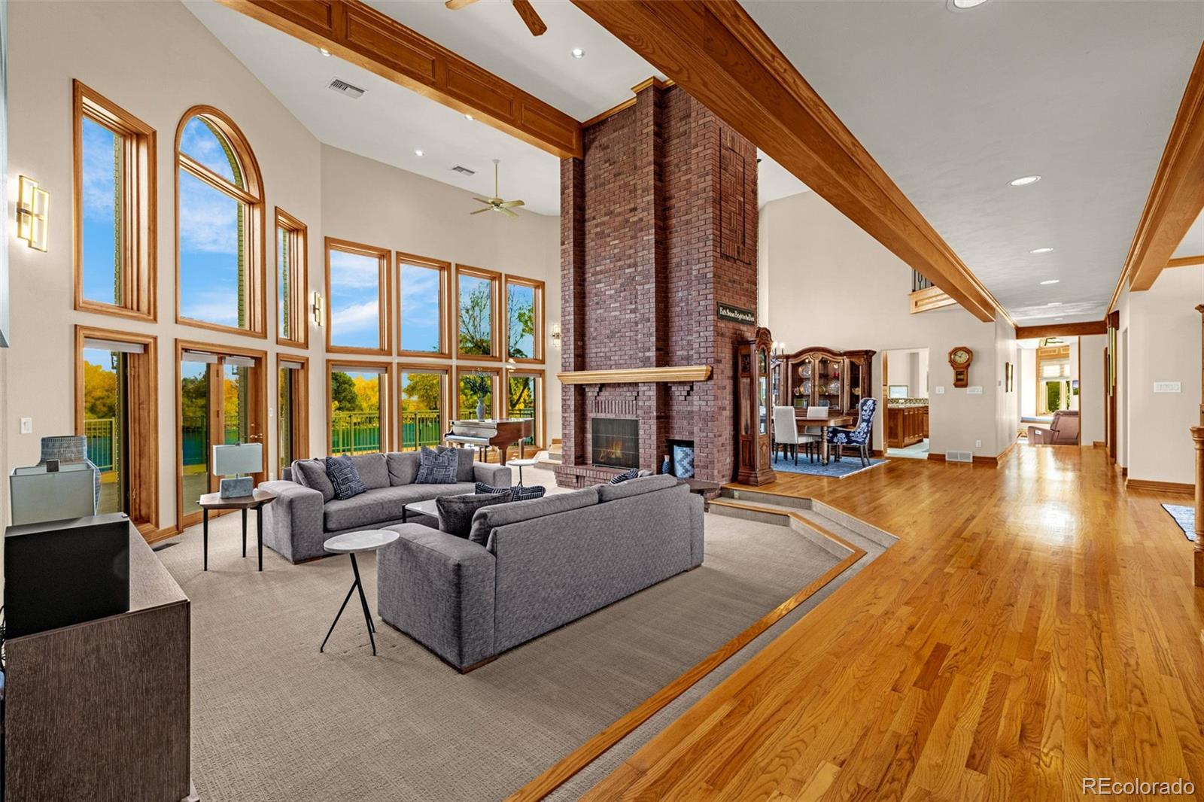
Welcome to this beautiful custom home in the gated community of Whistlepig in Broomfield. Situated on just over an acre, this property offers a hard-to-find combination of lakefront living, privacy, and stunning Front Range mountain views. With approximately 9,269 square feet of finished living space, there is plenty of room to spread out and enjoy. Large windows and high ceilings fill the home with natural light and create an open, inviting feel throughout. The main floor features a spacious primary bedroom suite, two private offices, multiple living areas, and a beautiful kitchen that serves as the heart of the home. The finished walkout basement adds even more living space and provides easy access to the backyard. One of the standout features of this property is the outdoor setting. The expansive deck overlooks the lake and is a great place to relax, entertain, or simply take in the peaceful waterfront surroundings. The backyard offers a level of privacy and scenery that's hard to find. Additional highlights include an oversized six-car garage, professional landscaping, and an extended driveway. If you're looking for a home with incredible space, a beautiful lakefront setting, and the privacy of a gated community, this property is truly one of a kind. Book a private tour today and experience its possibilities firsthand.

Save
Ask
Tour
Hide
Share
Listing Snapshot
Price 
$4,750,000
Days On Site 
1 Day
Bedrooms 
6
Inside Area (SqFt) 
9,269 sqft
Total Baths 
8
Full Baths 
6
Partial Baths 
2
Lot Size 
1.01 Acres
Year Built 
1986
MLS Number 
3699183
Status 
Coming Soon
Property Tax 
$15,537
HOA/Condo/Coop Fees 
$6,000 monthly
Sq Ft Source 
Appraiser
Friends & Family
Recent Activity
20 hours agoListing updated with changes from the MLS
yesterdayListing first seen on site
General Features
Acres 
1.01
Attached Garage 
Yes
Direction Faces 
West
Garage 
Yes
Garage Spaces 
6
Levels 
Two
Parking 
Circular DrivewayConcreteHeated GarageOversizedAttached
Parking Spaces 
6
Pets 
Cats OKDogs OK
Property Sub Type 
Single Family Residence
Security 
Carbon Monoxide Detector(s)Security SystemSmoke Detector(s)
Sewer 
Public Sewer
SqFt Above 
5643
SqFt Below 
3626
SqFt Total 
9672
Utilities 
Cable AvailableElectricity Available
Water Source 
Private
Zoning 
PUD
Interior Features
Appliances 
OvenBar FridgeConvection OvenCooktopDishwasherDisposalDouble OvenDryerGas Water HeaterMicrowaveRangeRange HoodRefrigeratorSelf Cleaning OvenWasherWine Cooler
Basement 
DaylightExterior EntryFinishedPartialWalk-Out Access
Cooling 
Ceiling Fan(s)Central Air
Fireplace 
Yes
Fireplace Features 
Master BedroomDining RoomFamily Room
Fireplaces 
3
Flooring 
CarpetTileWood
Heating 
Forced AirNatural GasRadiant Floor
Interior 
Ceiling Fan(s)Central VacuumEntrance FoyerHigh CeilingsHigh Speed InternetSmart ThermostatStone Counters
Main Level Bedrooms 
1
Window Features 
Bay Window(s)Double Pane WindowsWindow Coverings
Bathroom Full 
Level - Basement
Bathroom Half 
Level - Upper
Bedroom 
Level - Basement
Dining Room 
Level - Main
Family Room 
Level - Basement
Gym 
Level - Basement
Kitchen 
Level - Basement
Laundry 
Level - Basement
Living Room 
Level - Main
Office 
Level - Main
Save
Ask
Tour
Hide
Share
Exterior Features
Construction Details 
ConcreteFrame
Patio And Porch 
CoveredDeckPatio
Roof 
Concrete
View 
LakeMountain(s)Water
Waterfront 
Yes
Waterfront Features 
Lake Front
Waterview 
LakeMountain(s)Water
Windows/Doors 
Bay Window(s)Double Pane WindowsWindow Coverings
Community Features
Association Amenities 
Gated
Association Fee 
$6000.0
Association Fee Frequency 
Monthly
School District 
Boulder Valley RE 2
Financing Terms Available 
CashConventional
Schools
School District
Boulder Valley RE 2
Elementary School
Aspen Creek K-8
Middle School
Aspen Creek K-8
High School
Broomfield
Listing courtesy of Thrive Real Estate Group [email protected]


The content relating to real estate for sale in this Web site comes in part from the Internet Data eXchange ("IDX") program of METROLIST, INC., DBA RECOLORADO real estate listings held by brokers other than Thrive Real Estate Group are marked with the IDX Logo. This information is being provided for the consumers' personal, non-commercial use and may not be used for any other purpose. All information subject to change and should be independently verified.

Neighborhood & Commute
Source: Walkscore
Disclosure: Community information and market data powered by Constellation Data Labs. Information is deemed reliable but not guaranteed.
Save
Ask
Tour
Hide
Share