Save
Ask
Tour
Hide
Share
$1,585,000
43 Days On Site

467 Lorraway Drive
Castle Rock, CO 80108

For Sale|Single Family Residence|Active Under Contract
4
Beds
5
Total Baths
3
Full Baths
2
Partial Baths
5,206
SqFt
$304
/SqFt
1990
Built
Subdivision:
Castle Pines Village
County:
Douglas
Call Now: 303-845-2362
Is this the listing for you? We can help make it yours.
303-845-2362
467 Lorraway Drive467 Lorraway Drive467 Lorraway Drive467 Lorraway Drive
Save
Ask
Tour
Hide
Share

Mortgage Calculator

Monthly Payment (Est.)

Enter an interest rate to see your estimated monthly payment.
Calculator powered by Showcase IDX, a Constellation1 Company. Copyright ©2026 Information is deemed reliable but not guaranteed.

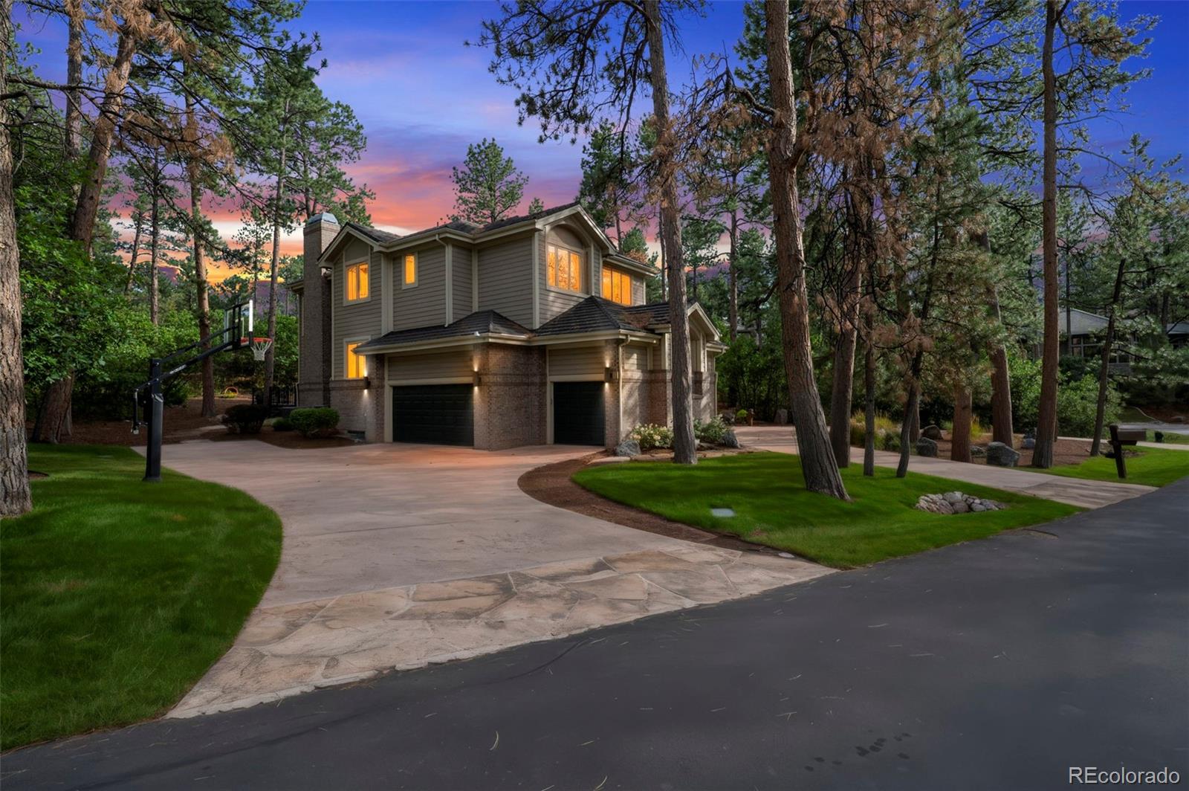
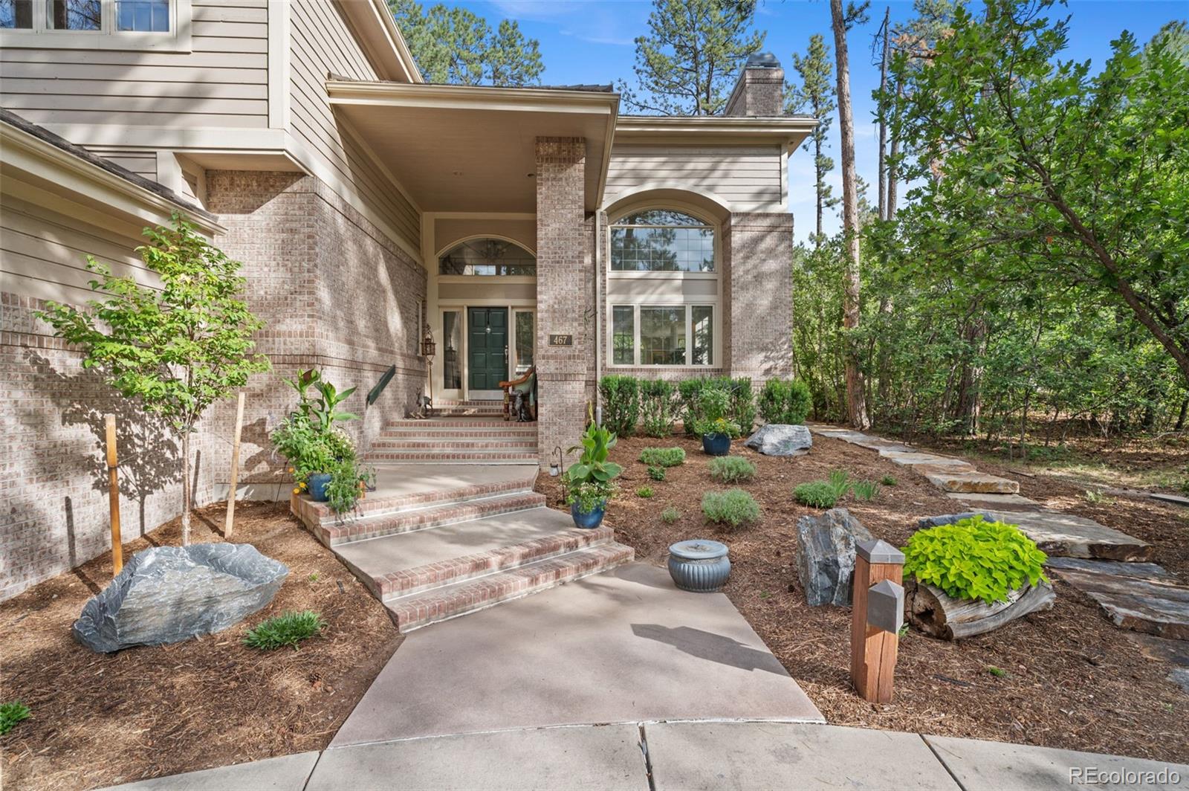
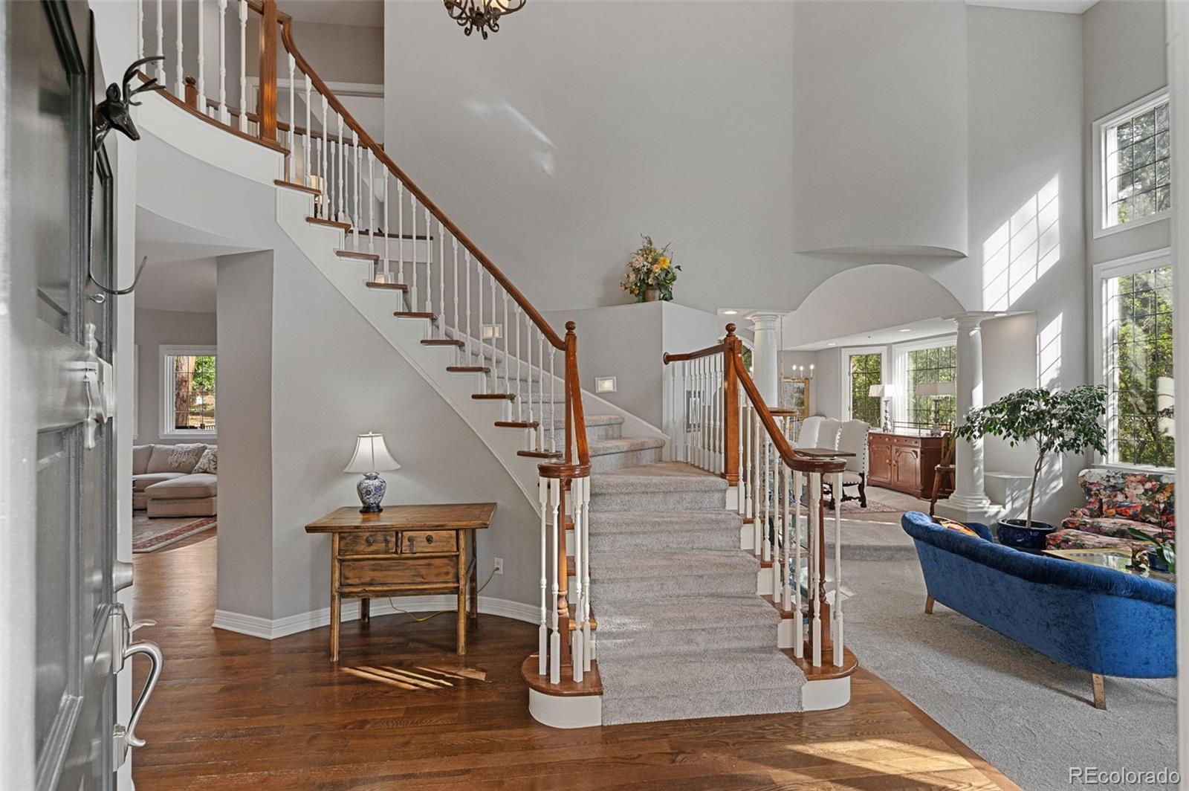
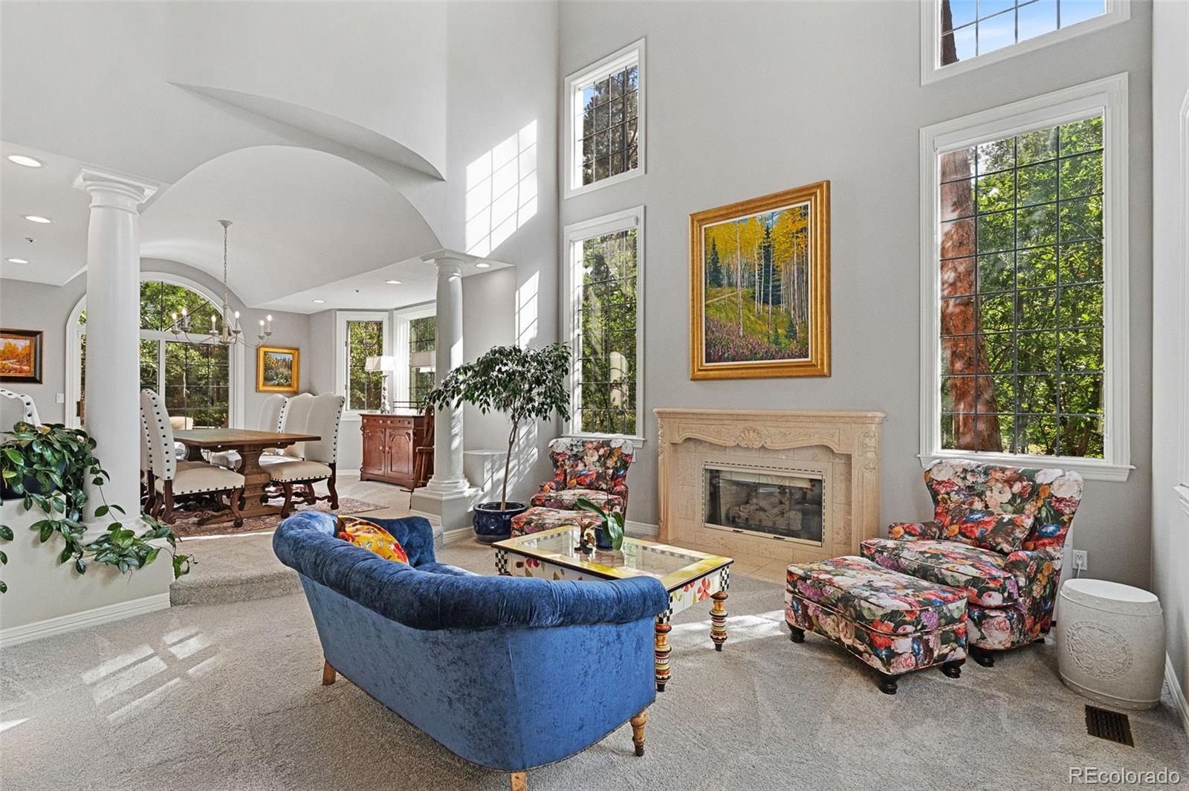
High end finishes in one of the larger and most private lots around- this remodeled mountain contemporary home is for sale in the Village at Castle Pines. This estate is surrounded by mature Ponderosa pines on a private 0.57-acre corner enclosed by a natural berm behind the home that creates additional privacy and enhances the peaceful, wooded setting. The kitchen features white shaker cabinetry, decorative glass-front doors, a large marble island, six-burner gas cooktop, stainless steel farmhouse sink, built-in refrigerator, double ovens, and a full-height tile backsplash. The kitchen opens to a two-story family room with another fireplace, abundant windows, and a secondary staircase. Outdoor living includes a spacious Trex deck, lower patio, and built-in fire pit surrounded by mature and meticulous professional Colorado landscaping. Upstairs, the expansive primary suite includes a separate sitting room, fireplace, two clarge losets, and 5 piece bathroom. Enjoy a freestanding soaking tub beneath a window overlooking the pines, large-format marble tile, an oversized frameless glass shower with multiple fixtures. Two additional upstairs bedrooms, two more bathrooms, and a flexible loft complete the level. The finished basement provides another bedroom, full bathroom, oversized recreation room, additional office, craft room or flex space, and generous storage. Community offers community pools, tennis, pickleball courts, trails, parks, playgrounds, and fitness facilities. This distinctive property combines a wooded Colorado setting, remodeled interiors, flexible living space, and convenient access to Castle Rock, Lone Tree, I-25, and the Denver metro area. The Village is not simply a gated community- but one with 5 staffed entry gates, in-house Emergency Services operating 24/7/365.

Save
Ask
Tour
Hide
Share
Listing Snapshot
Price 
$1,585,000
Days On Site 
43 Days
Bedrooms 
4
Inside Area (SqFt) 
5,206 sqft
Total Baths 
5
Full Baths 
3
Partial Baths 
2
Lot Size 
0.57 Acres
Year Built 
1990
MLS® Number 
3742592
Status 
Active Under Contract
Property Tax 
$12,524
HOA/Condo/Coop Fees 
$455 monthly
Sq Ft Source 
Public Records
Friends & Family
Recent Activity
2 weeks agoListing updated with changes from the MLS®
2 weeks agoStatus changed to Active Under Contract
a month agoListing first seen on site
General Features
Acres 
0.57
Attached Garage 
Yes
Garage 
Yes
Garage Spaces 
3
Levels 
Two
Parking 
Circular DrivewayLightedOversizedStorageAttached
Parking Spaces 
3
Pets 
Cats OKDogs OK
Property Sub Type 
Single Family Residence
Sewer 
Public Sewer
SqFt Above 
3794
SqFt Below 
1412
SqFt Total 
5737
Water Source 
Public
Zoning 
PDU
Interior Features
Appliances 
CooktopDishwasherDisposalDouble OvenDryerMicrowaveOvenRefrigeratorWasher
Basement 
Bath/StubbedFinishedFullPartial
Cooling 
Ceiling Fan(s)Central Air
Fireplace 
Yes
Fireplace Features 
BedroomFamily RoomLiving Room
Fireplaces 
3
Flooring 
CarpetWood
Heating 
Forced Air
Interior 
Ceiling Fan(s)Entrance FoyerHigh CeilingsKitchen IslandPantryStone CountersVaulted Ceiling(s)Walk-In Closet(s)
Window Features 
Bay Window(s)Double Pane WindowsWindow CoveringsWindow Treatments
Bathroom Full 
Level - UpperDescription - soaker tub and large marble tiled shower
Bathroom Half 
Level - Main
Bathroom Three Quarter 
Level - Upper
Bedroom 
Level - UpperDescription - double walk in closets
Bonus Room 
Level - BasementDescription - craft room, office, flex space
Den 
Level - UpperDescription - in primary bedroom with fireplace
Dining Room 
Level - Main
Family Room 
Level - Basement
Kitchen 
Level - MainDescription - oversized marble island and dark stone accent countertops
Laundry 
Level - MainDescription - with drop zone, sink, storage
Living Room 
Level - MainDescription - ornate carved stone fireplace
Loft 
Level - UpperDescription - could easily be an additional bedroom if ever desired
Office 
Level - Main
Save
Ask
Tour
Hide
Share
Exterior Features
Construction Details 
Frame
Exterior 
Fire PitLighting
Lot Features 
Corner LotLandscapedMany TreesSecluded
Patio And Porch 
DeckFront PorchPatio
Roof 
Shingle
Windows/Doors 
Bay Window(s)Double Pane WindowsWindow CoveringsWindow Treatments
Community Features
Association Amenities 
ClubhouseFitness CenterGatedPlaygroundPoolSaunaSecuritySpa/Hot TubTennis Court(s)Trail(s)
Association Fee 
$455.0
Association Fee Frequency 
Monthly
School District 
Douglas RE-1
Financing Terms Available 
1031 ExchangeCashConventionalFHAVA Loan
Schools
School District
Douglas RE-1
Elementary School
Buffalo Ridge
Middle School
Rocky Heights
High School
Rock Canyon
Listing courtesy of Freedle and Associates LLC [email protected]


The content relating to real estate for sale in this Web site comes in part from the Internet Data eXchange ("IDX") program of METROLIST, INC., DBA RECOLORADO real estate listings held by brokers other than Freedle and Associates LLC are marked with the IDX Logo. This information is being provided for the consumers' personal, non-commercial use and may not be used for any other purpose. All information subject to change and should be independently verified.

Neighborhood & Commute
Source: Walkscore
Disclosure: Community information and market data powered by Constellation Data Labs. Information is deemed reliable but not guaranteed.
Save
Ask
Tour
Hide
Share