Save
Ask
Tour
Hide
Share
$699,999
New Listing

4961 S Versailles Circle
Aurora, CO 80015

Single Family Residence|Coming Soon
4
Beds
3
Total Baths
3
Full Baths
3,256
SqFt
$215
/SqFt
2015
Built
Subdivision:
Copperleaf
County:
Arapahoe
Call Now: 303-845-2362
Is this the listing for you? We can help make it yours.
303-845-2362
4961 S Versailles Circle4961 S Versailles Circle4961 S Versailles Circle4961 S Versailles Circle
Save
Ask
Tour
Hide
Share

Mortgage Calculator

Monthly Payment (Est.)

$3,194
Calculator powered by Showcase IDX, a Constellation1 Company. Copyright ©2026 Information is deemed reliable but not guaranteed.

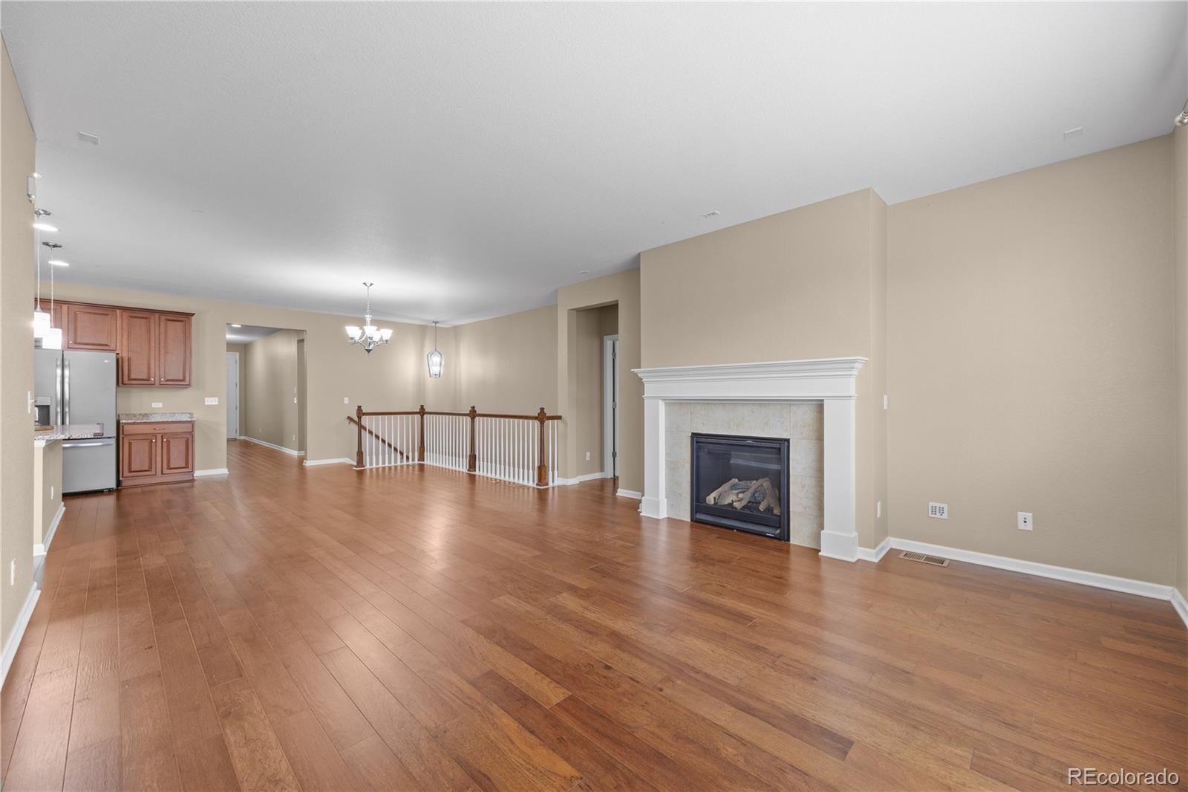
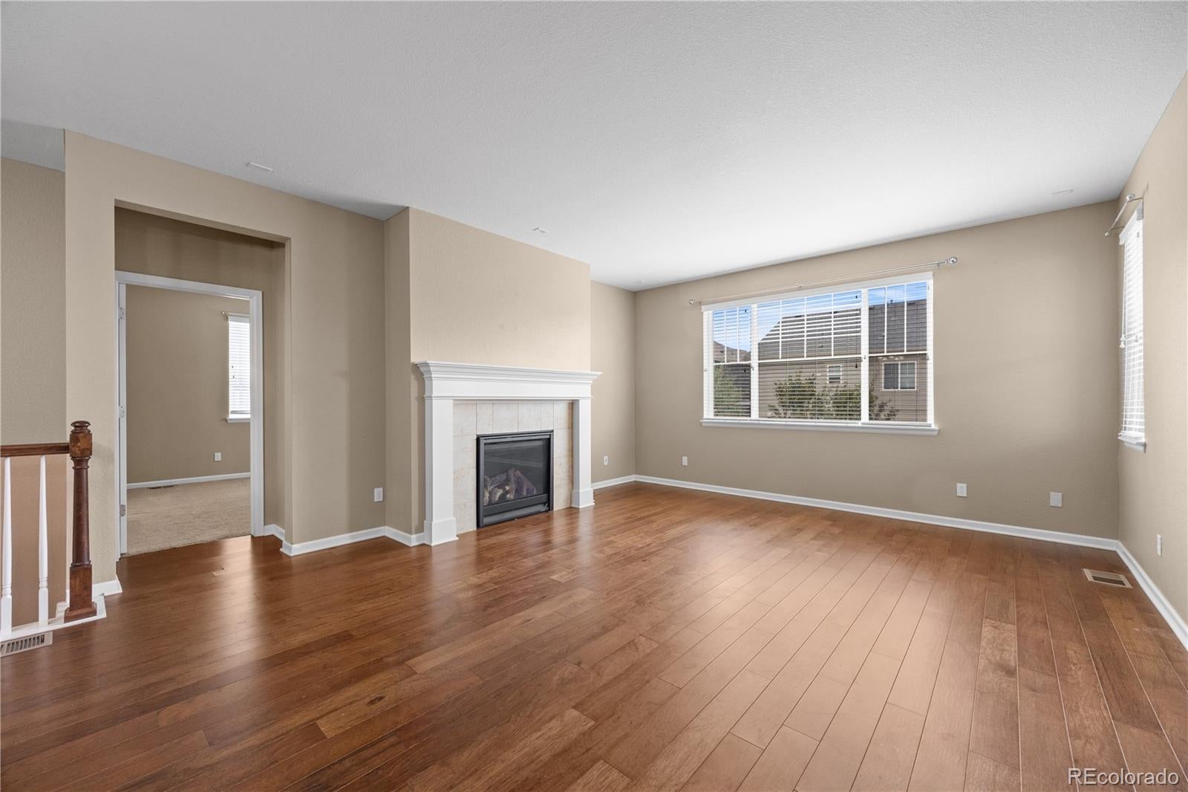
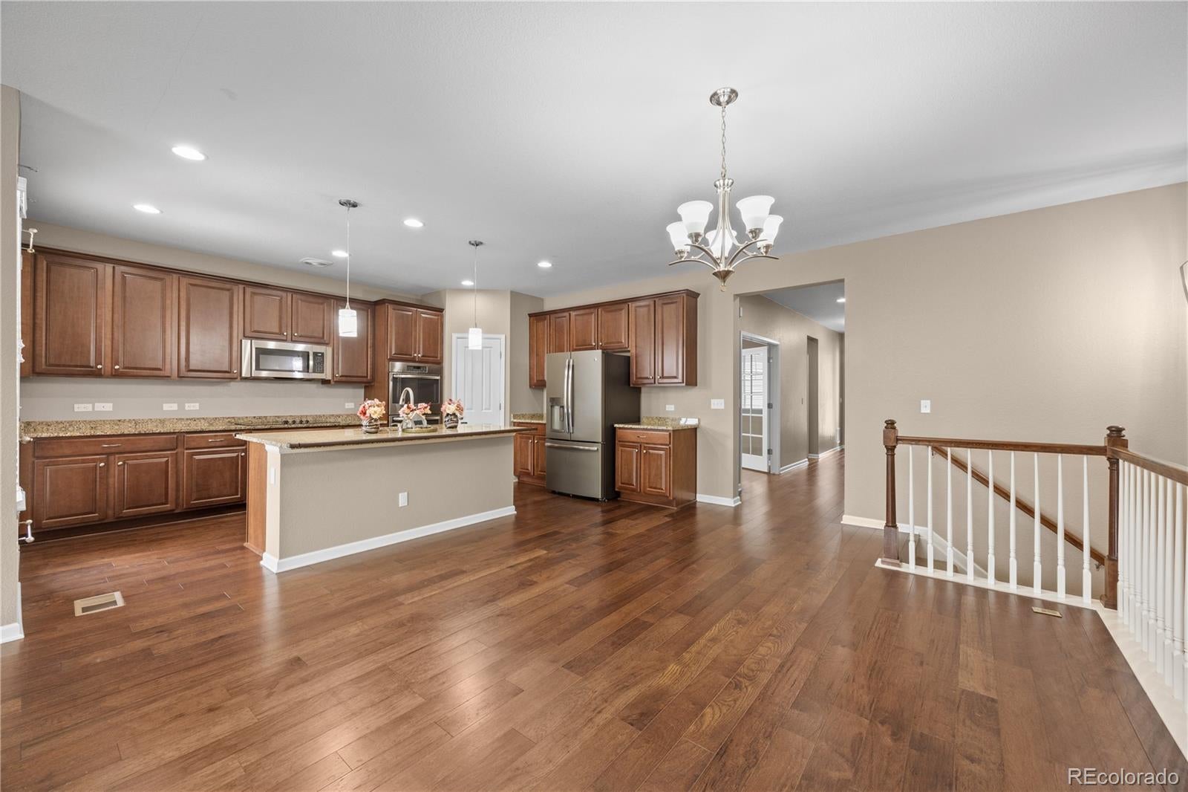
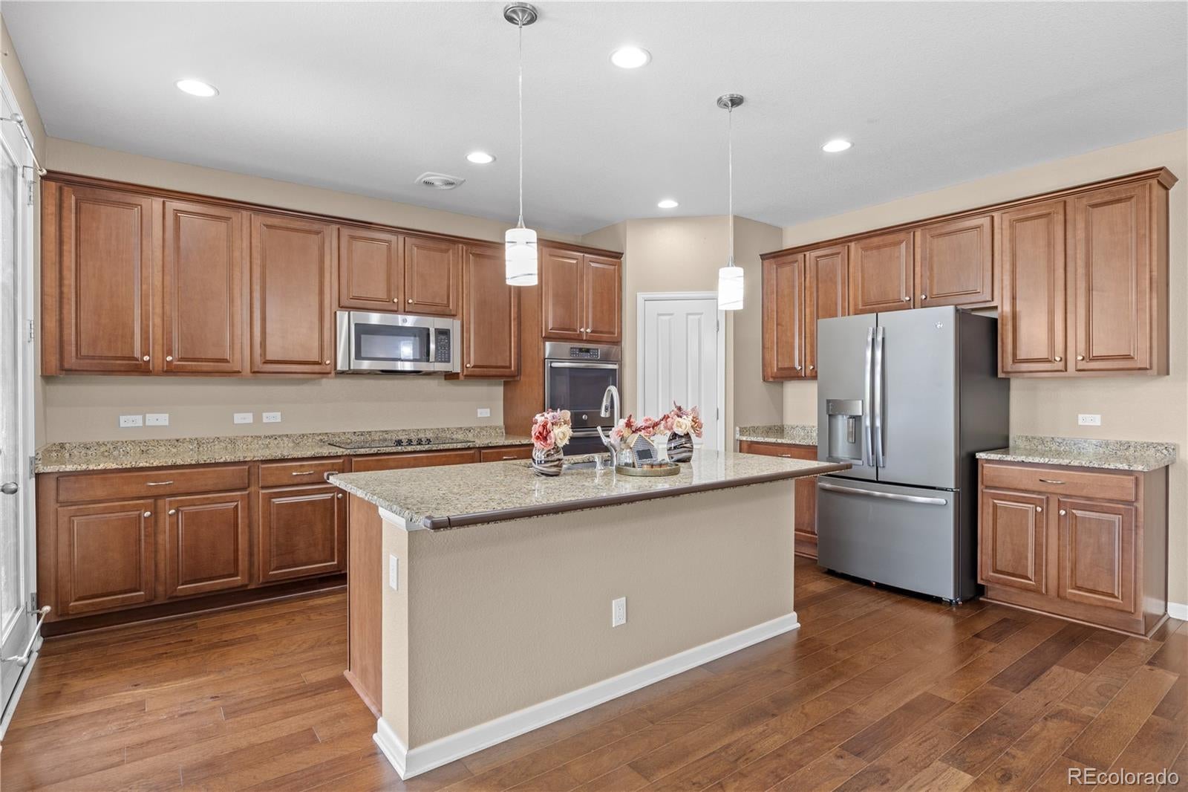
Welcome to 4961 S Versailles Cir, Aurora, CO 80015! This beautiful Ranch Style home offers a spacious and inviting floor plan with 4 bedrooms plus a good-sized office, making it ideal for comfortable living, working from home, and entertaining. The great room provides a warm and welcoming space for gathering with family and friends. Enjoy Colorado living in the beautiful private yard with a deck, perfect for relaxing, entertaining, and enjoying the outdoors. A major bonus is the fully paid-off solar panel system, offering energy efficiency without the burden of a solar loan or lease. Located in an area known for amazing schools, this home is also perfect for enjoying summer days with access to a community pool—a wonderful way to cool off and make lasting memories. With 4 bedrooms, a dedicated office, spacious great room, private yard, deck, community pool, amazing schools, and fully paid-off solar, this home truly offers the perfect combination of space, comfort, convenience, and value. Don’t miss the opportunity to make this wonderful Aurora home yours—schedule your private showing today!

Save
Ask
Tour
Hide
Share
Listing Snapshot
Price 
$699,999
Days On Site 
0 Days
Bedrooms 
4
Inside Area (SqFt) 
3,256 sqft
Total Baths 
3
Full Baths 
3
Partial Baths 
N/A
Lot Size 
0.12 Acres
Year Built 
2015
MLS® Number 
3745826
Status 
Coming Soon
Property Tax 
$6,055
HOA/Condo/Coop Fees 
$84 monthly
Sq Ft Source 
Public Records
Friends & Family
Recent Activity
2 hours agoListing updated with changes from the MLS®
20 hours agoListing first seen on site
General Features
Acres 
0.12
Attached Garage 
Yes
Direction Faces 
East
Foundation 
Slab
Garage 
Yes
Garage Spaces 
2
Levels 
One
Parking 
ConcreteAttached
Parking Spaces 
2
Pets 
Cats OKDogs OK
Property Sub Type 
Single Family Residence
Sewer 
Public Sewer
SqFt Above 
1856
SqFt Below 
1400
SqFt Total 
3712
Style 
Traditional
Utilities 
Cable AvailableElectricity AvailableElectricity ConnectedNatural Gas AvailablePhone Available
Water Source 
Public
Interior Features
Appliances 
OvenCooktopDishwasherDisposalDouble OvenDryerGas Water HeaterMicrowaveRefrigeratorSelf Cleaning OvenWasher
Basement 
Sump PumpBath/StubbedFinishedFull
Cooling 
Central Air
Fireplace 
Yes
Fireplace Features 
Living Room
Fireplaces 
1
Flooring 
CarpetTileVinyl
Heating 
Forced Air
Interior 
Built-in FeaturesEat-in KitchenEntrance FoyerGranite CountersHigh Speed InternetKitchen IslandOpen FloorplanPantryWalk-In Closet(s)
Laundry Features 
In Unit
Main Level Bedrooms 
2
Window Features 
Window Coverings
Bathroom Full 
Level - Main
Bedroom 
Level - Main
Great Room 
Level - BasementDescription - Huge Area for Entertainment
Laundry 
Level - MainDescription - Washer Dryer Included
Living Room 
Level - MainDescription - Large living room with fireplace
Office 
Level - MainDescription - Beautiful French Doors
Save
Ask
Tour
Hide
Share
Exterior Features
Construction Details 
Wood Siding
Exterior 
Private Yard
Fencing 
FencedFull
Lot Features 
LandscapedMany TreesSprinklers In FrontSprinklers In Rear
Patio And Porch 
CoveredDeckFront Porch
Roof 
Shingle
Windows/Doors 
Window Coverings
Community Features
Association Amenities 
ClubhousePlaygroundPoolTennis Court(s)Trail(s)
Association Dues 
1008
Financing Terms Available 
CashConventionalFHA
HOA Fee Frequency 
Annually
School District 
Cherry Creek 5
Schools
School District
Cherry Creek 5
Elementary School
Mountain Vista
Middle School
Sky Vista
High School
Eaglecrest
Listing courtesy of Coldwell Banker Realty 44 [email protected]


The content relating to real estate for sale in this Web site comes in part from the Internet Data eXchange ("IDX") program of METROLIST, INC., DBA RECOLORADO real estate listings held by brokers other than Coldwell Banker Realty 44 are marked with the IDX Logo. This information is being provided for the consumers' personal, non-commercial use and may not be used for any other purpose. All information subject to change and should be independently verified.

Neighborhood & Commute
Source: Walkscore
Disclosure: Community information and market data powered by Constellation Data Labs. Information is deemed reliable but not guaranteed.
Save
Ask
Tour
Hide
Share