Save
Ask
Tour
Hide
Share
$625,000
21 Days On Site

Polo Club
3131 E Alameda Avenue 1203
Denver, CO 80209

For Sale|Condominium|Active
2
Beds
2
Total Baths
1
Full Bath
1
Partial Bath
1,390
SqFt
$450
/SqFt
1966
Built
Subdivision:
Cherry Creek
County:
Denver
Call Now: 303-845-2362
Is this the listing for you? We can help make it yours.
303-845-2362
3131 E Alameda Avenue 12033131 E Alameda Avenue 12033131 E Alameda Avenue 12033131 E Alameda Avenue 1203
Save
Ask
Tour
Hide
Share

Mortgage Calculator

Monthly Payment (Est.)

Enter an interest rate to see your estimated monthly payment.
Calculator powered by Showcase IDX, a Constellation1 Company. Copyright ©2026 Information is deemed reliable but not guaranteed.

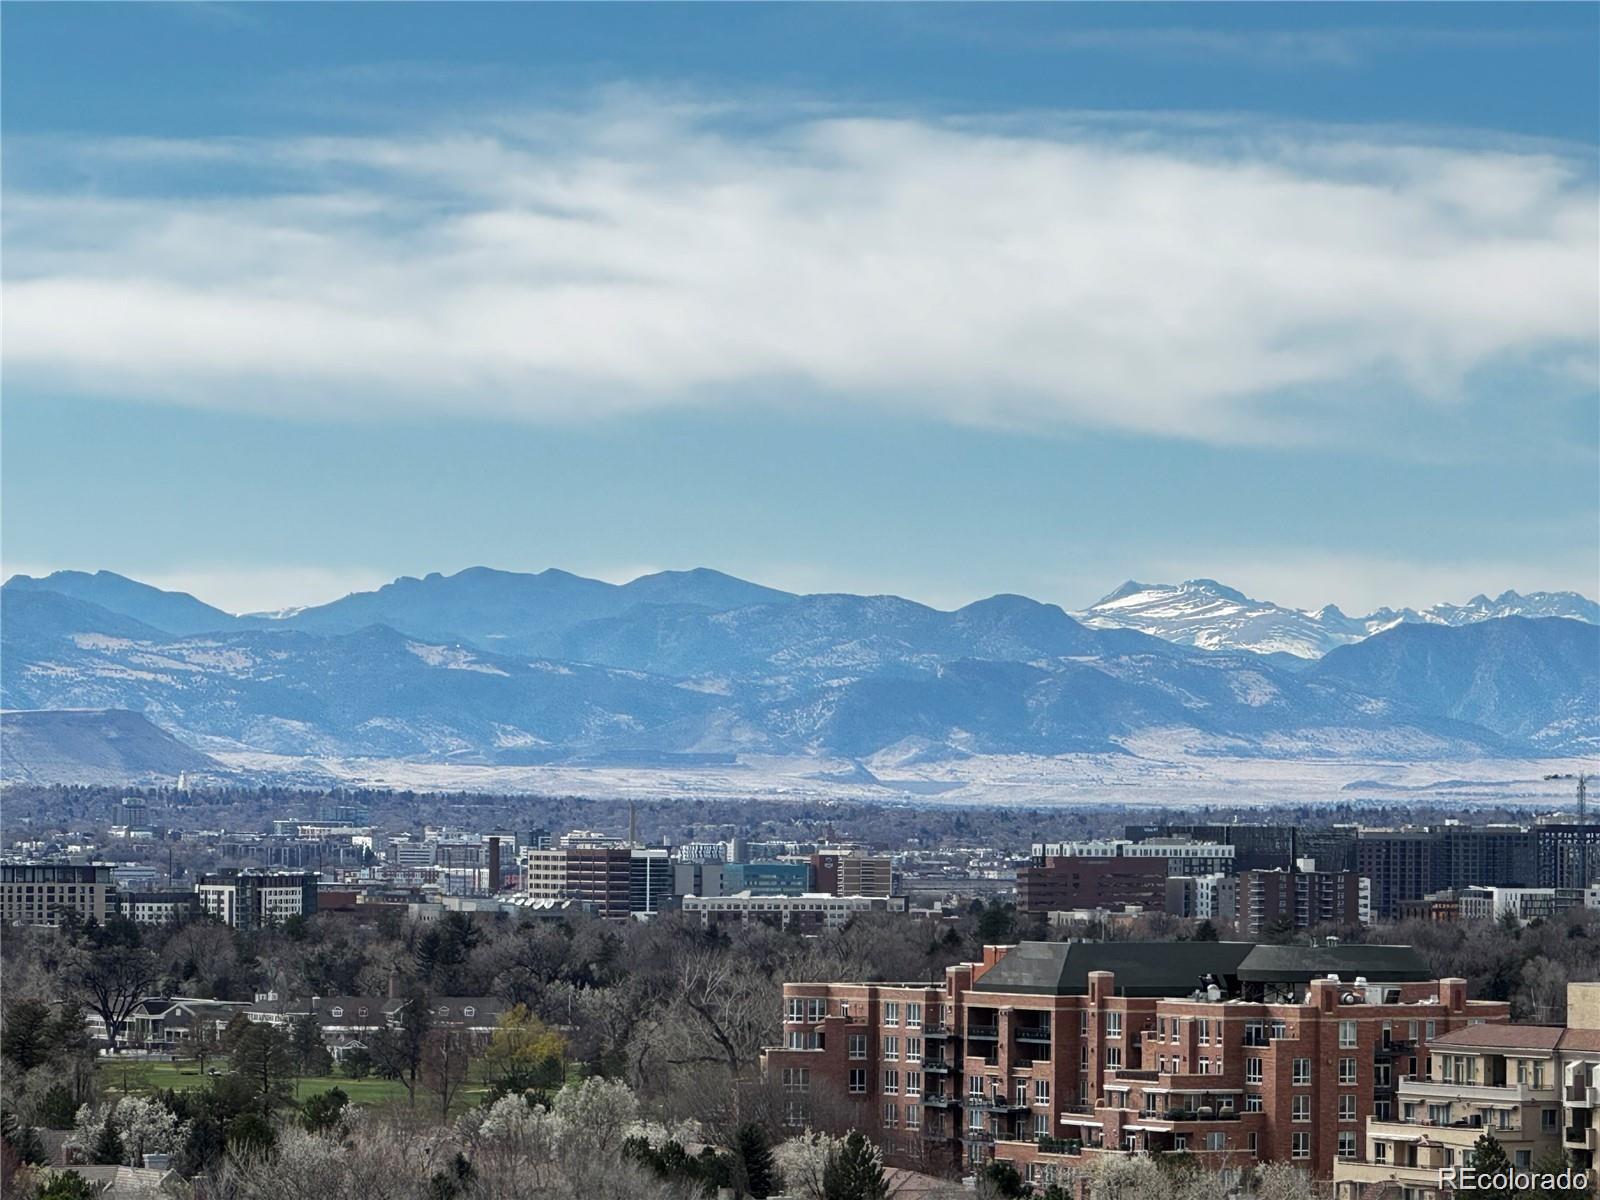
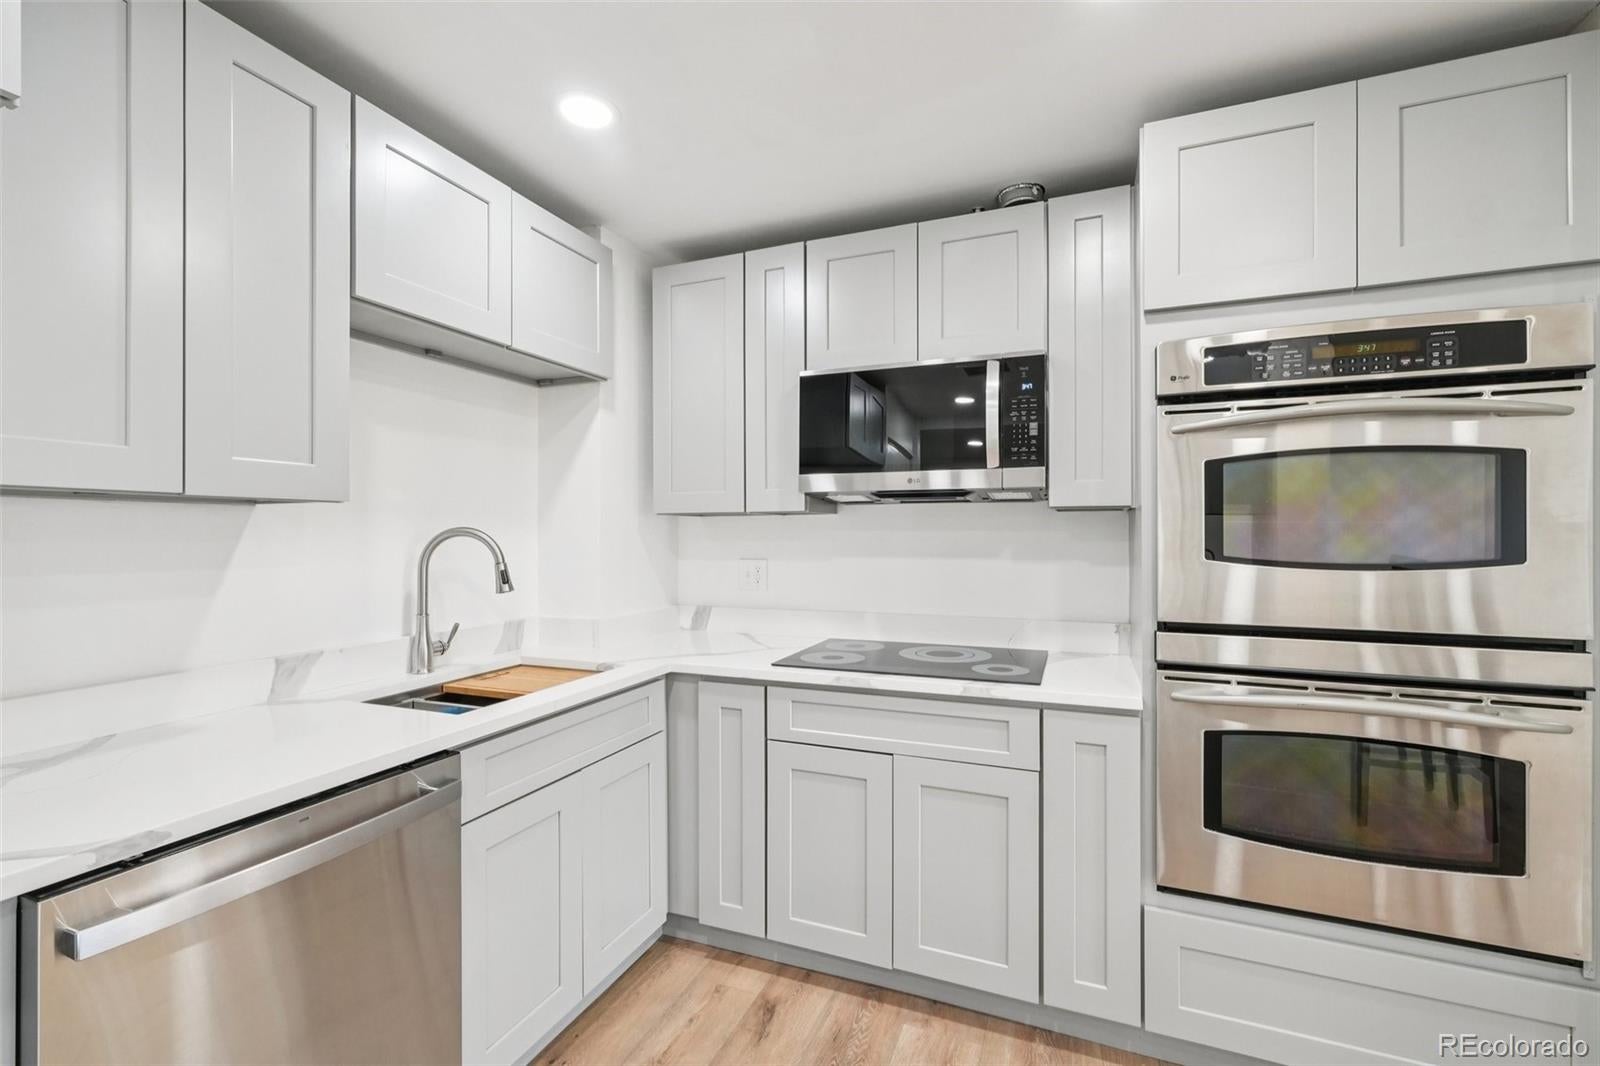
Welcome to a rare offering in prestigious Cherry Creek Polo Club Condominiums—this beautifully remodeled 2-bedroom, 2-bath residence showcases breathtaking west-facing views of the entire Front Range and the Denver skyline. Enjoy stunning sunsets and ever-changing mountain scenery from a home designed for both comfort and entertaining. The thoughtfully reimagined interior features an open-concept layout created by removing walls to enhance flow and livability. The chef’s kitchen is the heart of the home, complete with a spacious center island with counter-height seating, stainless steel appliances, and a double oven—ideal for hosting everything from casual gatherings to holiday celebrations. An InstaHot water dispenser and bar sink are seamlessly integrated into the kitchen design, adding both convenience and a touch of luxury. The living and dining areas flow effortlessly from the kitchen through to the spacious Lanai highlighted by generous entertaining space. The residence also offers abundant interior storage and generous closet space, enhancing everyday functionality. Private IN UNIT laundry provides added convenience and flexibility. Located just moments from Cherry Creek, residents enjoy walkable access to world-class shopping, fine dining, and vibrant local amenities via nearby bike paths and a pedestrian bridge. The Gates Tennis Center is just steps away. **POLO CLUB OFFERS AN EXCEPTIONAL, LOCK-AND-LEAVE LIFESTYLE WITH A FULL SERVICE FEEL! The HOA includes cable television, high-speed Wi-Fi, water, snow removal, trash, recycling, and grounds maintenance. Residents benefit from a 16-hour/day attended front desk with doorman and security services. Building ammenities can't be beat! ALL common areas JUST COMPLETED! Building improvements include a fully renovated main level and common areas, with a stunning new atrium! Includes one deeded underground Oversized parking space and a private storage unit. IN UNIT LAUNDRY ROOM! Service Pets Welcome.

Save
Ask
Tour
Hide
Share
Listing Snapshot
Price 
$625,000
Days On Site 
21 Days
Bedrooms 
2
Inside Area (SqFt) 
1,390 sqft
Total Baths 
2
Full Baths 
1
Partial Baths 
1
Lot Size 
3.2 Acres
Year Built 
1966
MLS® Number 
3758225
Status 
Active
Property Tax 
$1,916
HOA/Condo/Coop Fees 
$903 monthly
Sq Ft Source 
N/A
Friends & Family
Recent Activity
a week agoListing updated with changes from the MLS®
3 weeks agoListing first seen on site
General Features
Attached Garage 
Yes
Foundation 
BlockConcrete PerimeterSlab
Garage 
Yes
Garage Spaces 
1
Lease Term 
12 Months
Levels 
One
Parking 
Attached
Parking Spaces 
1
Pets 
Yes
Property Condition 
Updated/Remodeled
Property Sub Type 
Condominium
Security 
24 Hour SecurityCarbon Monoxide Detector(s)Key Card EntrySecured Garage/ParkingSecurity GuardSmoke Detector(s)
Sewer 
Public Sewer
SqFt Above 
1390
SqFt Total 
1390
Style 
ContemporaryMountain ContemporaryStudioUrban Contemporary
Water Source 
Public
Zoning 
S-MU-20
Interior Features
Appliances 
OvenConvection OvenCooktopDishwasherDisposalDouble OvenDryerMicrowaveRangeRefrigeratorSelf Cleaning OvenWasher
Cooling 
Ceiling Fan(s)Central Air
Flooring 
TileWood
Furnished 
Negotiable
Heating 
Hot Water
Interior 
Breakfast BarCeiling Fan(s)Eat-in KitchenElevatorEntrance FoyerHigh CeilingsHigh Speed InternetKitchen IslandOpen FloorplanPantrySaunaWalk-In Closet(s)Wet Bar
Laundry Features 
In Unit
Main Level Bedrooms 
2
Spa 
Yes
Window Features 
Double Pane WindowsWindow CoveringsWindow Treatments
Bathroom Full 
Level - MainDescription - New Primary Bath has 2 sinks and private WC
Bathroom Three Quarter 
Level - MainDescription - Newly remodeled clean and fresh
Bedroom 
Level - MainDescription - Large Master with 2 closets
Dining Room 
Level - MainDescription - Beautiful Designer Chandelier & Built in China Cabinet
Family Room 
Description - Big, open ALL on one level
Great Room 
Level - MainDescription - Perfect for entertaining family and big crowds
Laundry 
Level - MainDescription - Brand New, Never Used. PRIVATE in UNIT
Living Room 
Level - MainDescription - Big Open space
Sun Room 
Level - MainDescription - Enclosed Lanai. BEST VIEWS 24/7/365
Utility Room 
Level - Main
Save
Ask
Tour
Hide
Share
Exterior Features
Construction Details 
BlockConcrete
Exterior 
BarbecueGardenGas GrillLightingPrivate Yard
Patio And Porch 
Patio
Pool Features 
Indoor
Spa 
Yes
View 
CityMountain(s)
Waterview 
CityMountain(s)
Windows/Doors 
Double Pane WindowsWindow CoveringsWindow Treatments
Community Features
Accessibility Features 
Accessible EntranceAccessible Approach with RampAccessible Central Living AreaAccessible Common AreaAccessible Doors
Association Amenities 
ClubhouseConciergeElevator(s)Fitness CenterGatedParkParkingPoolSaunaSecuritySpa/Hot TubStorageTrail(s)
Association Fee 
$903.0
Association Fee Frequency 
Monthly
School District 
Denver 1
Financing Terms Available 
CashConventionalLease Purchase
Roads 
Alley Paved
Schools
School District
Denver 1
Elementary School
Cory
Middle School
Merrill
High School
South
Listing courtesy of MARY GALLOWAY [email protected]


The content relating to real estate for sale in this Web site comes in part from the Internet Data eXchange ("IDX") program of METROLIST, INC., DBA RECOLORADO real estate listings held by brokers other than MARY GALLOWAY are marked with the IDX Logo. This information is being provided for the consumers' personal, non-commercial use and may not be used for any other purpose. All information subject to change and should be independently verified.

Neighborhood & Commute
Source: Walkscore
Disclosure: Community information and market data powered by Constellation Data Labs. Information is deemed reliable but not guaranteed.
Save
Ask
Tour
Hide
Share