Save
Ask
Tour
Hide
Share
$689,000
245 Days On Site

935 Peach Leaf Lane
Elizabeth, CO 80107

For Sale|Single Family Residence|Active
4
Beds
4
Total Baths
4
Full Baths
2,947
SqFt
$234
/SqFt
2020
Built
Subdivision:
Ritoro
County:
Elbert
Call Now: 303-845-2362
Is this the listing for you? We can help make it yours.
303-845-2362
Upcoming Open Houses
Sat, Nov 21, 11:00 AM - 2:00 PM
935 Peach Leaf Lane935 Peach Leaf Lane935 Peach Leaf Lane935 Peach Leaf Lane
Save
Ask
Tour
Hide
Share

Mortgage Calculator

Monthly Payment (Est.)

Enter an interest rate to see your estimated monthly payment.
Calculator powered by Showcase IDX, a Constellation1 Company. Copyright ©2026 Information is deemed reliable but not guaranteed.

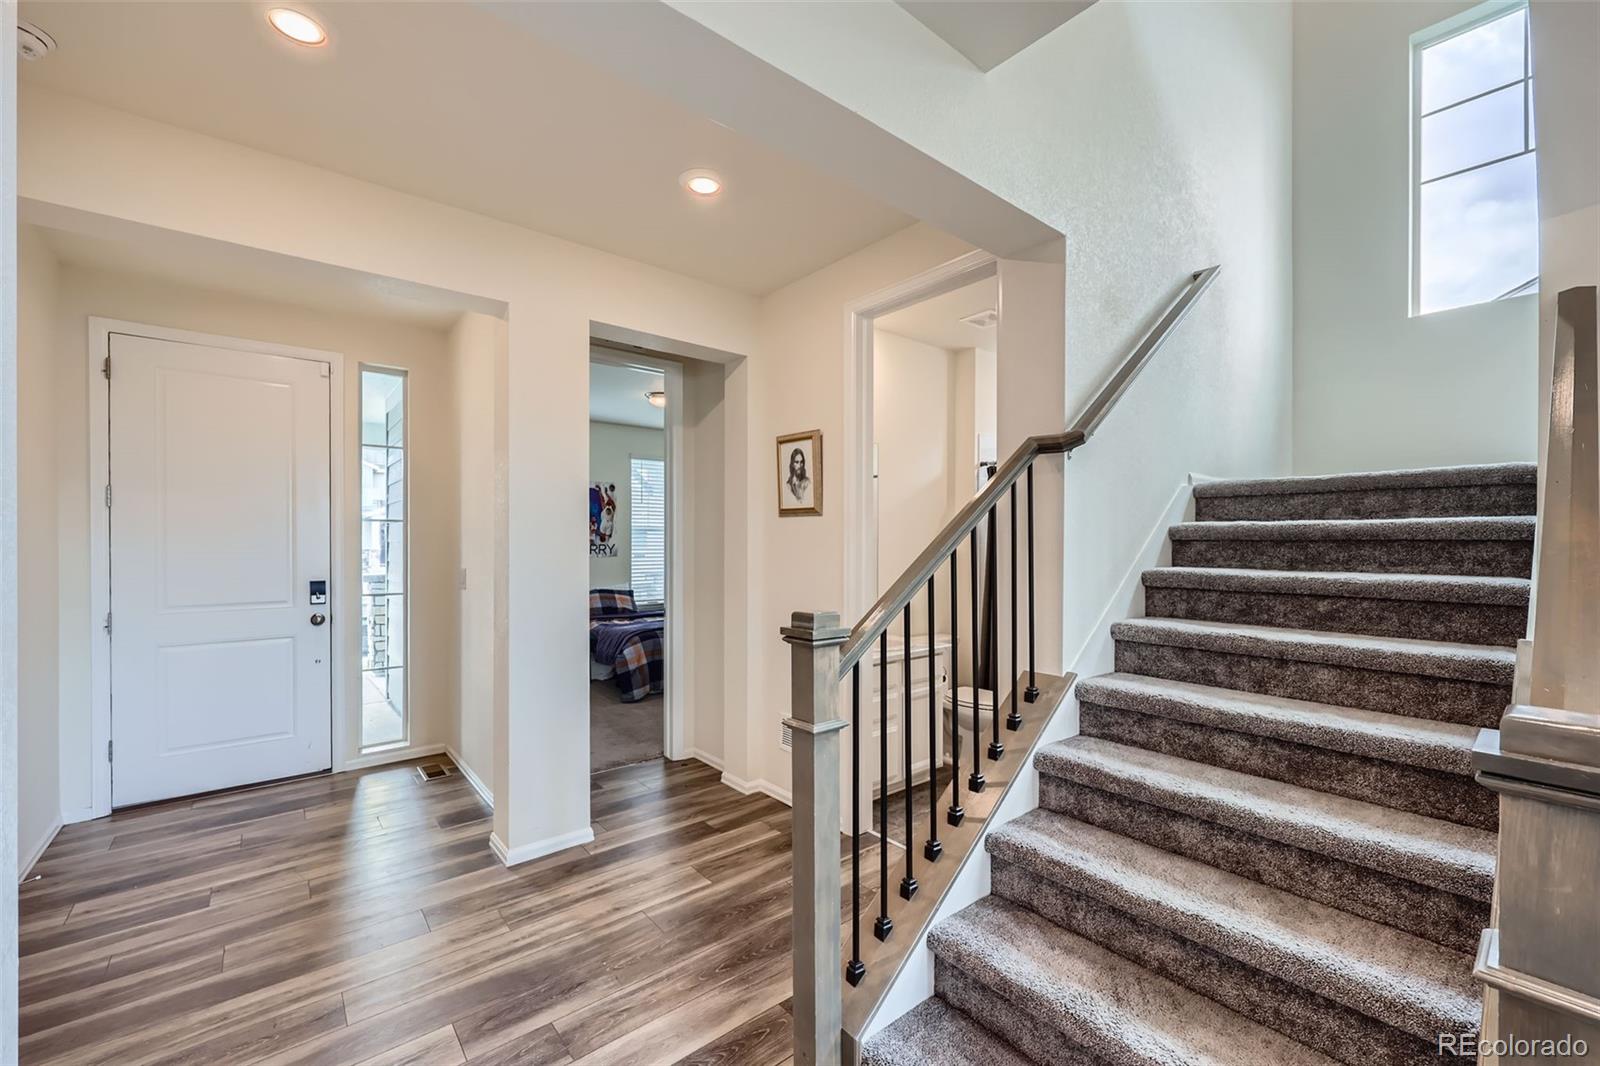
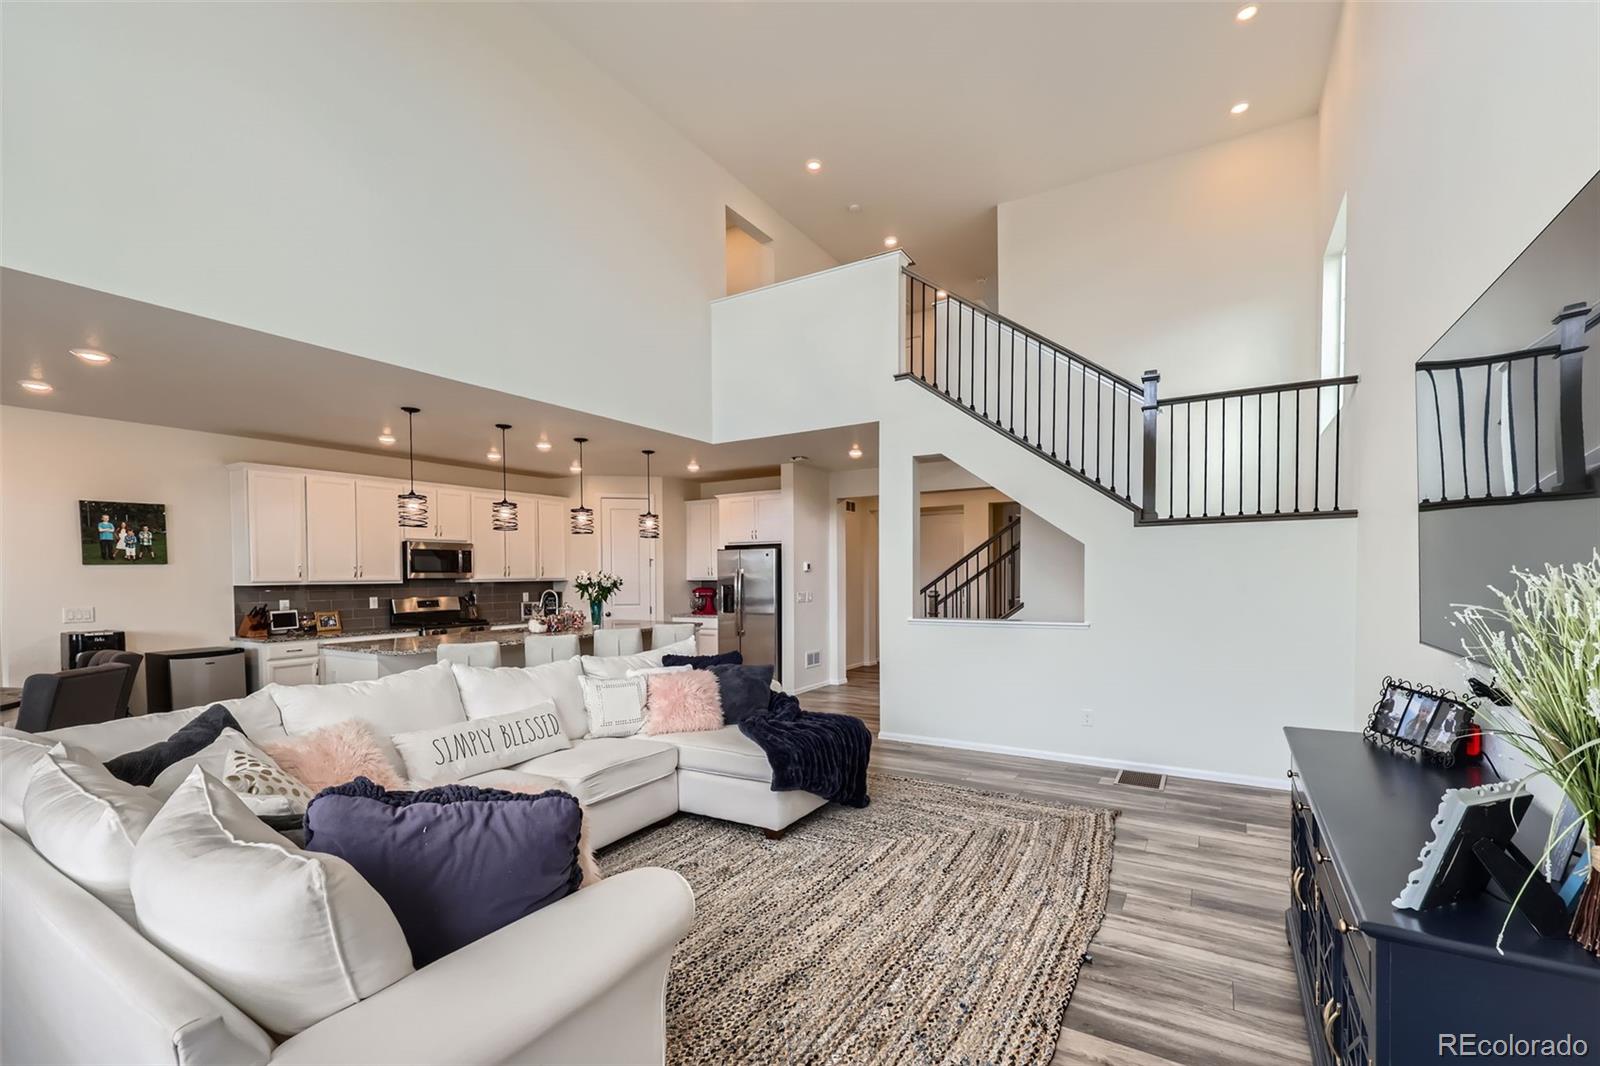
You save thousands on this move in ready home. The landscaping- ALREADY COMPLETED. The grass is truly greener here and you keep more “green” in your pockets; Why give it away to the builder? Landscape & Sprinkler Systems- IN. Solar- POWERED. Window coverings- DONE. Walk out basement with covered back porch- CHECK. And you’ll love the open floorplan, high ceilings, natural lighting in every room and sylish fixtures. The large deck and covered patio are great for entertaining or enjoying the beautiful sunsets and the Colorado mountain views are inspiring. So come enjoy Elizabeth, where you can still walk to the park, library, Big R, Safeway, Walmart, McDonalds and enjoy the fresh air along the way. Come and see, come and stay, come and enjoy this beautiful home in Elizabeth Colorado.

Save
Ask
Tour
Hide
Share
Listing Snapshot
Price 
$689,000
Days On Site 
245 Days
Bedrooms 
4
Inside Area (SqFt) 
2,947 sqft
Total Baths 
4
Full Baths 
4
Partial Baths 
N/A
Lot Size 
0.16 Acres
Year Built 
2020
MLS Number 
3759173
Status 
Active
Property Tax 
$6,825
HOA/Condo/Coop Fees 
$50 monthly
Sq Ft Source 
Public Records
Friends & Family
Recent Activity
2 days agoListing updated with changes from the MLS
2 weeks agoPrice changed to $689,000
8 months agoStatus changed to Active
8 months agoListing first seen on site
General Features
Acres 
0.16
Attached Garage 
Yes
Direction Faces 
East
Foundation 
Concrete PerimeterSlab
Garage 
Yes
Garage Spaces 
3
Green Energy Efficient 
AppliancesConstructionDoorsHVACInsulationLightingThermostatWater HeaterWindows
Home Warranty 
Yes
Levels 
Two
Parking 
ConcreteOversizedTandemAttached
Parking Spaces 
3
Pets 
Cats OKDogs OKYes
Property Sub Type 
Single Family Residence
Security 
Carbon Monoxide Detector(s)Smoke Detector(s)
Sewer 
Public Sewer
SqFt Above 
2947
SqFt Total 
4252
Style 
Mid-Century Modern
Utilities 
Natural Gas AvailableCable AvailableElectricity ConnectedNatural Gas Connected
Water Source 
Public
Zoning 
PUD
Interior Features
Appliances 
OvenDishwasherDisposalMicrowaveRangeSelf Cleaning Oven
Basement 
Sump PumpBath/StubbedDaylightExterior EntryFullUnfinishedWalk-Out Access
Cooling 
Central Air
Electric 
220 Volts
Flooring 
CarpetTileVinyl
Heating 
Forced AirNatural Gas
Interior 
Built-in FeaturesEat-in KitchenGranite CountersHigh CeilingsHigh Speed InternetKitchen IslandOpen FloorplanPantrySmart ThermostatVaulted Ceiling(s)Walk-In Closet(s)
Laundry Features 
In Unit
Main Level Bedrooms 
1
Window Features 
Double Pane WindowsWindow CoveringsWindow Treatments
Bathroom Full 
Level - UpperDescription - Jack & Jill style
Bedroom 
Dimensions - 12.5 x 14Level - UpperDescription - Walk in closet
Bonus Room 
Dimensions - 8 x 11Level - BasementDescription - back patio and 2 fire escape windows
Family Room 
Dimensions - 19 x 17Level - MainDescription - 18 ft ceiling, great natural lighting
Gym 
Dimensions - 16 x 18Level - BasementDescription - The Walkout Basement is plumbed for a
Kitchen 
Dimensions - 11 x 29Level - MainDescription - Open floor plan, large island
Laundry 
Dimensions - 8 x 7Level - UpperDescription - 220v, built in shelf
Loft 
Dimensions - 14 x 12Level - UpperDescription - Currently used as 5th Bedroom, with closet
Media Room 
Dimensions - 23 x 27Level - BasementDescription - full bathroom and has a sliding door to the
Office 
Dimensions - 8 x 10Level - MainDescription - Built in cabinets & granite work space
Save
Ask
Tour
Hide
Share
Exterior Features
Construction Details 
Cement SidingFrame
Exterior 
BalconyPrivate YardRain Gutters
Lot Features 
LandscapedSprinklers In FrontSprinklers In Rear
Patio And Porch 
CoveredDeckFront PorchPatio
Roof 
Composition
View 
Mountain(s)
Waterview 
Mountain(s)
Windows/Doors 
Double Pane WindowsWindow CoveringsWindow Treatments
Community Features
Association Fee 
$50.0
Association Fee Frequency 
Monthly
School District 
Elizabeth C-1
Financing Terms Available 
CashConventionalFHAUSDA LoanVA Loan
Building Access 
Ground
Roads 
Paved
Schools
School District
Elizabeth C-1
Elementary School
Legacy Academy
Middle School
Elizabeth
High School
Elizabeth
Listing courtesy of My Colorado Broker LLC [email protected]


The content relating to real estate for sale in this Web site comes in part from the Internet Data eXchange ("IDX") program of METROLIST, INC., DBA RECOLORADO real estate listings held by brokers other than My Colorado Broker LLC are marked with the IDX Logo. This information is being provided for the consumers' personal, non-commercial use and may not be used for any other purpose. All information subject to change and should be independently verified.

Neighborhood & Commute
Source: Walkscore
Disclosure: Community information and market data powered by Constellation Data Labs. Information is deemed reliable but not guaranteed.
Save
Ask
Tour
Hide
Share