Save
Ask
Tour
Hide
Share
$150,000
3 Days On Site

Viking Condos
1260 York Street 203
Denver, CO 80206

For Sale|Condominium|Active
0
Beds
1
Total Bath
1
Full Bath
374
SqFt
$401
/SqFt
1965
Built
Subdivision:
Congress Park
County:
Denver
Call Now: 303-845-2362
Is this the listing for you? We can help make it yours.
303-845-2362
1260 York Street 2031260 York Street 2031260 York Street 2031260 York Street 203
Save
Ask
Tour
Hide
Share

Mortgage Calculator

Monthly Payment (Est.)

Enter an interest rate to see your estimated monthly payment.
Calculator powered by Showcase IDX, a Constellation1 Company. Copyright ©2026 Information is deemed reliable but not guaranteed.

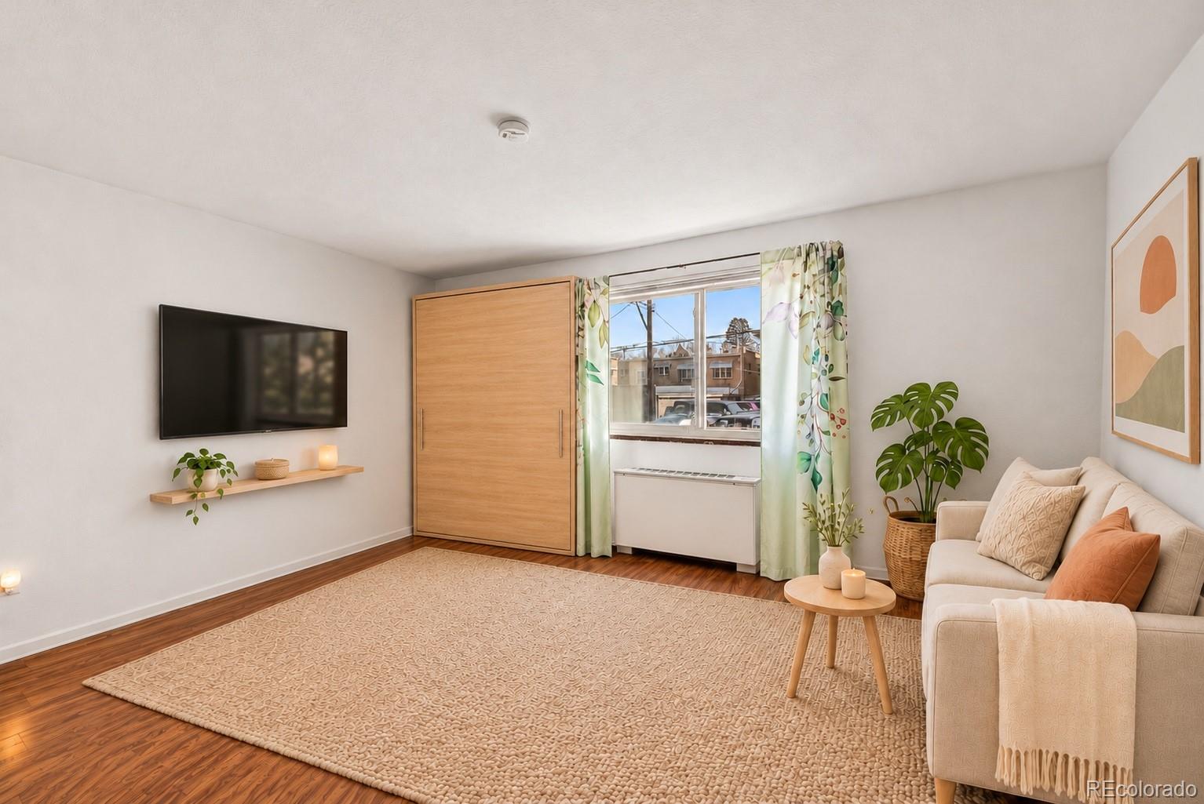
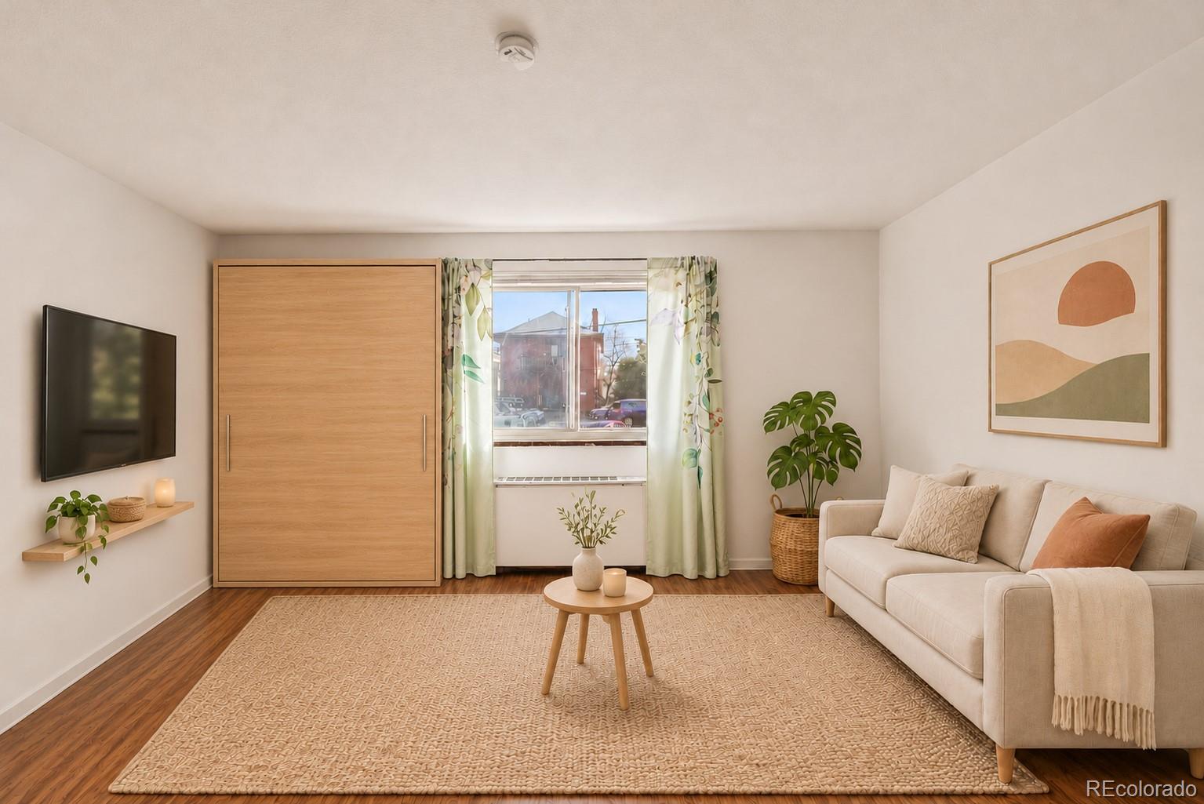
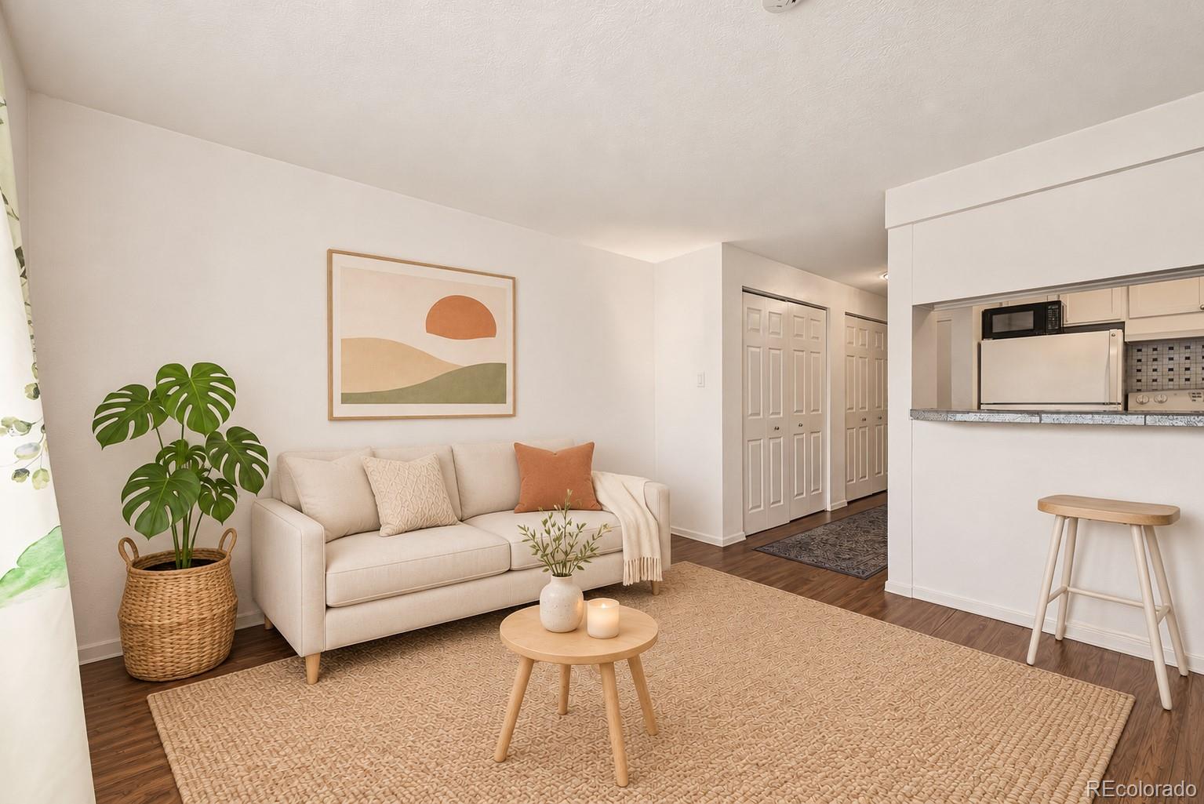
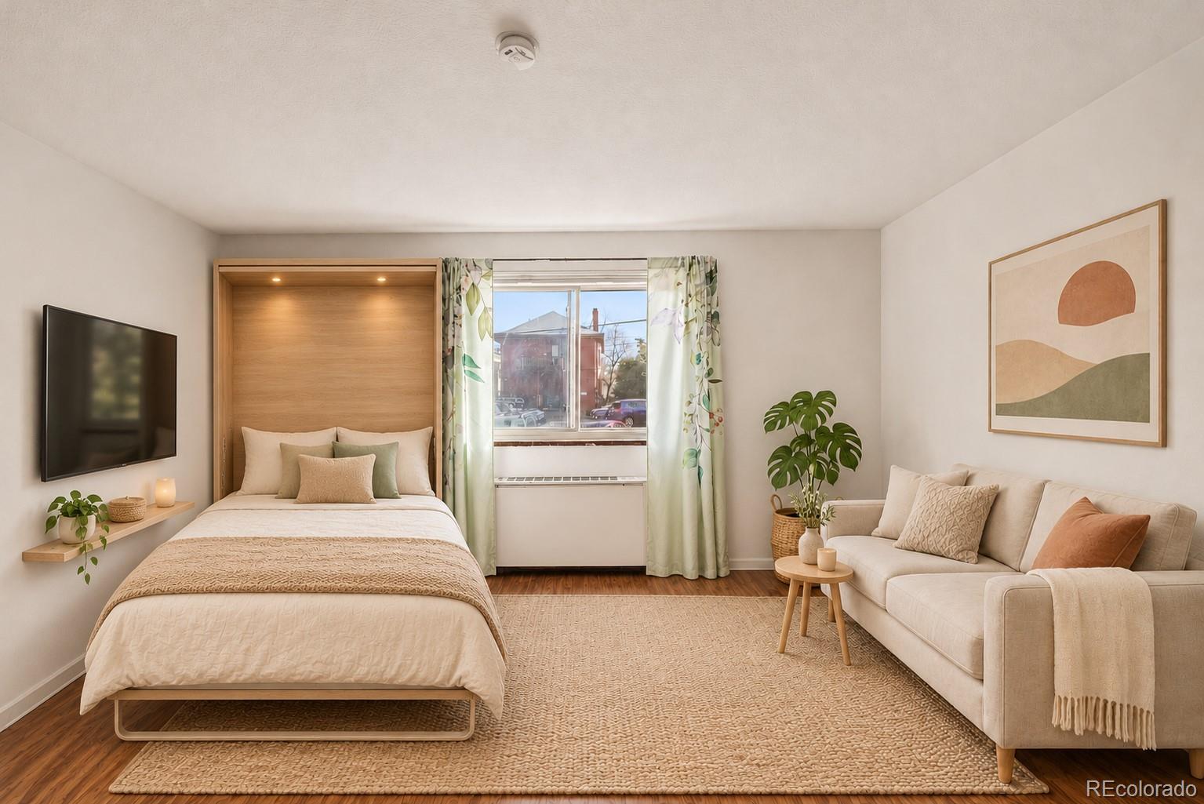
Behind a storybook stone-and-brick entry, this move-in-ready studio at The Viking puts you in one of Denver’s most walkable neighborhoods. It also includes something rare for a Congress Park condo: your own reserved parking space. Generous closet space in the entry hall keeps storage out of sight, so the main living space stays open and bright. The single, versatile room features a large window and warm floors, easily adapting to how you live, work, and relax. The kitchen pairs white cabinets with granite tile counters. A pass-through breakfast bar opens to the living space, perfect for morning coffee or a quick bite. One of this home’s biggest advantages is its remarkably low HOA. Dues cover heat, water, sewer, trash, snow removal, and maintenance of the grounds and building, so monthly costs stay simple and predictable. Amenities include an elevator, a private storage unit, ski storage, secure entry and a mailroom, laundry on every floor, a fitness room with a sauna, and an outdoor pool with a covered BBQ and dining area. Congress Park is one of Denver’s most sought-after neighborhoods for good reason. Tree-lined streets lead to Cheesman Park and the Denver Botanic Gardens, while Colfax’s restaurants, coffee shops, and nightlife, Cherry Creek shopping, and downtown are all just minutes away. Whether you’re buying your first home or adding to your portfolio, this studio is priced to sell and offers one of the best values in the neighborhood.

Save
Ask
Tour
Hide
Share
Listing Snapshot
Price 
$150,000
Days On Site 
3 Days
Bedrooms 
N/A
Inside Area (SqFt) 
374 sqft
Total Baths 
1
Full Baths 
1
Partial Baths 
N/A
Lot Size 
N/A
Year Built 
1965
MLS Number 
3759285
Status 
Active
Property Tax 
$1,000
HOA/Condo/Coop Fees 
$201.62 monthly
Sq Ft Source 
Public Records
Friends & Family
Recent Activity
3 days agoListing updated with changes from the MLS
3 days agoStatus changed to Active
4 days agoListing first seen on site
General Features
Direction Faces 
West
Levels 
One
Parking 
Asphalt
Parking Spaces 
1
Pets 
Cats OKDogs OKNumber Limit
Property Sub Type 
Condominium
Security 
Carbon Monoxide Detector(s)Smoke Detector(s)
Sewer 
Public Sewer
SqFt Above 
374
SqFt Total 
374
Style 
Mid-Century Modern
Water Source 
Public
Zoning 
G-MU-3
Interior Features
Appliances 
MicrowaveOvenRefrigerator
Cooling 
Central Air
Flooring 
Laminate
Heating 
Hot Water
Interior 
Tile Counters
Laundry Features 
Common Area
Bathroom Full 
Dimensions - 7.11 x 5.3Level - Main
Kitchen 
Dimensions - 7.1 x 7.9Level - Main
Living Room 
Dimensions - 14.5 x 11.7Level - MainDescription - Living Room / Bedroom
Save
Ask
Tour
Hide
Share
Exterior Features
Construction Details 
Brick
Lot Features 
Near Public Transit
Roof 
Composition
Community Features
Association Amenities 
Coin LaundryElevator(s)Fitness CenterParkingPoolSauna
Association Fee 
$201.62
Association Fee Frequency 
Monthly
School District 
Denver 1
Financing Terms Available 
1031 ExchangeCashConventional
Roads 
Alley PavedPaved
Schools
School District
Denver 1
Elementary School
Bromwell
Middle School
Morey
High School
East
Listing courtesy of Distinct Real Estate LLC [email protected]


The content relating to real estate for sale in this Web site comes in part from the Internet Data eXchange ("IDX") program of METROLIST, INC., DBA RECOLORADO real estate listings held by brokers other than Distinct Real Estate LLC are marked with the IDX Logo. This information is being provided for the consumers' personal, non-commercial use and may not be used for any other purpose. All information subject to change and should be independently verified.

Neighborhood & Commute
Source: Walkscore
Disclosure: Community information and market data powered by Constellation Data Labs. Information is deemed reliable but not guaranteed.
Save
Ask
Tour
Hide
Share