Save
Ask
Tour
Hide
Share
$469,000
16 Days On Site

2716 S Madison Street
Denver, CO 80210

For Sale|Single Family Residence|Active Under Contract
2
Beds
1
Total Bath
1
Full Bath
855
SqFt
$549
/SqFt
1951
Built
Subdivision:
Wellshire
County:
Denver
Call Now: 303-845-2362
Is this the listing for you? We can help make it yours.
303-845-2362
2716 S Madison Street2716 S Madison Street2716 S Madison Street2716 S Madison Street
Save
Ask
Tour
Hide
Share

Mortgage Calculator

Monthly Payment (Est.)

$2,140
Calculator powered by Showcase IDX, a Constellation1 Company. Copyright ©2026 Information is deemed reliable but not guaranteed.

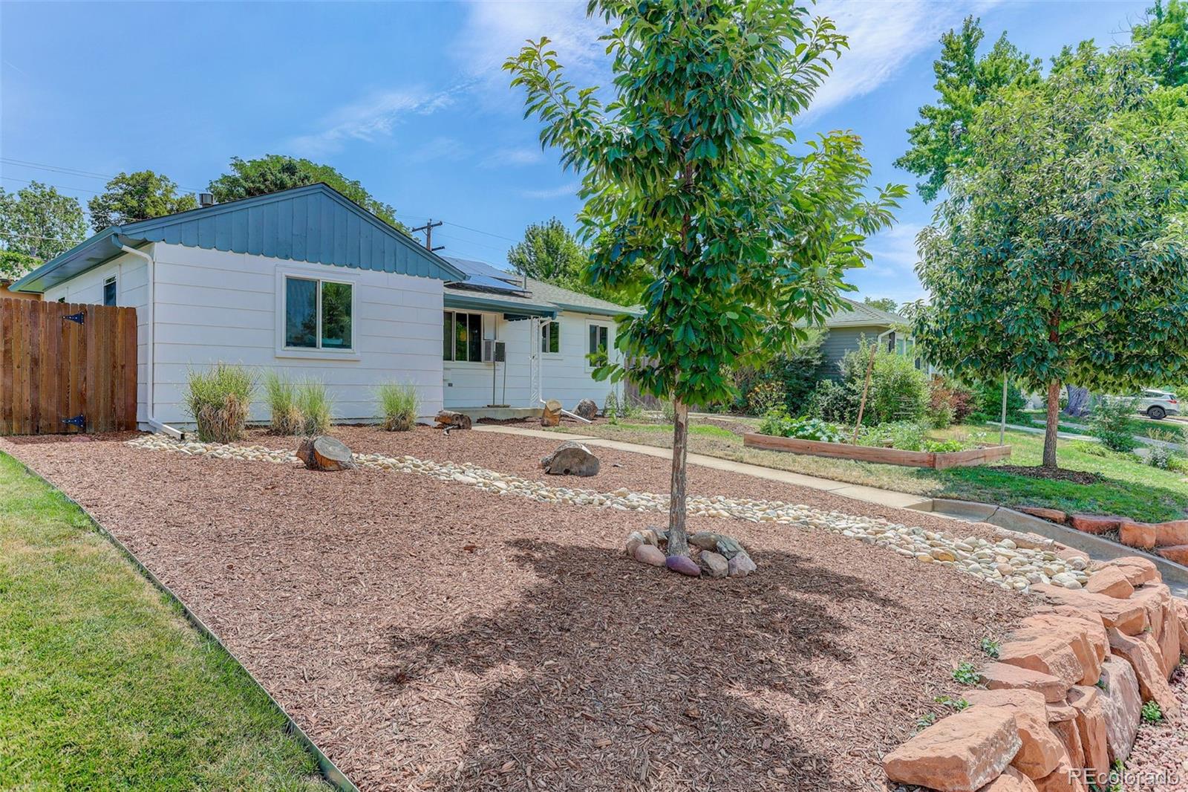
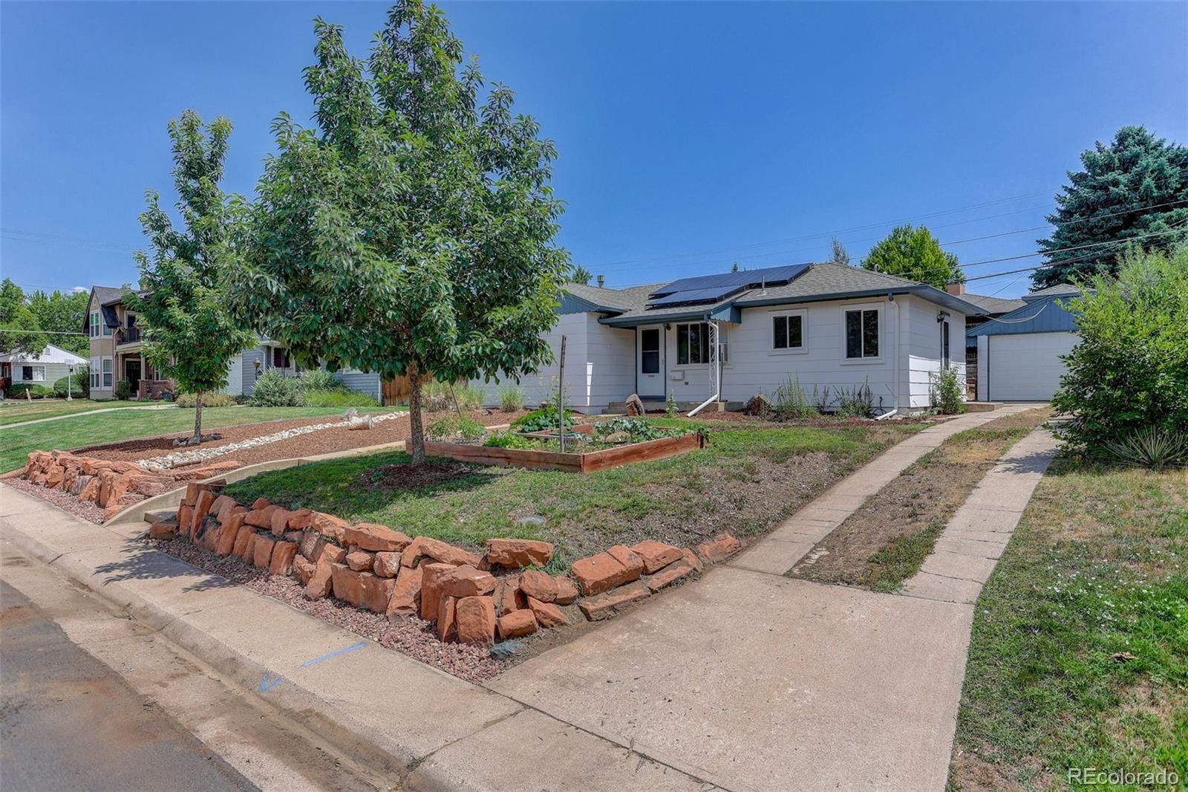
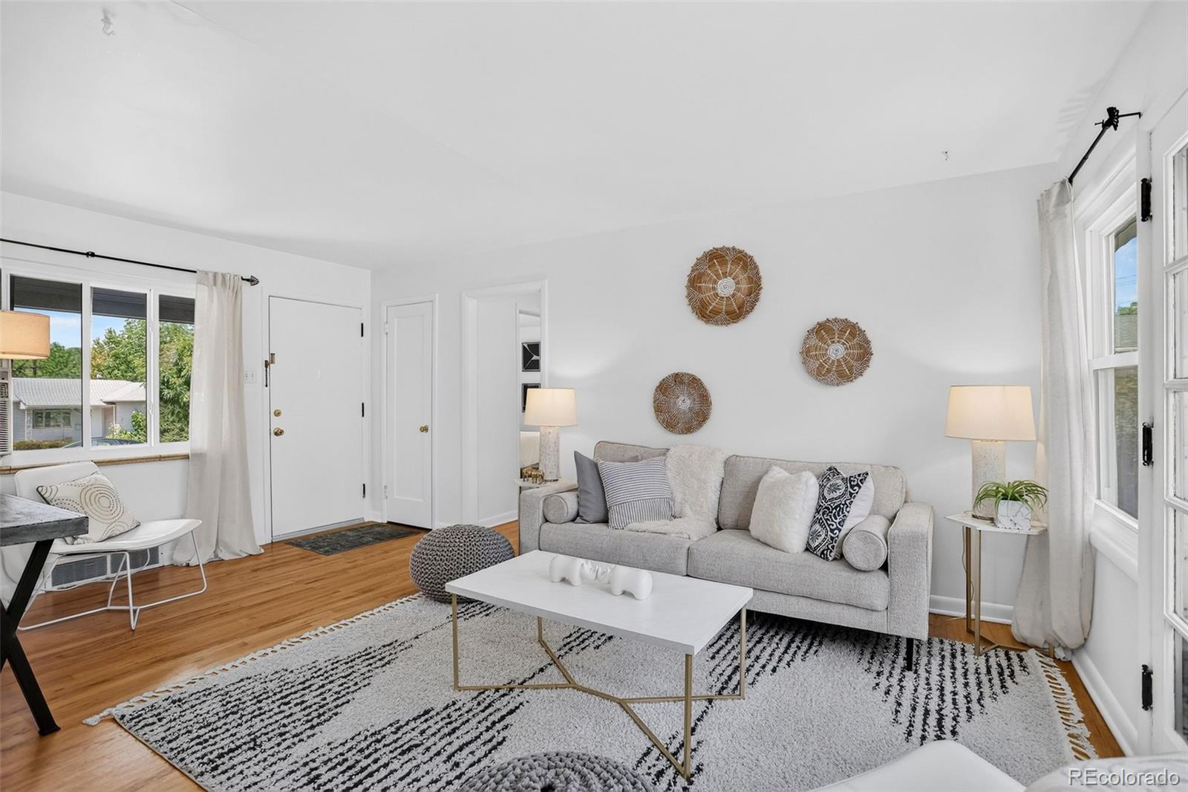
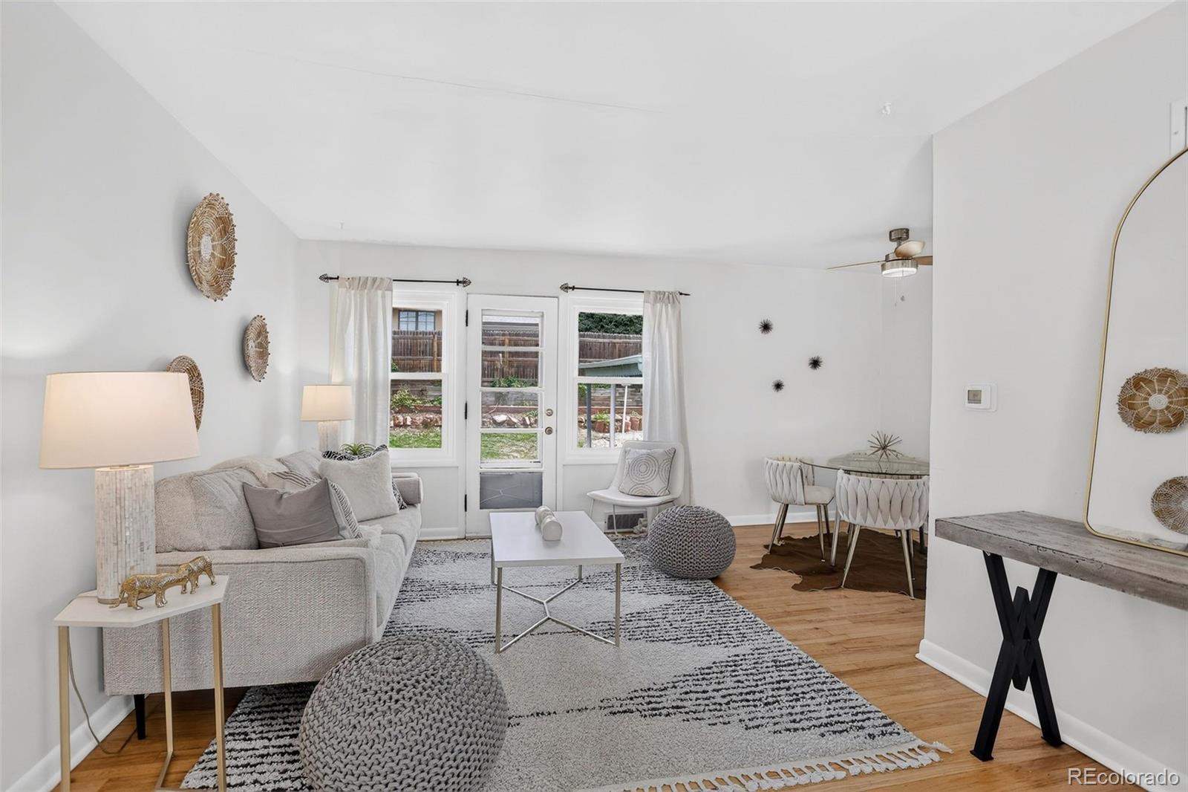
Welcome home to this charming 2-bedroom, 1-bathroom home with Slavens award winning school just a few blocks away. Located in one of Denver's most desirable neighborhoods, this is a great value. Inside, you'll find a warm and welcoming layout filled with natural light. This home is move in ready with beautiful hardwood floors and new kitchen and bathroom flooring. The kitchen with stainless steel appliances and a gas range has extra pantry storage and plenty of cabinets. There is a full bathroom and 2 bedrooms, such great space. There is a laundry room/mudroom located by the side door by the garage entrance, so convenient. The backyard is spacious and inviting, perfect for all your summer BBQ's and entertaining friends and family. Recent improvements include a newer furnace, a tankless water heater, and owned solar panels that help reduce utility costs and increase energy efficiency. 240 volt car charger is also installed for the buyer who has an electric car. Whether you're a first-time homebuyer, looking to downsize, or seeking an investment opportunity, this home offers the perfect combination of charm, convenience, and modern upgrades in the heart of Denver. Don't miss your chance to own this move-in-ready gem in an unbeatable location.

Save
Ask
Tour
Hide
Share
Listing Snapshot
Price 
$469,000
Days On Site 
16 Days
Bedrooms 
2
Inside Area (SqFt) 
855 sqft
Total Baths 
1
Full Baths 
1
Partial Baths 
N/A
Lot Size 
0.14 Acres
Year Built 
1951
MLS® Number 
3764409
Status 
Active Under Contract
Property Tax 
$2,936
HOA/Condo/Coop Fees 
N/A
Sq Ft Source 
Public Records
Friends & Family
Recent Activity
5 days agoListing updated with changes from the MLS®
5 days agoStatus changed to Active Under Contract
2 weeks agoListing first seen on site
General Features
Acres 
0.14
Direction Faces 
West
Garage 
Yes
Garage Spaces 
1
Levels 
One
Parking Spaces 
1
Property Sub Type 
Single Family Residence
Security 
Carbon Monoxide Detector(s)Smoke Detector(s)
Sewer 
Public Sewer
SqFt Above 
855
SqFt Total 
855
Utilities 
Electricity AvailableElectricity Connected
Water Source 
Public
Zoning 
S-SU-D
Interior Features
Appliances 
DryerRangeRefrigeratorTankless Water HeaterWasher
Flooring 
VinylWood
Heating 
Forced Air
Main Level Bedrooms 
2
Bathroom Full 
Level - Main
Bedroom 
Level - Main
Dining Room 
Level - Main
Kitchen 
Level - Main
Laundry 
Level - Main
Living Room 
Level - Main
Save
Ask
Tour
Hide
Share
Exterior Features
Construction Details 
Frame
Exterior 
GardenPrivate Yard
Lot Features 
LevelSprinklers In FrontSprinklers In Rear
Patio And Porch 
CoveredFront PorchPatio
Roof 
Composition
Community Features
Financing Terms Available 
1031 ExchangeCashConventionalFHAVA Loan
School District 
Denver 1
Schools
School District
Denver 1
Elementary School
Slavens E-8
Middle School
Merrill
High School
Thomas Jefferson
Listing courtesy of Coldwell Banker Global Luxury Denver [email protected]


The content relating to real estate for sale in this Web site comes in part from the Internet Data eXchange ("IDX") program of METROLIST, INC., DBA RECOLORADO real estate listings held by brokers other than Coldwell Banker Global Luxury Denver are marked with the IDX Logo. This information is being provided for the consumers' personal, non-commercial use and may not be used for any other purpose. All information subject to change and should be independently verified.

Neighborhood & Commute
Source: Walkscore
Disclosure: Community information and market data powered by Constellation Data Labs. Information is deemed reliable but not guaranteed.
Save
Ask
Tour
Hide
Share