Save
Ask
Tour
Hide
Share
$587,000
8 Days On Site

7365 Norfolk Place
Castle Pines, CO 80108

For Sale|Townhouse|Active
2
Beds
4
Total Baths
1
Full Bath
3
Partial Baths
2,434
SqFt
$241
/SqFt
2000
Built
Subdivision:
Canterbury Park
County:
Douglas
Call Now: 303-845-2362
Is this the listing for you? We can help make it yours.
303-845-2362
7365 Norfolk Place7365 Norfolk Place7365 Norfolk Place7365 Norfolk Place
Save
Ask
Tour
Hide
Share

Mortgage Calculator

Monthly Payment (Est.)

Enter an interest rate to see your estimated monthly payment.
Calculator powered by Showcase IDX, a Constellation1 Company. Copyright ©2026 Information is deemed reliable but not guaranteed.

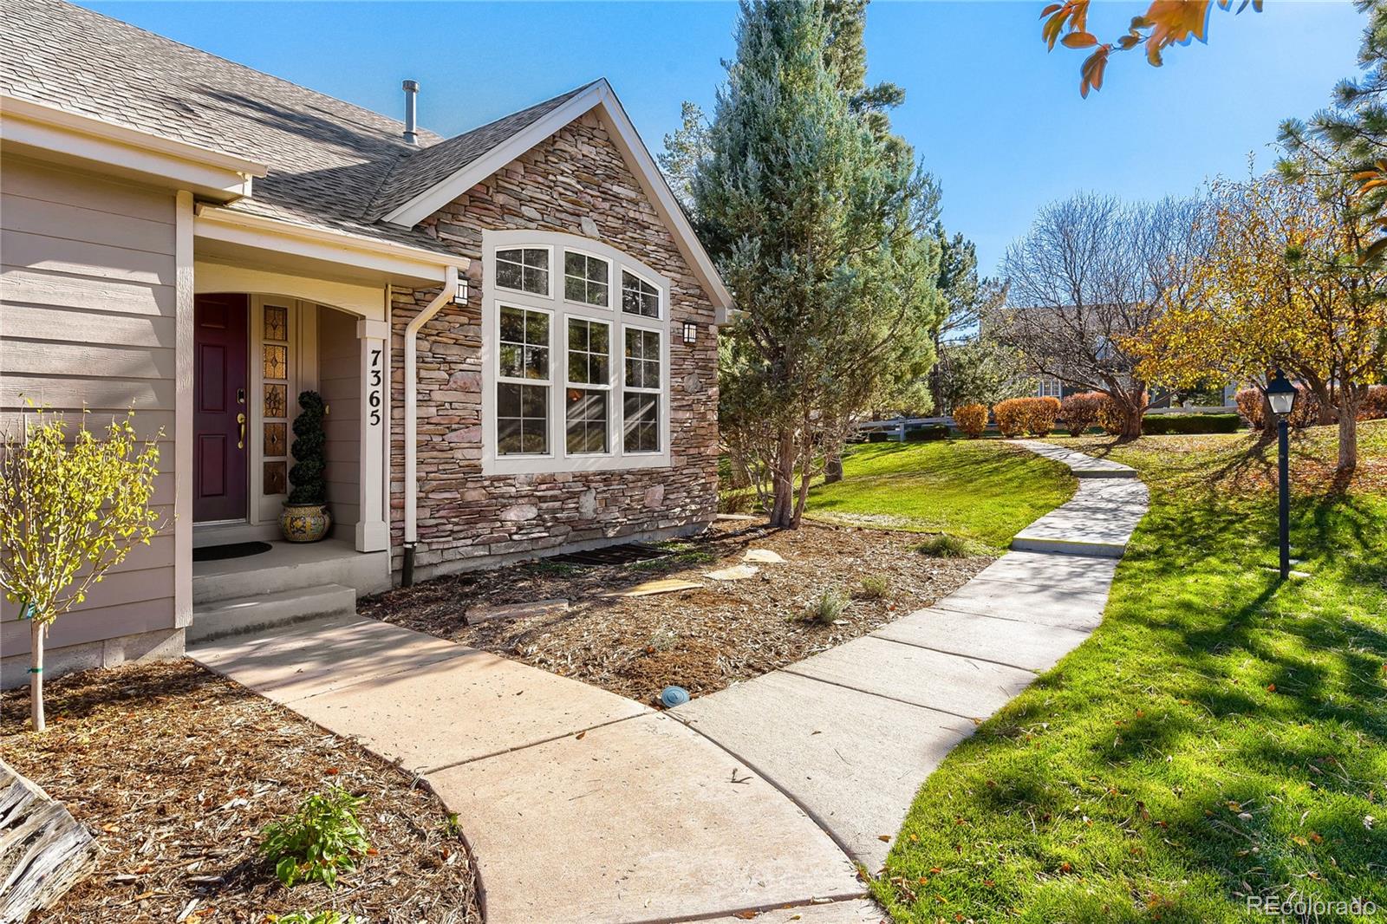
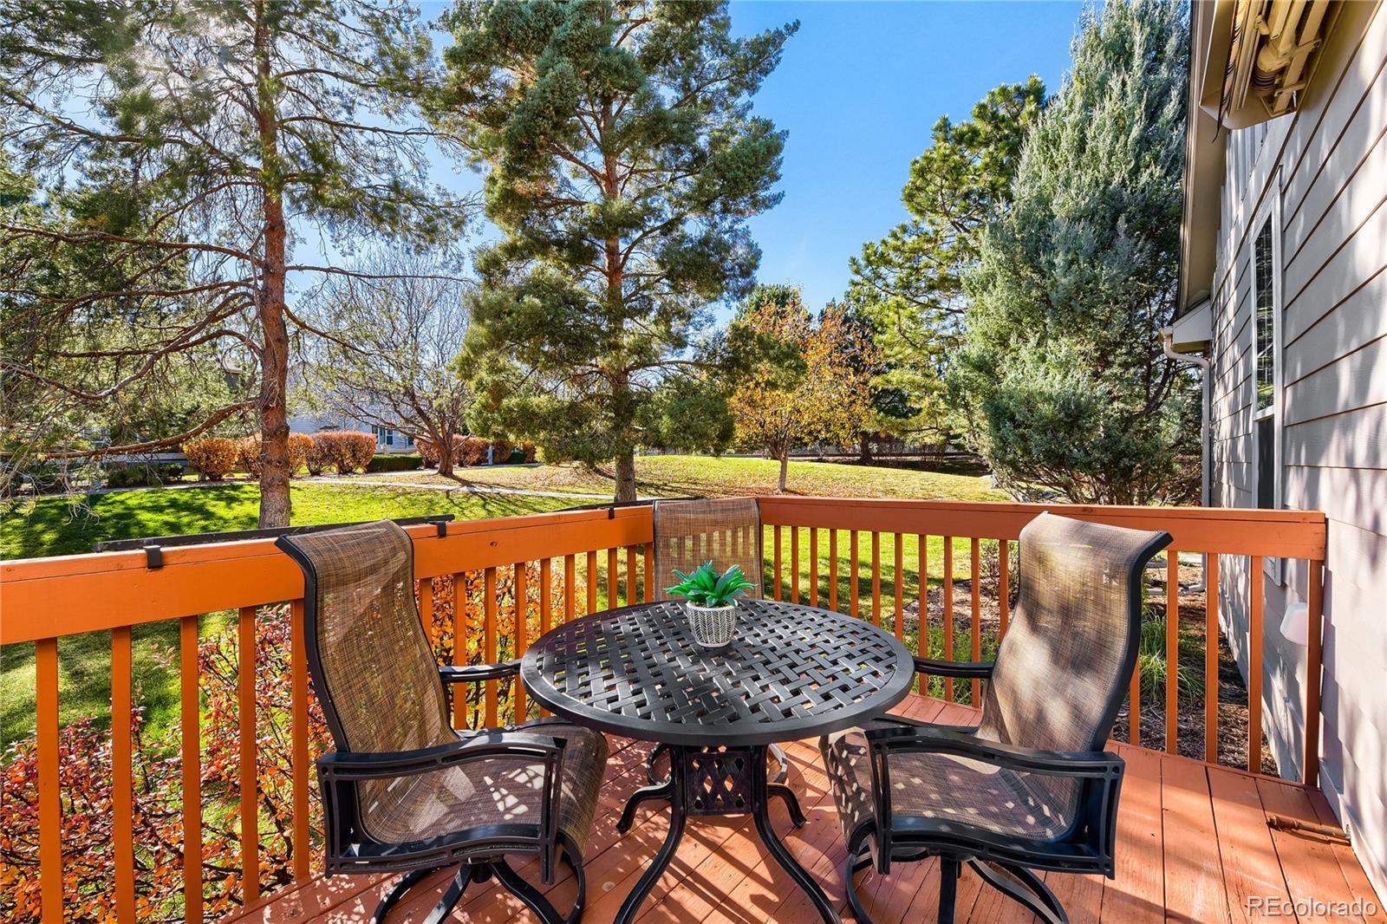
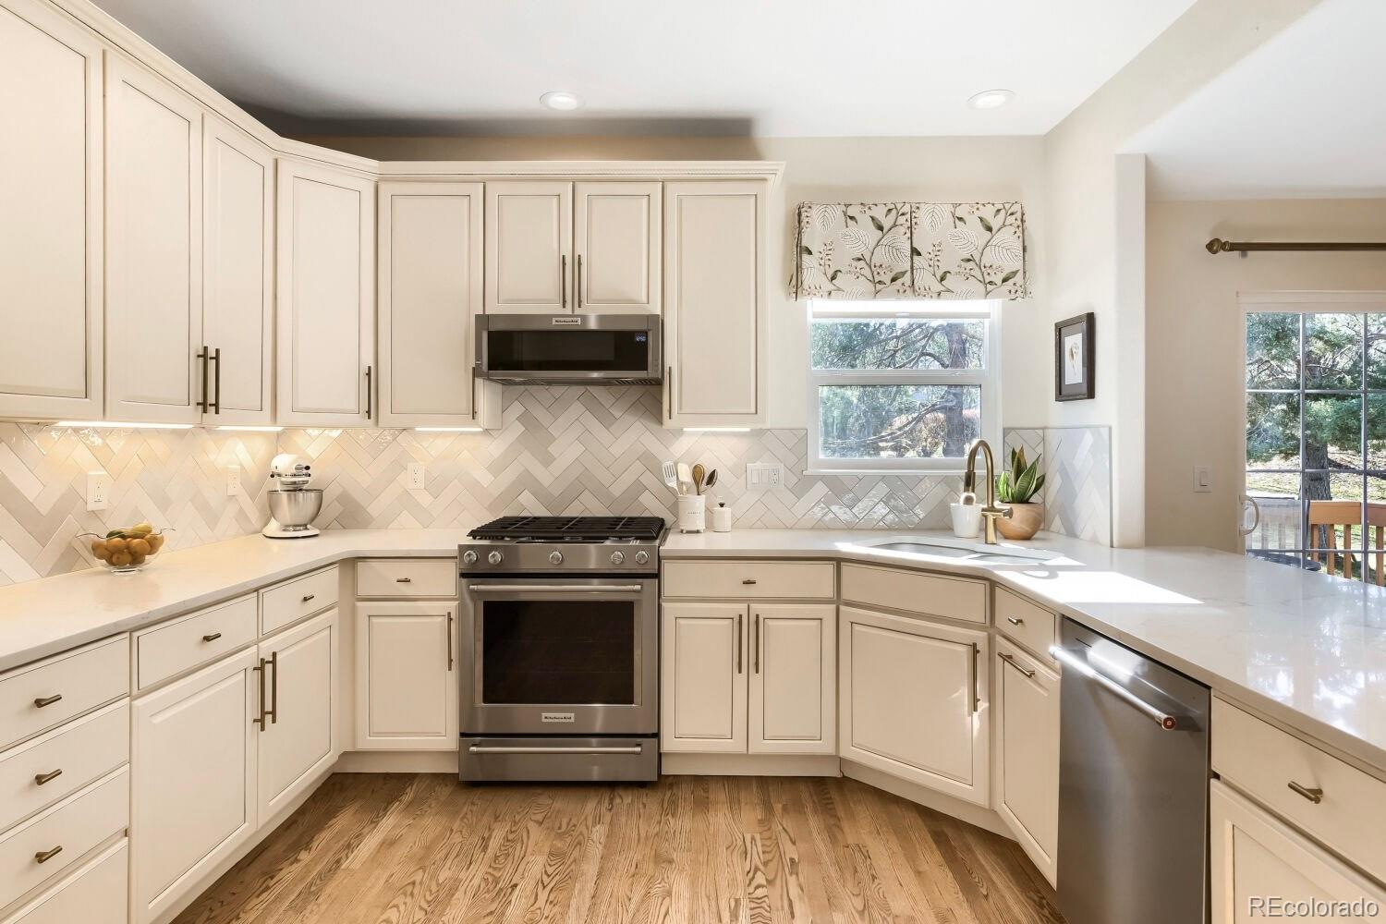
Gorgeous end-unit townhome with over $220K in updates, offering low-maintenance living, a ranch-style layout with two main-floor bedrooms, beautiful hardwood floors, oak handrails, abundant natural light, and stylish finishes throughout! The stunning kitchen features quartz countertops, a convenient breakfast bar, under-cabinet lighting, and stainless steel appliances. An adjoining dining area opens to a private deck with a retractable awning, overlooking mature trees and open green space. The inviting living room boasts soaring cathedral ceilings and a cozy three-sided fireplace. The main-floor primary suite features upgraded window treatments with a blackout option, a custom closet organization system, and a beautifully appointed ensuite bathroom with a double vanity and oversized shower. A second bedroom, conveniently located off the front entry, also features upgraded window treatments and its own full ensuite bathroom. Upstairs, the versatile loft overlooks the living room and offers a half bath, making it ideal for a guest space, home office, or additional living area. The finished basement provides even more room to spread out, featuring a spacious family room with built-in shelving, a beautiful bathroom, an additional storage room, and a well-appointed laundry/utility room complete with butcher block countertops, a utility sink, abundant cabinetry, and generous storage. Additional features include a whole-house water filtration system and a two-car garage. Enjoy an exceptional community lifestyle just a short walk away, with pickleball, tennis, basketball, a clubhouse, outdoor pool, sand volleyball court, picnic pavilion with grills, and miles of walking trails winding through beautiful pine-tree-lined open spaces. Conveniently located near neighborhood restaurants, King Soopers, and everyday shopping!

Save
Ask
Tour
Hide
Share
Listing Snapshot
Price 
$587,000
Days On Site 
8 Days
Bedrooms 
2
Inside Area (SqFt) 
2,434 sqft
Total Baths 
4
Full Baths 
1
Partial Baths 
3
Lot Size 
0.03 Acres
Year Built 
2000
MLS Number 
3799518
Status 
Active
Property Tax 
$3,436
HOA/Condo/Coop Fees 
$610 monthly
Sq Ft Source 
N/A
Friends & Family
Recent Activity
yesterdayListing updated with changes from the MLS
a week agoStatus changed to Active
a week agoListing first seen on site
General Features
Acres 
0.03
Attached Garage 
Yes
Direction Faces 
West
Foundation 
Slab
Garage 
Yes
Garage Spaces 
2
Levels 
Two
Parking 
LightedAttached
Parking Spaces 
2
Pets 
Number Limit
Property Condition 
Updated/Remodeled
Property Sub Type 
Townhouse
Security 
Carbon Monoxide Detector(s)Smoke Detector(s)
Sewer 
Public Sewer
SqFt Above 
1598
SqFt Below 
836
SqFt Total 
2482
Style 
Contemporary
Utilities 
Natural Gas AvailableElectricity ConnectedNatural Gas Connected
Water Source 
Public
Interior Features
Appliances 
DishwasherDisposalMicrowaveRangeRefrigerator
Basement 
Finished
Cooling 
Ceiling Fan(s)Central Air
Fireplace 
Yes
Fireplace Features 
Dining RoomGas LogLiving Room
Fireplaces 
1
Flooring 
CarpetTileVinylWood
Heating 
Forced Air
Interior 
Ceiling Fan(s)Entrance FoyerHigh CeilingsVaulted Ceiling(s)
Laundry Features 
Sink
Main Level Bedrooms 
2
Window Features 
Window CoveringsWindow Treatments
Bathroom Full 
Level - Main
Bathroom Half 
Level - UpperDescription - Custom tile flooring
Bathroom Three Quarter 
Level - MainDescription - Oversized shower and heated toilet with bidet function
Bedroom 
Dimensions - 16 x 11Level - MainDescription - Custom closet organization system
Dining Room 
Level - MainDescription - Opens to the deck with greenspace views, hardwood floors
Family Room 
Level - BasementDescription - Beautiful built-ins and added under stair storage in closet
Kitchen 
Level - MainDescription - Quartz counters, under cabinet lighting, ample cabinetry and hardwood floors
Living Room 
Level - MainDescription - Cathedral ceilings, cozy fireplace, hardwood floors
Loft 
Level - UpperDescription - Currently being used as a bedroom, great bonus room
Utility Room 
Level - BasementDescription - Laundry, utility sink, butcher block counters, tons of cabinetry
Save
Ask
Tour
Hide
Share
Exterior Features
Construction Details 
FrameStoneWood Siding
Lot Features 
GreenbeltLandscaped
Patio And Porch 
Deck
Roof 
Composition
Windows/Doors 
Window CoveringsWindow Treatments
Community Features
Association Amenities 
ClubhouseParkPoolTennis Court(s)
Association Fee 
$485.0
Association Fee Frequency 
Monthly
Additional Association Fee 
$125.0
Additional Association Fee Frequency 
Monthly
School District 
Douglas RE-1
Financing Terms Available 
CashConventionalFHAVA Loan
Schools
School District
Douglas RE-1
Elementary School
Buffalo Ridge
Middle School
Rocky Heights
High School
Rock Canyon
Listing courtesy of Realty One Group Premier [email protected]


The content relating to real estate for sale in this Web site comes in part from the Internet Data eXchange ("IDX") program of METROLIST, INC., DBA RECOLORADO real estate listings held by brokers other than Realty One Group Premier are marked with the IDX Logo. This information is being provided for the consumers' personal, non-commercial use and may not be used for any other purpose. All information subject to change and should be independently verified.

Neighborhood & Commute
Source: Walkscore
Disclosure: Community information and market data powered by Constellation Data Labs. Information is deemed reliable but not guaranteed.
Save
Ask
Tour
Hide
Share