Save
Ask
Tour
Hide
Share
$429,000
1 Day On Site

16398 E Warren Avenue
Aurora, CO 80013

For Sale|Single Family Residence|Active
4
Beds
2
Total Baths
1
Full Bath
1
Partial Bath
1,730
SqFt
$248
/SqFt
1973
Built
Subdivision:
Kingsborough
County:
Arapahoe
Call Now: 303-845-2362
Is this the listing for you? We can help make it yours.
303-845-2362
16398 E Warren Avenue16398 E Warren Avenue16398 E Warren Avenue16398 E Warren Avenue
Save
Ask
Tour
Hide
Share

Mortgage Calculator

Monthly Payment (Est.)

Enter an interest rate to see your estimated monthly payment.
Calculator powered by Showcase IDX, a Constellation1 Company. Copyright ©2026 Information is deemed reliable but not guaranteed.

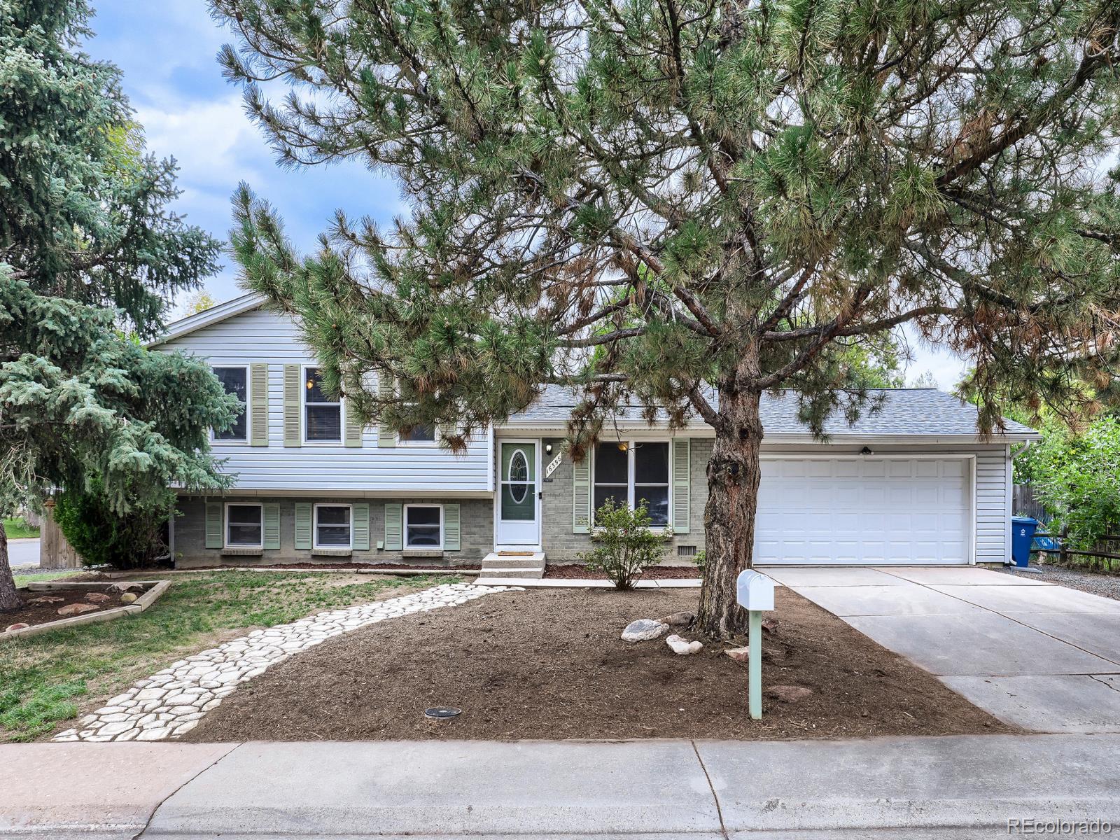
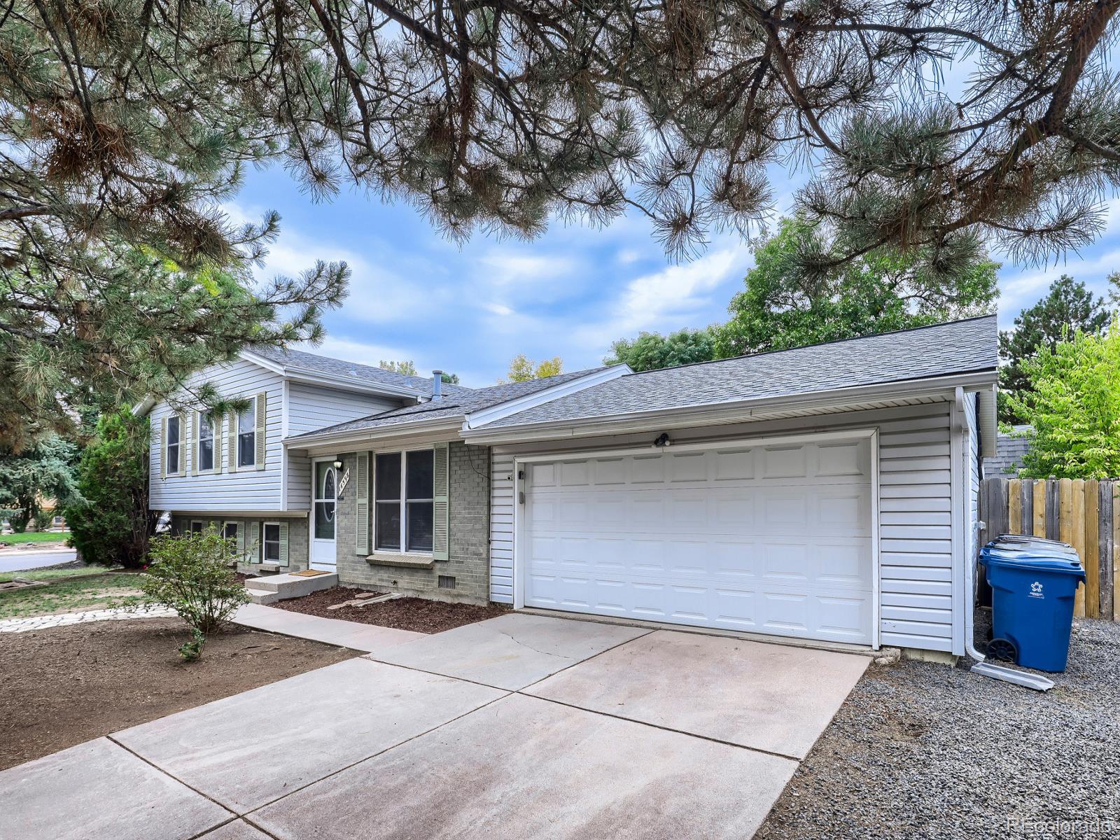
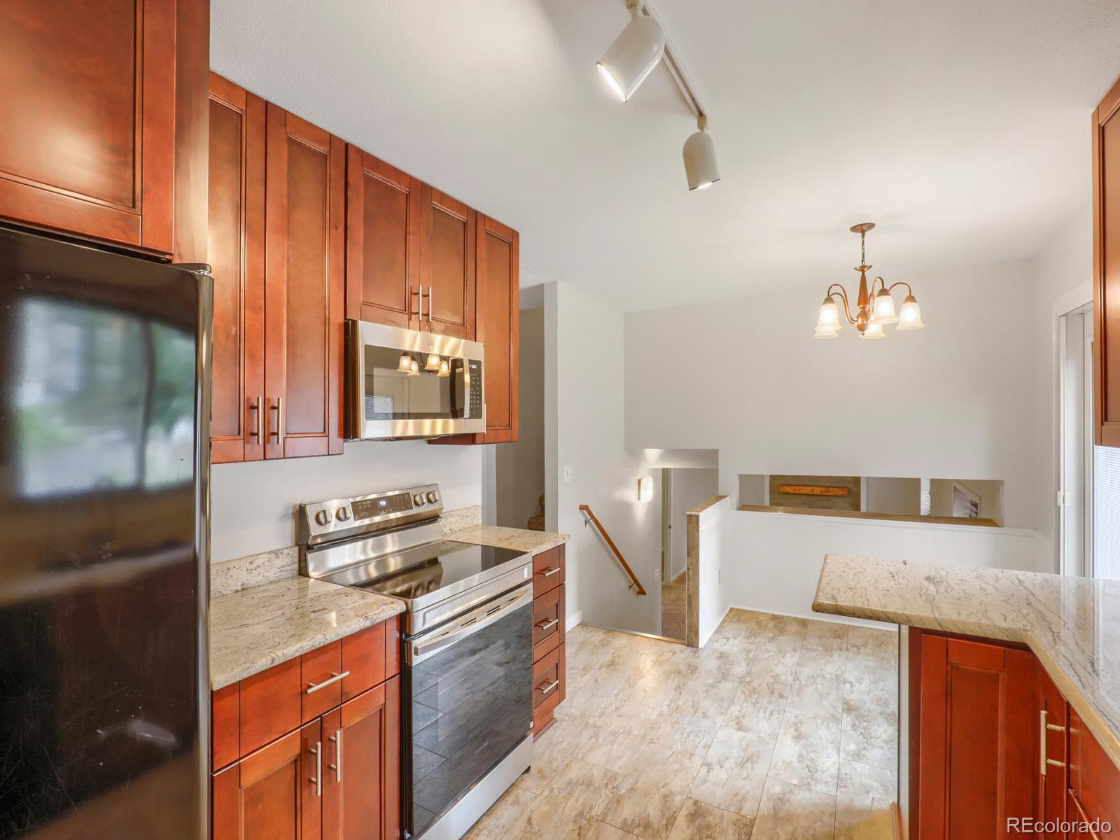
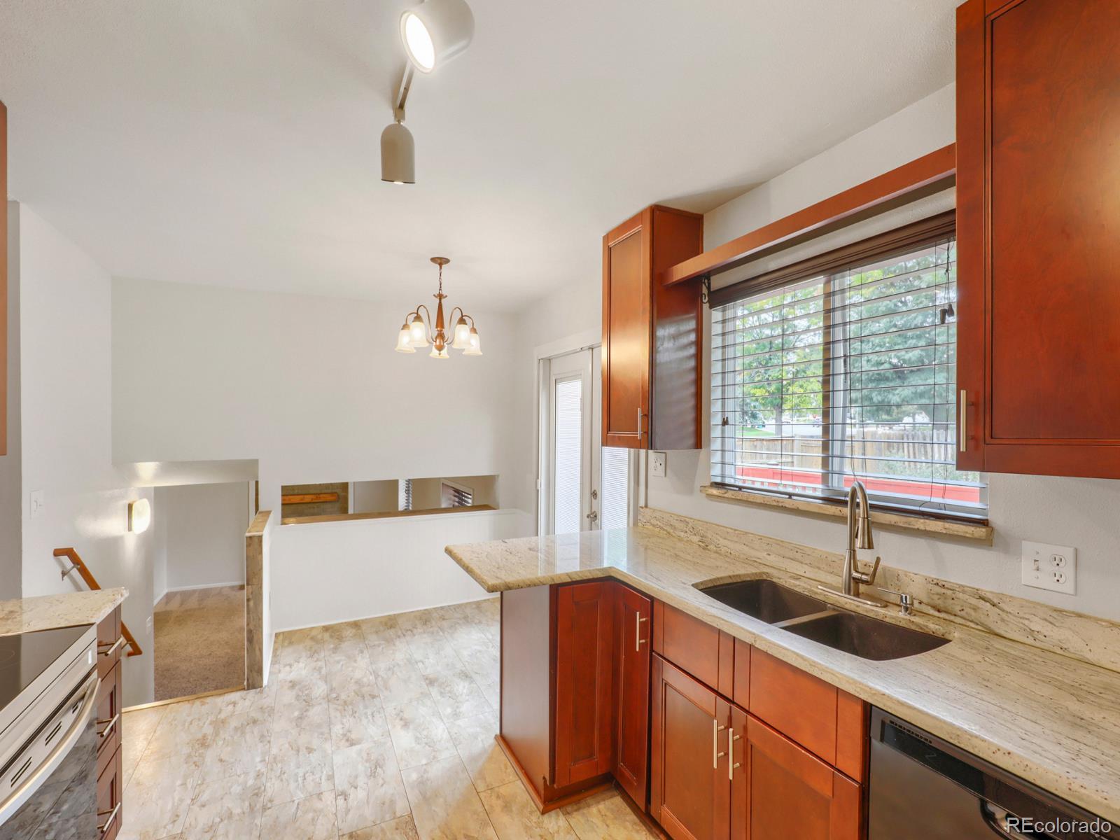
This charming 4-bedroom 2 bath home has been lovingly cared for and is ready for move-in! It is situated on a large corner lot and boasts two living spaces and an excellent backyard. Upon entering, the front windows flood your main floor with natural light in the living room and dining area. The spacious kitchen with granite countertops is also on the main level, and all appliances are included for your convenience. The double doors off the kitchen lead to the freshly painted deck and cement patio, which are wonderful for hosting or simply unwinding in the evening. The backyard has a gorgeous shade tree that helps provide a secluded feel for your own private retreat. 3 of the bedrooms and the full bath are located on the upper level, including the large primary bedroom with two closets and direct access to the primary bathroom. An inviting and generously-sized family room with wood burning fireplace is found on the garden level. The 4th bedroom and a 3/4 bath with walk-in shower and laundry area are also located on the lower level, with potential to have the garden level serve as its own lovely suite. In the backyard, the area currently occupied by the vegetable garden could also serve as an RV parking space with convenient double gate to S Mobile Way. For additional storage, the backyard shed and built-in shelving in the oversized 2 car garage provide ample opportunities for both organization and functionality. The new furnace and central AC were installed in 2023, the roof has class 4 shingles, the ducts were cleaned in 2026, and there is a radon mitigation system. Come make yourself at home with plenty of time to settle in before the holidays.

Save
Ask
Tour
Hide
Share
Listing Snapshot
Price 
$429,000
Days On Site 
1 Day
Bedrooms 
4
Inside Area (SqFt) 
1,730 sqft
Total Baths 
2
Full Baths 
1
Partial Baths 
1
Lot Size 
0.22 Acres
Year Built 
1973
MLS® Number 
3804288
Status 
Active
Property Tax 
$3,079
HOA/Condo/Coop Fees 
N/A
Sq Ft Source 
Public Records
Friends & Family
Recent Activity
18 hours agoListing updated with changes from the MLS®
yesterdayListing first seen on site
General Features
Acres 
0.22
Attached Garage 
Yes
Direction Faces 
East
Garage 
Yes
Garage Spaces 
2
Parking 
ConcreteAttached
Parking Spaces 
3
Property Sub Type 
Single Family Residence
Security 
Carbon Monoxide Detector(s)
Sewer 
Public Sewer
SqFt Above 
1730
SqFt Total 
1730
Style 
Traditional
Utilities 
Natural Gas AvailableElectricity ConnectedNatural Gas Connected
Water Source 
Public
Interior Features
Appliances 
OvenDishwasherDisposalDryerGas Water HeaterMicrowaveRangeRefrigeratorSelf Cleaning OvenWasher
Basement 
Crawl Space
Cooling 
Ceiling Fan(s)Attic FanCentral Air
Electric 
220 Volts
Fireplace 
Yes
Fireplace Features 
Family Room
Fireplaces 
1
Flooring 
CarpetLaminateTile
Heating 
Forced Air
Interior 
Ceiling Fan(s)Eat-in KitchenGranite CountersPantry
Laundry Features 
In Unit
Window Features 
Window Treatments
Bathroom Full 
Dimensions - 14 x 6Level - Upper
Bathroom Three Quarter 
Dimensions - 8 x 10Level - LowerDescription - Laundry in bathroom
Bedroom 
Dimensions - 12 x 13Level - Lower
Dining Room 
Dimensions - 9 x 10Level - MainDescription - opens to kitchen and back deck
Family Room 
Dimensions - 13 x 10Level - LowerDescription - wood burning fireplace with rock and mantle
Kitchen 
Dimensions - 13 x 18Level - Main
Living Room 
Dimensions - 15 x 18Level - Main
Save
Ask
Tour
Hide
Share
Exterior Features
Construction Details 
BrickFrameVinyl Siding
Exterior 
GardenPrivate Yard
Fencing 
FencedFull
Lot Features 
Corner LotLevel
Patio And Porch 
DeckPatio
Roof 
Composition
Windows/Doors 
Window Treatments
Community Features
School District 
Adams-Arapahoe 28J
Financing Terms Available 
CashConventionalFHAVA Loan
Roads 
Paved
Schools
School District
Adams-Arapahoe 28J
Elementary School
Yale
Middle School
Columbia
High School
Rangeview
Listing courtesy of Madison & Company Properties [email protected]


The content relating to real estate for sale in this Web site comes in part from the Internet Data eXchange ("IDX") program of METROLIST, INC., DBA RECOLORADO real estate listings held by brokers other than Madison & Company Properties are marked with the IDX Logo. This information is being provided for the consumers' personal, non-commercial use and may not be used for any other purpose. All information subject to change and should be independently verified.

Neighborhood & Commute
Source: Walkscore
Disclosure: Community information and market data powered by Constellation Data Labs. Information is deemed reliable but not guaranteed.
Save
Ask
Tour
Hide
Share