Save
Ask
Tour
Hide
Share
$950,000
New Listing

4528 Downwest Ride
Elizabeth, CO 80107

Single Family Residence|Coming Soon
4
Beds
3
Total Baths
1
Full Bath
2
Partial Baths
3,251
SqFt
$292
/SqFt
1987
Built
Subdivision:
Saddlewood
County:
Elbert
Call Now: 303-845-2362
Is this the listing for you? We can help make it yours.
303-845-2362
Upcoming Open Houses
Sat, Oct 10, 11:00 AM - 2:00 PM
4528 Downwest Ride4528 Downwest Ride4528 Downwest Ride4528 Downwest Ride
Save
Ask
Tour
Hide
Share

Mortgage Calculator

Monthly Payment (Est.)

Enter an interest rate to see your estimated monthly payment.
Calculator powered by Showcase IDX, a Constellation1 Company. Copyright ©2026 Information is deemed reliable but not guaranteed.

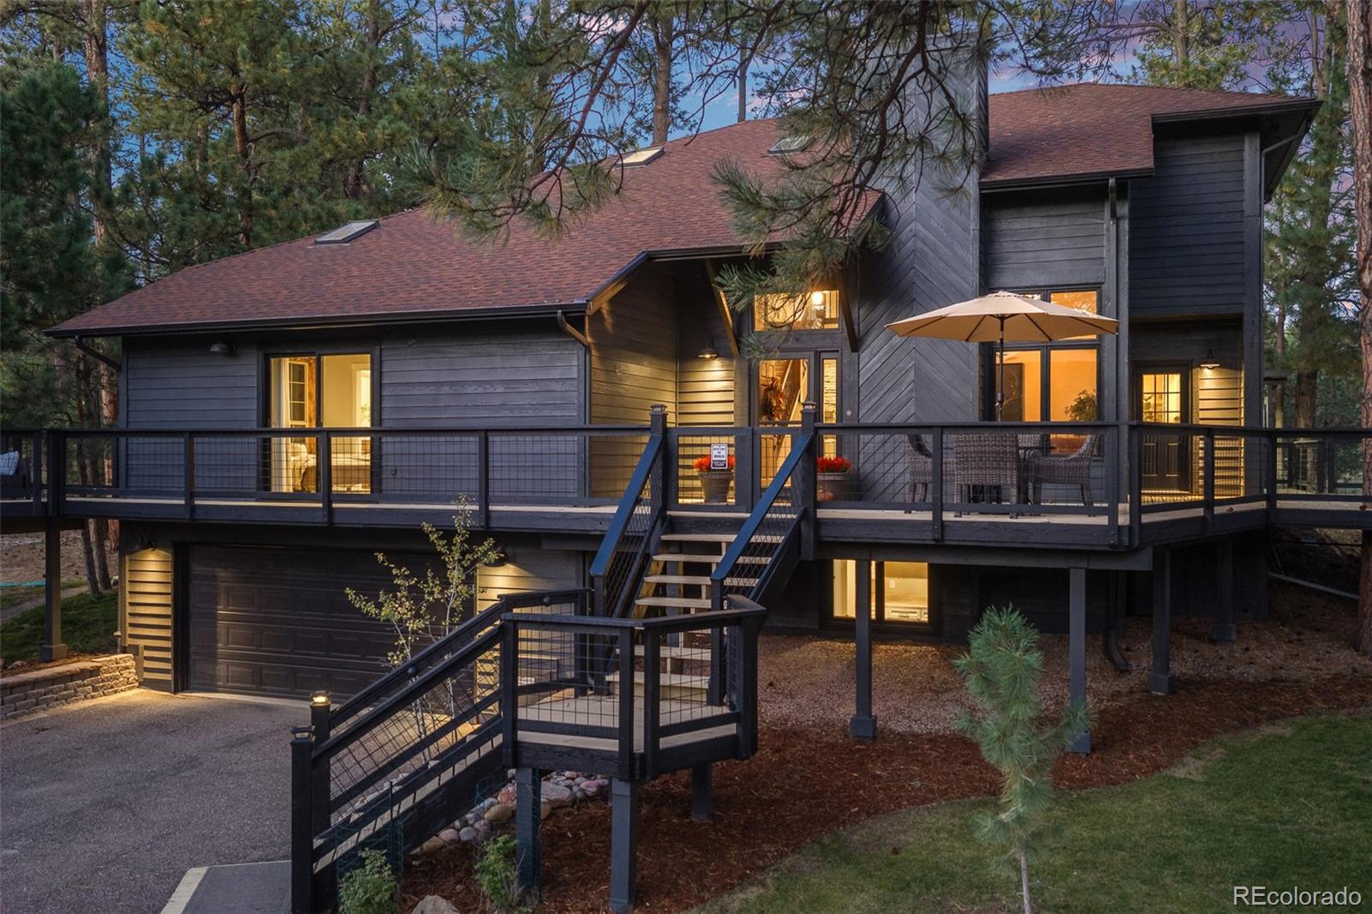
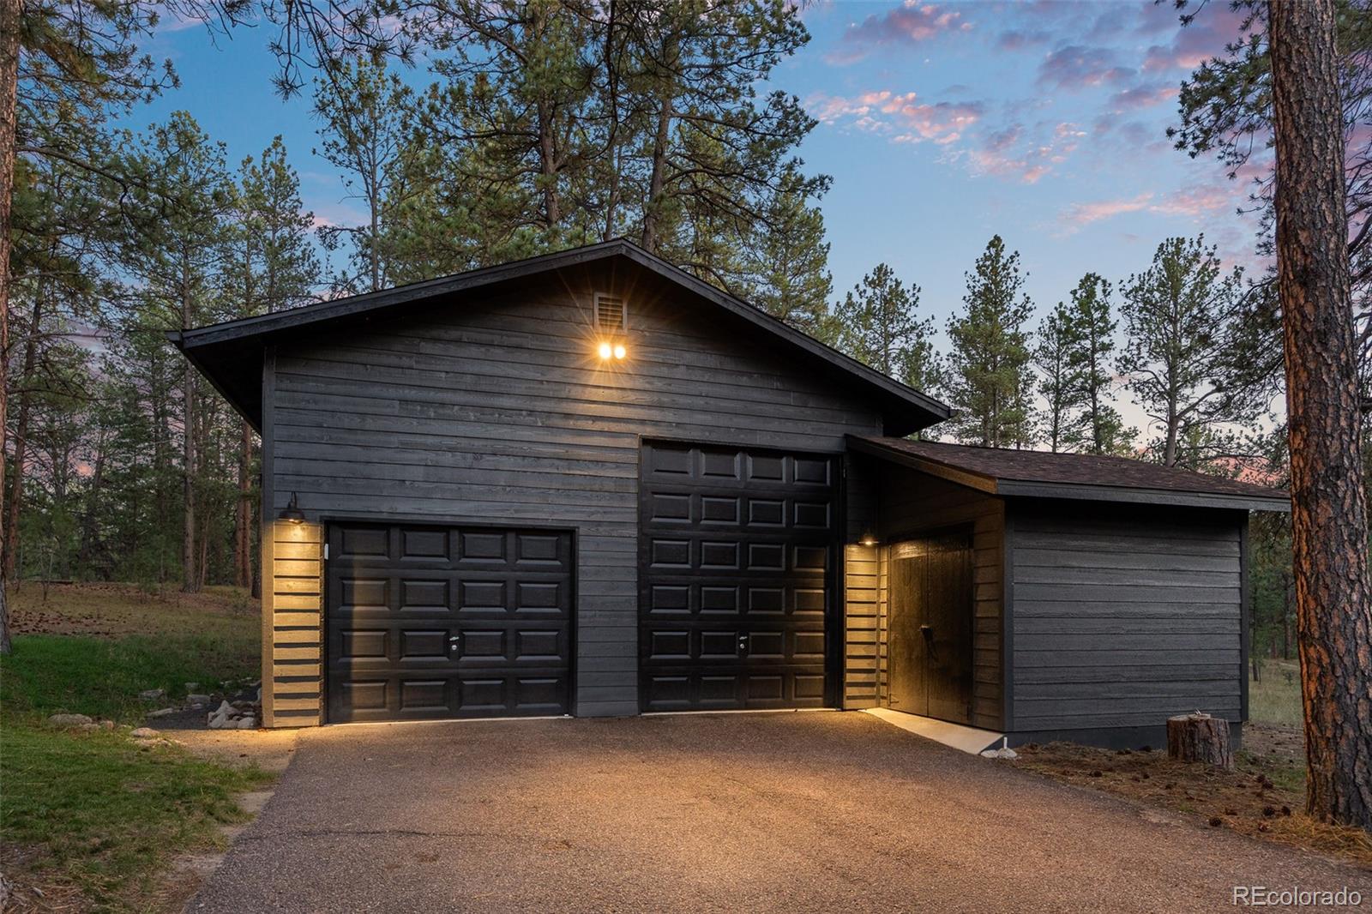
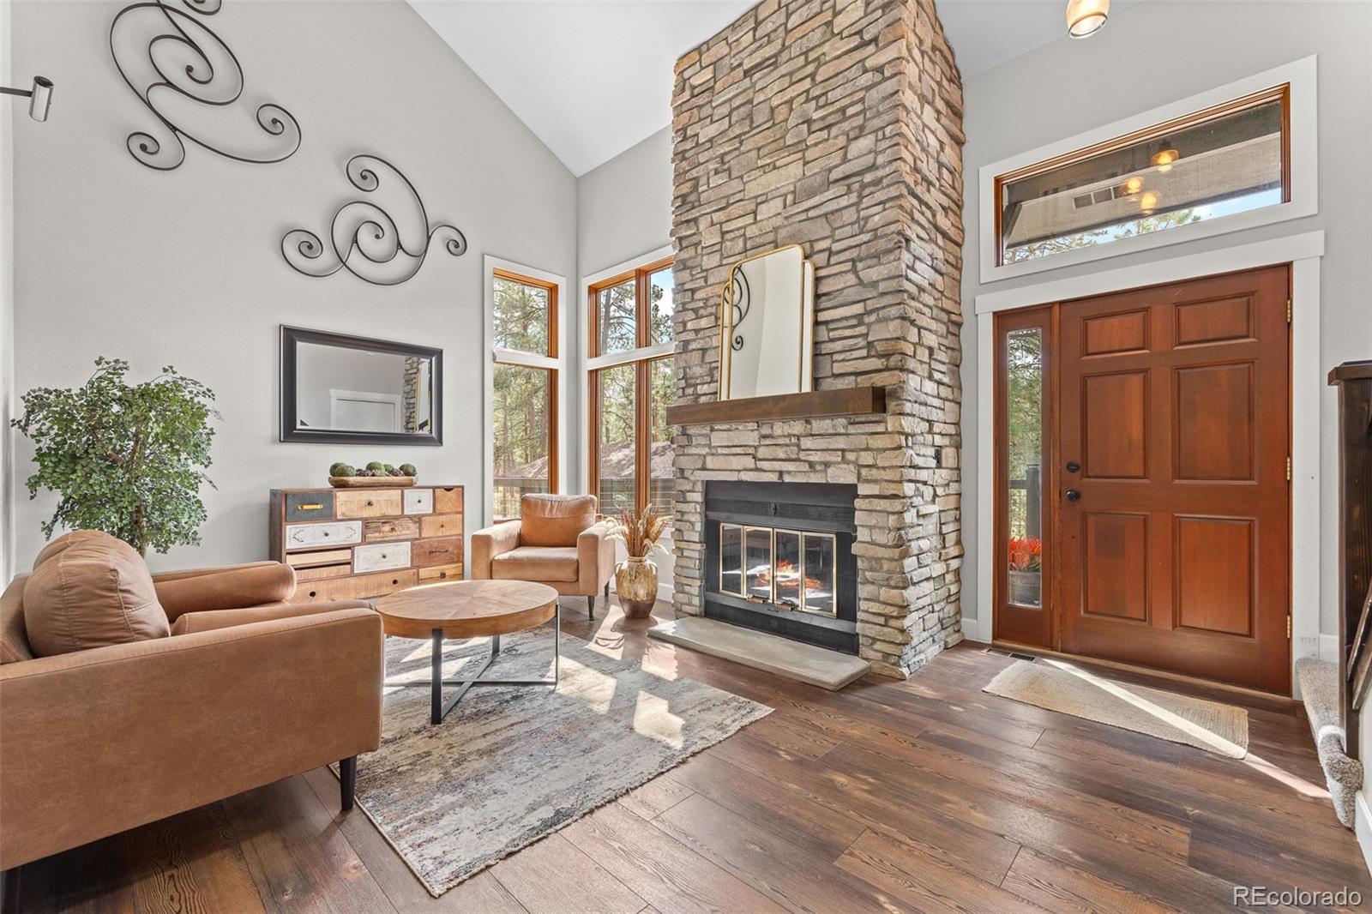
There is a moment on the driveway, somewhere between the road and the house, when the pines close in and everything goes quiet. That is where 4528 Downwest Ride begins. Set on 2.65 wooded acres in Saddlewood, bordering 20 acres of HOA open space, this home lives as much outside as in. Doors from the kitchen, family room, breakfast nook and primary suite all lead to the same place: 1,524 square feet of deck wrapped around the house, shaded by mature pines. Step outside and the property becomes the living room, with the day yours to arrange. Coffee on the crow's nest, a stroll along the property's walking trail, an afternoon in the garden, dinner on the back deck, then the fire pit as the light fades. When the weather turns, the house draws you in. The great room rises 17 feet to a vaulted ceiling, with a wood-burning fireplace set in a wall of stone. A see-through gas fireplace warms the family room and dining room at once. Two islands and concrete countertops anchor a remodeled kitchen with room for everyone to lend a hand. The primary suite stays on the main level, with a sitting area, skylight, walk-in closet and remodeled bath. Three bedrooms and a full bath are upstairs, and a finished flex room is below. Thoughtfully remodeled throughout, with new flooring, new paint inside and out, new carpet and new sliding glass doors, the work is already done. And there is room for everything else: four garage spaces, including a heated 24' x 30' detached garage with 220V power and a 10-foot RV door, for the tools, the toys and the projects. Colorado character. Room to breathe. About 2.5 miles from downtown Elizabeth. See more at: https://www.4528downwestride.com/

Save
Ask
Tour
Hide
Share
Listing Snapshot
Price 
$950,000
Days On Site 
0 Days
Bedrooms 
4
Inside Area (SqFt) 
3,251 sqft
Total Baths 
3
Full Baths 
1
Partial Baths 
2
Lot Size 
2.65 Acres
Year Built 
1987
MLS® Number 
3816036
Status 
Coming Soon
Property Tax 
$4,013
HOA/Condo/Coop Fees 
$8.33 monthly
Sq Ft Source 
Appraiser
Friends & Family
Recent Activity
20 hours agoListing updated with changes from the MLS®
22 hours agoListing first seen on site
General Features
Acres 
2.65
Attached Garage 
Yes
Direction Faces 
West
Garage 
Yes
Garage Spaces 
4
Levels 
Two
Parking 
AsphaltHeated GarageOversizedRV GarageAttached
Parking Spaces 
4
Property Condition 
Updated/Remodeled
Property Sub Type 
Single Family Residence
Security 
Carbon Monoxide Detector(s)Smoke Detector(s)
Sewer 
Septic Tank
SqFt Above 
2676
SqFt Below 
575
SqFt Total 
3637
Style 
Traditional
Utilities 
Natural Gas AvailableElectricity ConnectedNatural Gas Connected
Water Source 
PrivateWell
Zoning 
PUD
Interior Features
Appliances 
Bar FridgeDishwasherDryerGas Water HeaterRangeRange HoodRefrigeratorWasher
Basement 
Crawl SpaceFinishedPartial
Cooling 
Central Air
Electric 
220 Volts
Fireplace 
Yes
Fireplace Features 
Dining RoomFamily RoomGreat Room
Fireplaces 
2
Flooring 
CarpetTileVinyl
Furnished 
Unfurnished
Heating 
Forced Air
Interior 
Breakfast BarBuilt-in FeaturesEat-in KitchenHigh CeilingsHigh Speed InternetKitchen IslandVaulted Ceiling(s)Walk-In Closet(s)
Main Level Bedrooms 
1
Bathroom Full 
Dimensions - 14 x 5Level - UpperDescription - Separate water closet
Bathroom Half 
Dimensions - 9 x 5Level - MainDescription - Powder room
Bathroom Three Quarter 
Dimensions - 30 x 10Level - MainDescription - Remodeled; double vanity, dual shower
Bedroom 
Dimensions - 12 x 12Level - UpperDescription - New carpet
Dining Room 
Dimensions - 11 x 12Level - MainDescription - See-through gas fireplace, built-in buffet station
Game Room 
Great Room 
Dimensions - 20 x 14Level - MainDescription - 17' vaulted ceiling, stone wall, wood-burning fireplace
Kitchen 
Dimensions - 17 x 13Level - MainDescription - Concrete countertops, two islands, deck access
Laundry 
Dimensions - 9 x 4Level - MainDescription - Main-level laundry
Living Room 
Dimensions - 23 x 13Level - MainDescription - See-through gas fireplace, deck access
Mud Room 
Dimensions - 13 x 8Level - Basement
Utility Room 
Dimensions - 29 x 13Level - BasementDescription - Mechanical and storage
Save
Ask
Tour
Hide
Share
Exterior Features
Construction Details 
FrameWood Siding
Exterior 
Dog RunFire PitGardenPrivate Yard
Fencing 
Partial
Lot Features 
WoodedLandscapedLevelMany TreesMeadowSprinklers In FrontSprinklers In Rear
Patio And Porch 
DeckFront PorchPatioWrap Around
Roof 
Shingle
Community Features
Association Amenities 
Trail(s)
Association Fee 
$100.0
Association Fee Frequency 
Annually
School District 
Elizabeth C-1
Financing Terms Available 
1031 ExchangeCashConventionalVA Loan
Roads 
Gravel
Schools
School District
Elizabeth C-1
Elementary School
Running Creek
Middle School
Elizabeth
High School
Elizabeth
Listing courtesy of LIV Sotheby's International Realty [email protected]


The content relating to real estate for sale in this Web site comes in part from the Internet Data eXchange ("IDX") program of METROLIST, INC., DBA RECOLORADO real estate listings held by brokers other than LIV Sotheby's International Realty are marked with the IDX Logo. This information is being provided for the consumers' personal, non-commercial use and may not be used for any other purpose. All information subject to change and should be independently verified.

Neighborhood & Commute
Source: Walkscore
Disclosure: Community information and market data powered by Constellation Data Labs. Information is deemed reliable but not guaranteed.
Save
Ask
Tour
Hide
Share