Save
Ask
Tour
Hide
Share
$825,000
46 Days On Site

2056 Forest Street
Denver, CO 80207

For Sale|Single Family Residence|Active
2
Beds
2
Total Baths
1
Full Bath
1
Partial Bath
1,367
SqFt
$604
/SqFt
1920
Built
Subdivision:
Park Hill
County:
Denver
Call Now: 303-845-2362
Is this the listing for you? We can help make it yours.
303-845-2362
2056 Forest Street2056 Forest Street2056 Forest Street2056 Forest Street
Save
Ask
Tour
Hide
Share

Mortgage Calculator

Monthly Payment (Est.)

$3,764
Calculator powered by Showcase IDX, a Constellation1 Company. Copyright ©2026 Information is deemed reliable but not guaranteed.

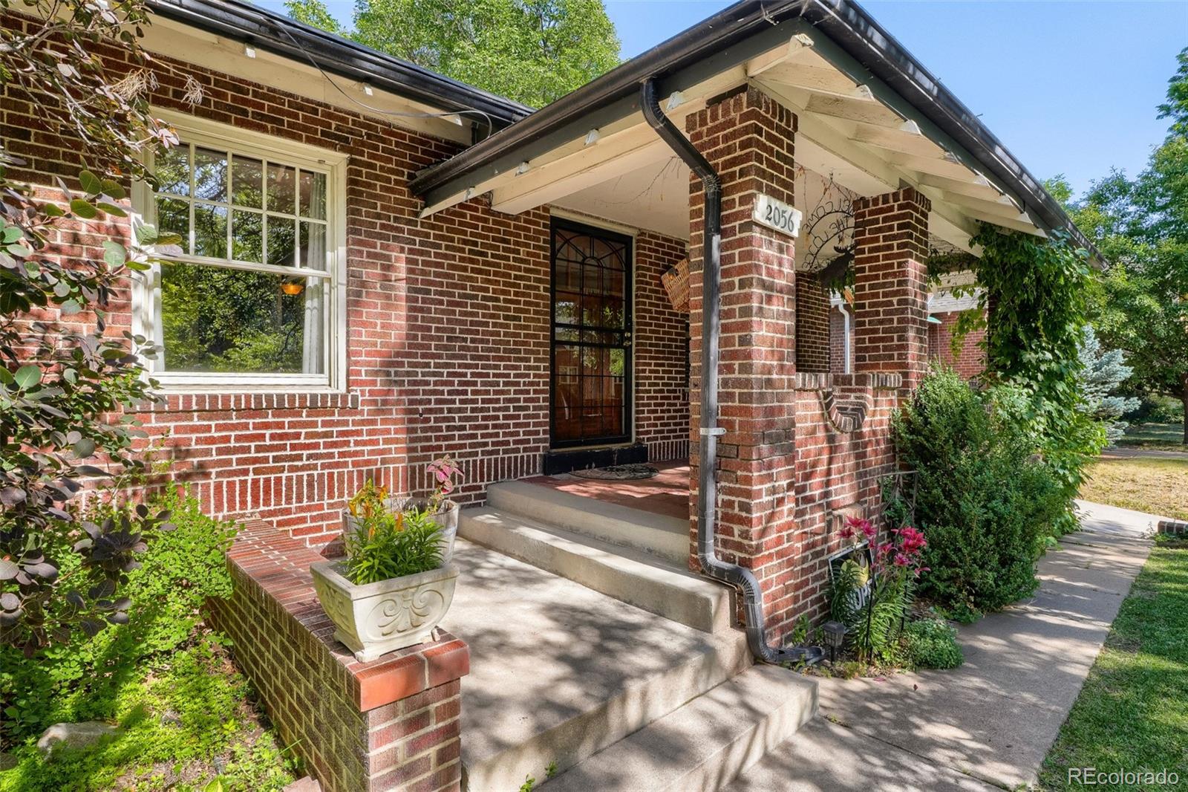
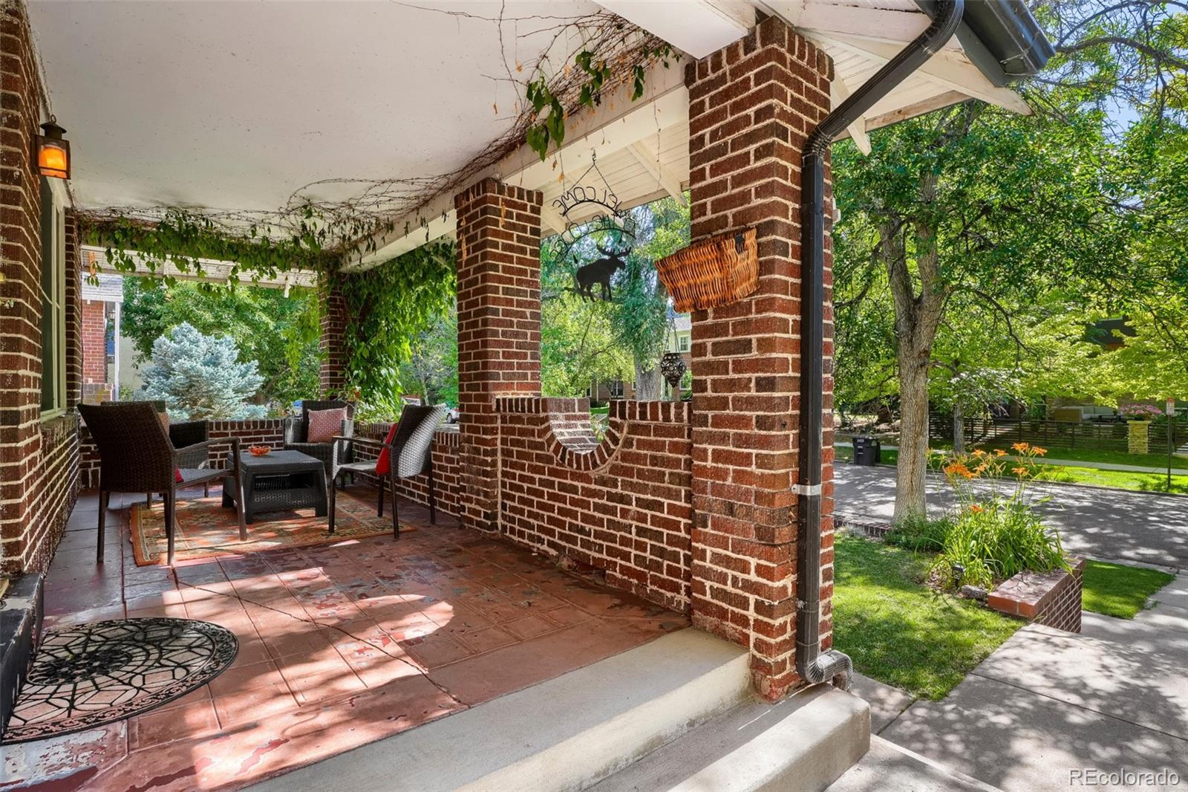
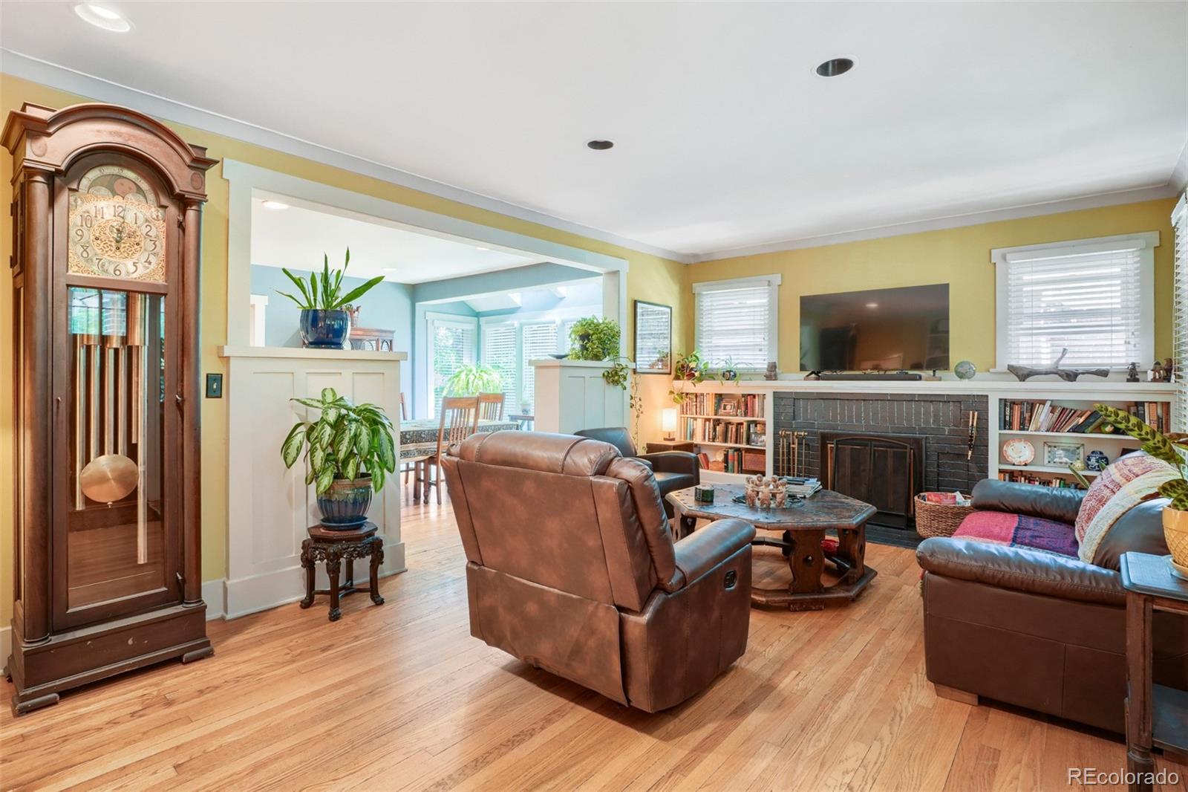
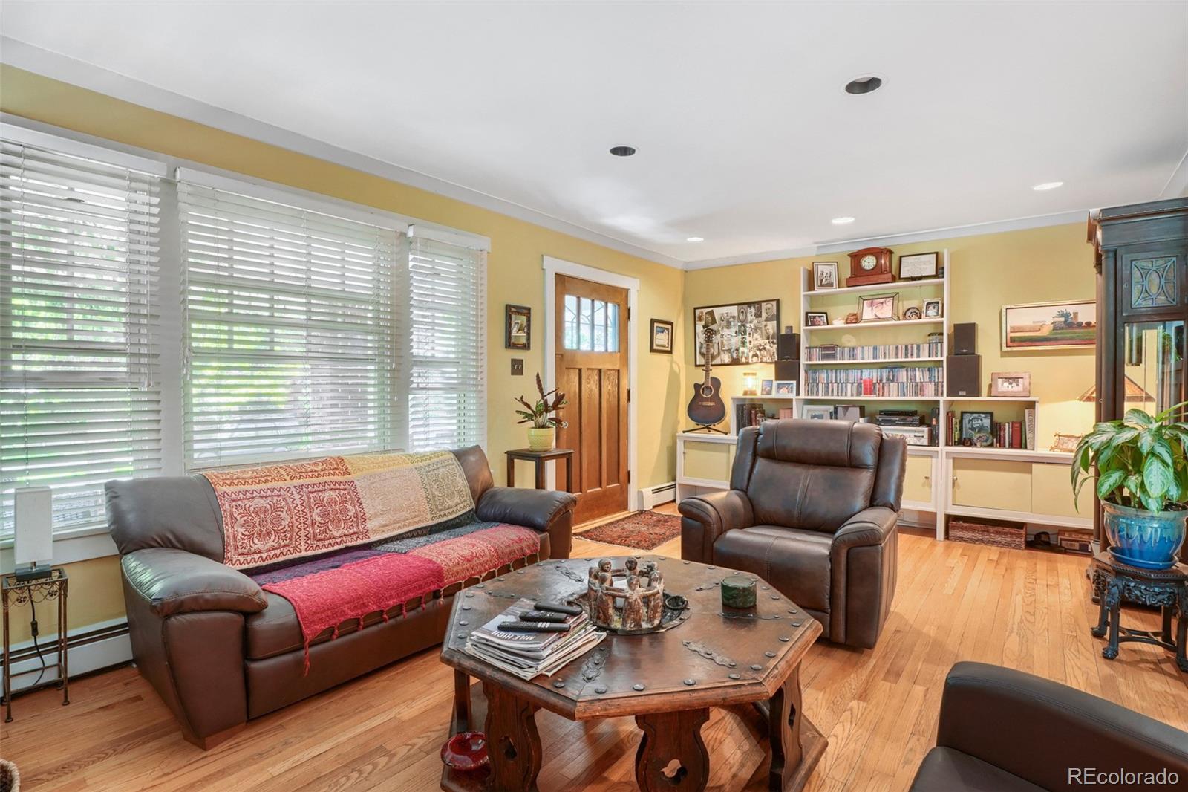
Take a lovely brick bungalow on a 6250sq ft lot, add mature landscaping, a great block, mix in playful hum of a close-knit community & you end up with a magical secret haven to call your own. Timeless floor plan ready for your renovations and updates, yet entirely move-in ready. Light, bright & open oozing character and charm at every corner. Abundance of natural light! Main level sets the perfect tone for entertaining, lounging, cooking, and dining (you know, all the best stuff). Large kitchen with updated appliances, solid surface countertops, open to living, dining. Garden enthusiasts will fall in love with the attached east-facing greenhouse/atrium and beautiful garden outside- your morning coffee or evening glass of wine just got waaay better! Formal dining & cozy fireplace round out the main level in style. Main floor has a primary fit for a king (literally) with ensuite 3/4 bath, as well as a second generously sized bedroom and full bath. Expansive partially finished basement with good ceiling height offering incredible potential for additional living space, a home gym, media room, or guest suite. Seller currently uses as an music 'jam'/rec room. Beautifully shaded backyard feels like a private retreat, complete with mature landscaping, raised garden beds, and plenty of room to relax, play, or entertain. Rare THREE CAR GARAGE! Peace of mind that the home was PRE-APPRAISED AND PRE-INSPECTED before listing. Get settled before school starts! All that is missing is you!

Save
Ask
Tour
Hide
Share
Listing Snapshot
Price 
$825,000
Days On Site 
46 Days
Bedrooms 
2
Inside Area (SqFt) 
1,367 sqft
Total Baths 
2
Full Baths 
1
Partial Baths 
1
Lot Size 
0.14 Acres
Year Built 
1920
MLS® Number 
3839324
Status 
Active
Property Tax 
$4,550
HOA/Condo/Coop Fees 
N/A
Sq Ft Source 
Appraiser
Friends & Family
Recent Activity
3 weeks agoListing updated with changes from the MLS®
3 weeks agoPrice changed to $825,000
2 months agoListing first seen on site
General Features
Acres 
0.14
Direction Faces 
West
Garage 
Yes
Garage Spaces 
3
Levels 
One
Parking Spaces 
3
Property Condition 
Updated/Remodeled
Property Sub Type 
Single Family Residence
Security 
Carbon Monoxide Detector(s)Smoke Detector(s)
Sewer 
Public Sewer
SqFt Above 
1367
SqFt Total 
2156
Style 
Bungalow
Water Source 
Public
Interior Features
Appliances 
CooktopDishwasherDisposalMicrowaveOvenRefrigerator
Basement 
Full
Cooling 
Ceiling Fan(s)
Fireplace 
Yes
Fireplace Features 
Family Room
Fireplaces 
1
Flooring 
CarpetTileWood
Heating 
Forced Air
Interior 
Built-in FeaturesCeiling Fan(s)Open Floorplan
Laundry Features 
SinkIn Unit
Main Level Bedrooms 
2
Window Features 
Window Coverings
Bathroom Full 
Level - Main
Bathroom Three Quarter 
Level - Main
Bedroom 
Level - Main
Dining Room 
Level - Main
Family Room 
Level - Main
Game Room 
Level - Basement
Kitchen 
Level - Main
Laundry 
Level - Basement
Office 
Level - Main
Sun Room 
Level - MainDescription - Greenhouse located off of kitchen
Save
Ask
Tour
Hide
Share
Exterior Features
Construction Details 
Brick
Exterior 
GardenPrivate Yard
Fencing 
Partial
Patio And Porch 
Front PorchPatio
Roof 
Composition
Windows/Doors 
Window Coverings
Community Features
Financing Terms Available 
1031 ExchangeCashConventional
School District 
Denver 1
Schools
School District
Denver 1
Elementary School
Park Hill
Middle School
McAuliffe International
High School
East
Listing courtesy of Urban Luxe Real Estate [email protected]


The content relating to real estate for sale in this Web site comes in part from the Internet Data eXchange ("IDX") program of METROLIST, INC., DBA RECOLORADO real estate listings held by brokers other than Urban Luxe Real Estate are marked with the IDX Logo. This information is being provided for the consumers' personal, non-commercial use and may not be used for any other purpose. All information subject to change and should be independently verified.

Neighborhood & Commute
Source: Walkscore
Disclosure: Community information and market data powered by Constellation Data Labs. Information is deemed reliable but not guaranteed.
Save
Ask
Tour
Hide
Share