Save
Ask
Tour
Hide
Share
$199,000
New Listing

426 E Bijou Street
Colorado Springs, CO 80903

For Sale|Single Family Residence|Active
2
Beds
1
Total Bath
1
Full Bath
1,112
SqFt
$179
/SqFt
1898
Built
Subdivision:
Colorado Springs
County:
El Paso
Call Now: 303-845-2362
Is this the listing for you? We can help make it yours.
303-845-2362
426 E Bijou Street426 E Bijou Street426 E Bijou Street426 E Bijou Street
Save
Ask
Tour
Hide
Share

Mortgage Calculator

Monthly Payment (Est.)

Enter an interest rate to see your estimated monthly payment.
Calculator powered by Showcase IDX, a Constellation1 Company. Copyright ©2026 Information is deemed reliable but not guaranteed.

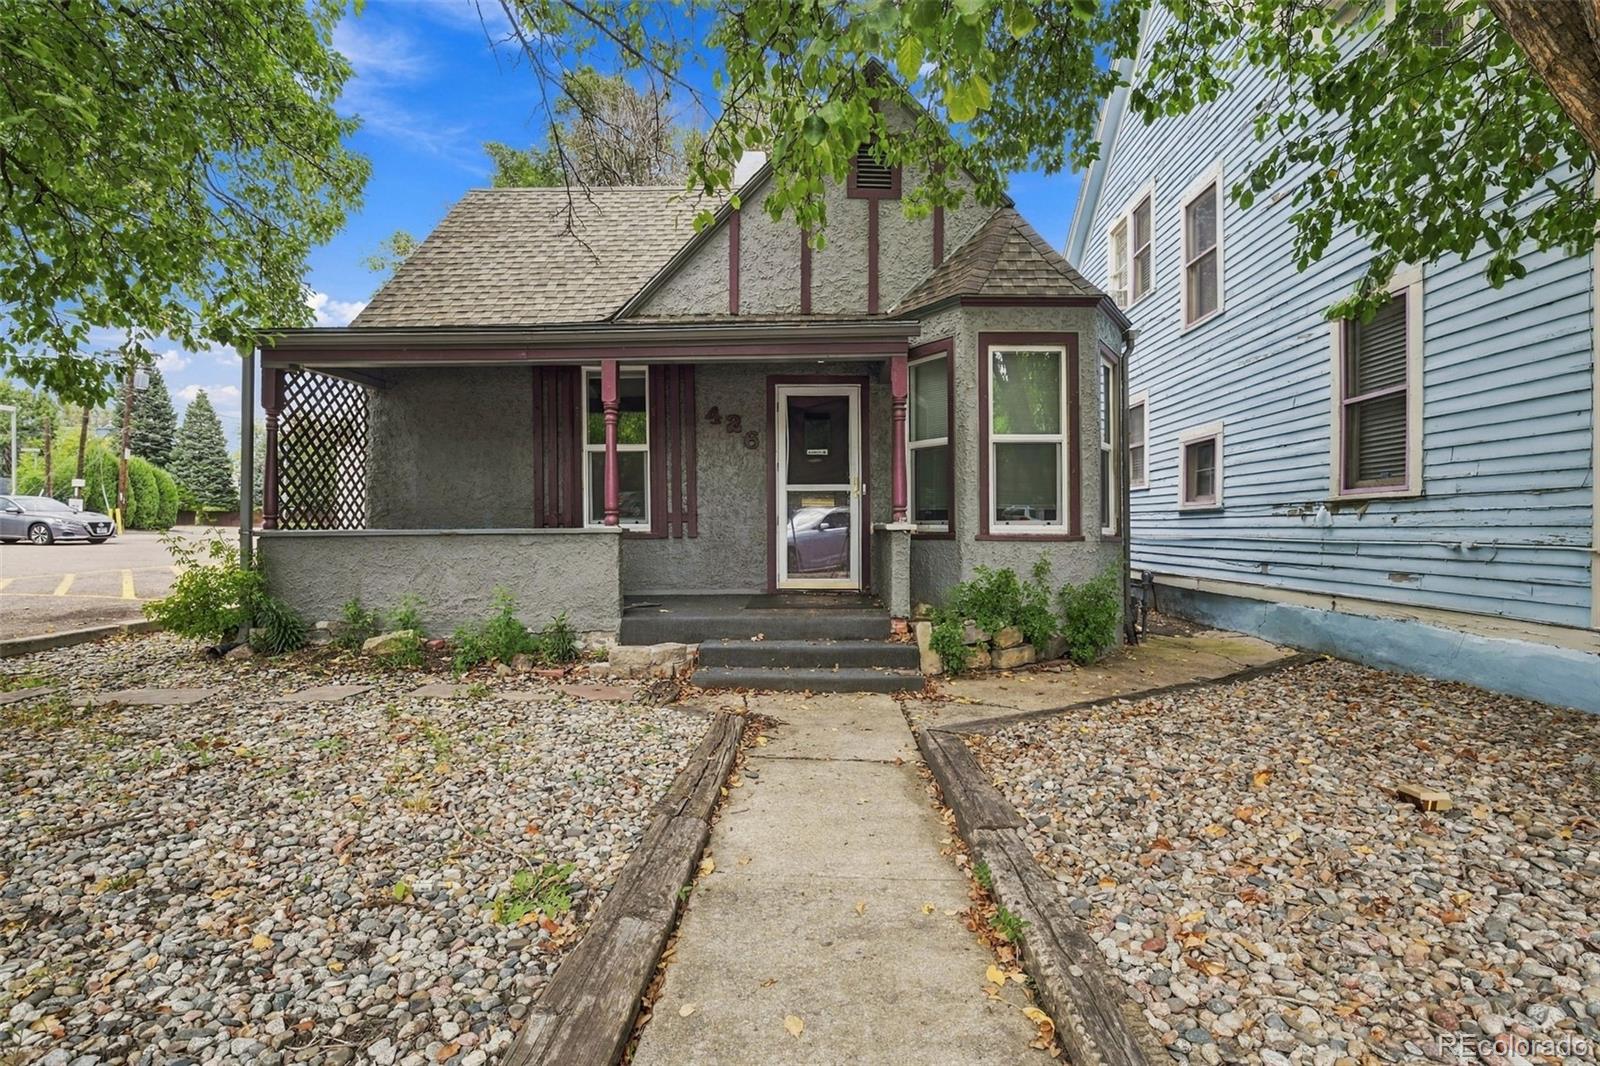
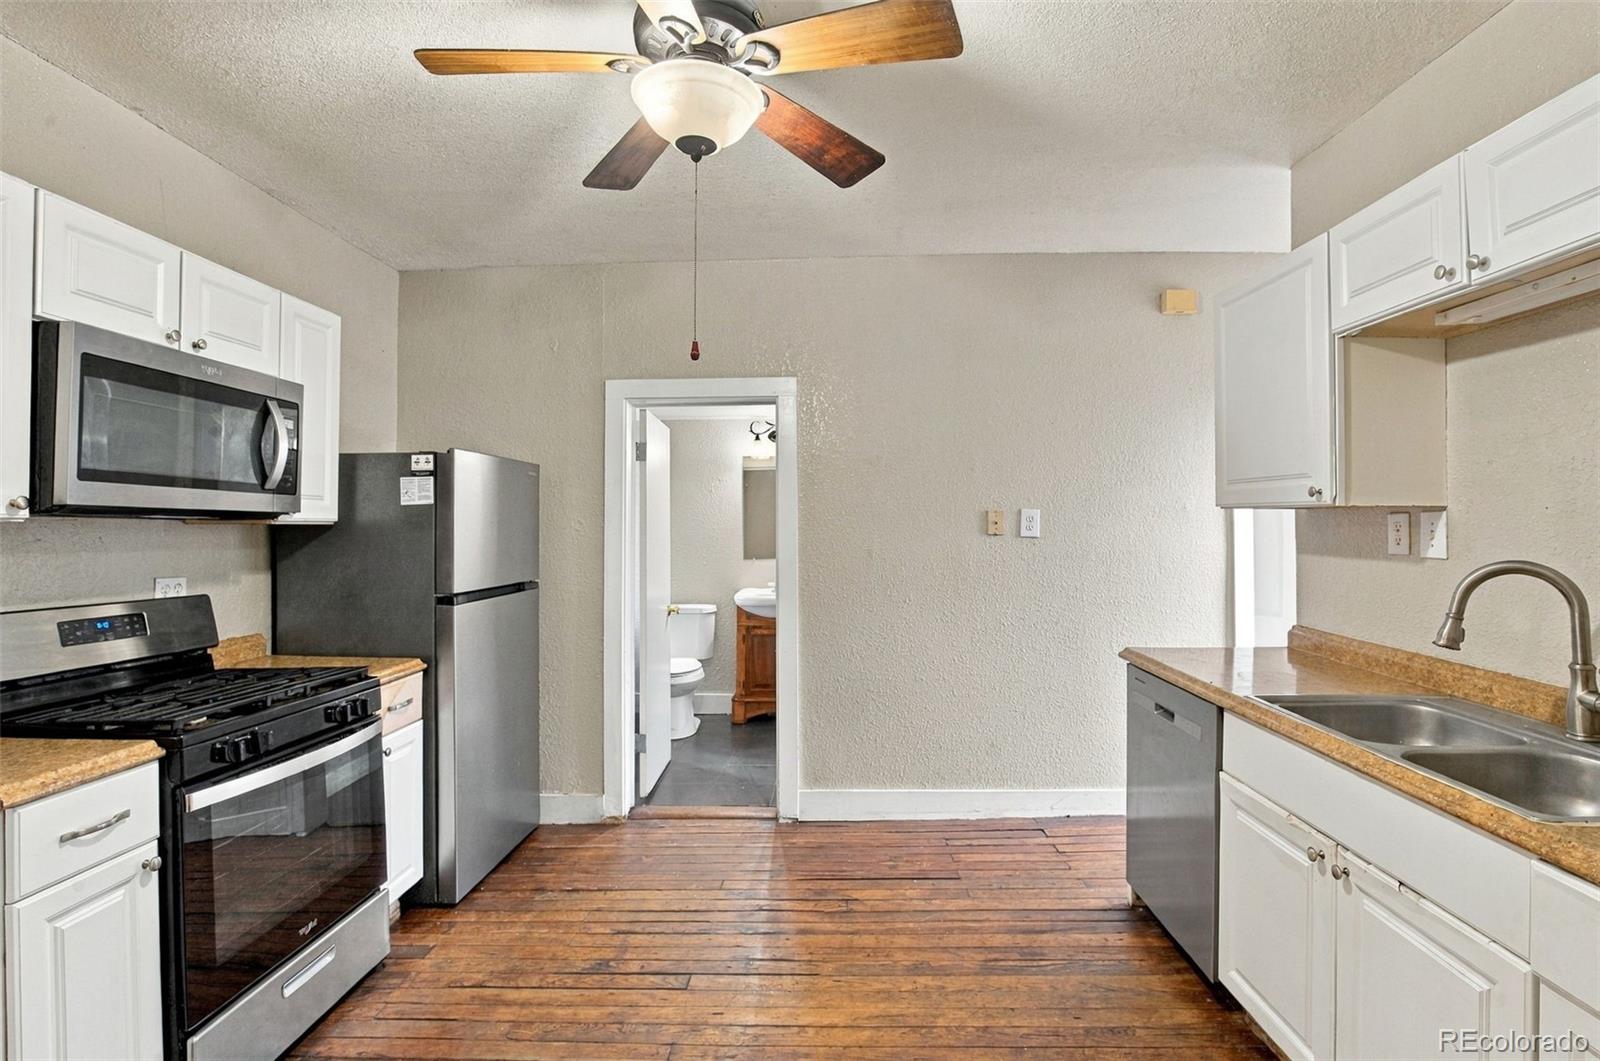
**A Diamond in the Rough: Your Next Grand Design Awaits!** Welcome to where history meets opportunity! This charming 1898 ranch-style home, nestled in the heart of Colorado Springs, offers 1,112 square feet of potential across 2 cozy bedrooms and a bathroom that's seen more history than your grandma's diary. LOCATION, LOCATION, LOCATION: Situated just a stone's throw from downtown, you'll have easy access to local eateries, shops, and the vibrant culture of Colorado Springs. CHARACTER GALORE: Original hardwood floors that have stood the test of time (and probably a few dance parties). MODERN TOUCHES: A recently updated kitchen equipped with stainless steel appliances, ready for your culinary adventures or midnight snack raids. OUTDOOR OASIS: A nicely landscaped, low-maintenance backyard perfect for BBQs, stargazing, or practicing your yoga poses without an audience. ZONED for Commercial or Residential Looking for your next flip!?! or Minor redevelopment?!?

Save
Ask
Tour
Hide
Share
Listing Snapshot
Price 
$199,000
Days On Site 
0 Days
Bedrooms 
2
Inside Area (SqFt) 
1,112 sqft
Total Baths 
1
Full Baths 
1
Partial Baths 
N/A
Lot Size 
0.07 Acres
Year Built 
1898
MLS® Number 
3841706
Status 
Active
Property Tax 
$912
HOA/Condo/Coop Fees 
N/A
Sq Ft Source 
Public Records
Friends & Family
Recent Activity
11 hours agoListing updated with changes from the MLS®
17 hours agoListing first seen on site
General Features
Acres 
0.07
Levels 
One
Property Sub Type 
Single Family Residence
Sewer 
Public Sewer
SqFt Above 
1112
SqFt Total 
1255
Utilities 
Cable AvailableElectricity Connected
Water Source 
Public
Zoning 
C5
Interior Features
Appliances 
OvenRangeRefrigeratorSelf Cleaning Oven
Basement 
PartialUnfinished
Cooling 
Ceiling Fan(s)Central Air
Flooring 
Carpet
Heating 
ElectricForced AirNatural Gas
Interior 
Ceiling Fan(s)
Main Level Bedrooms 
2
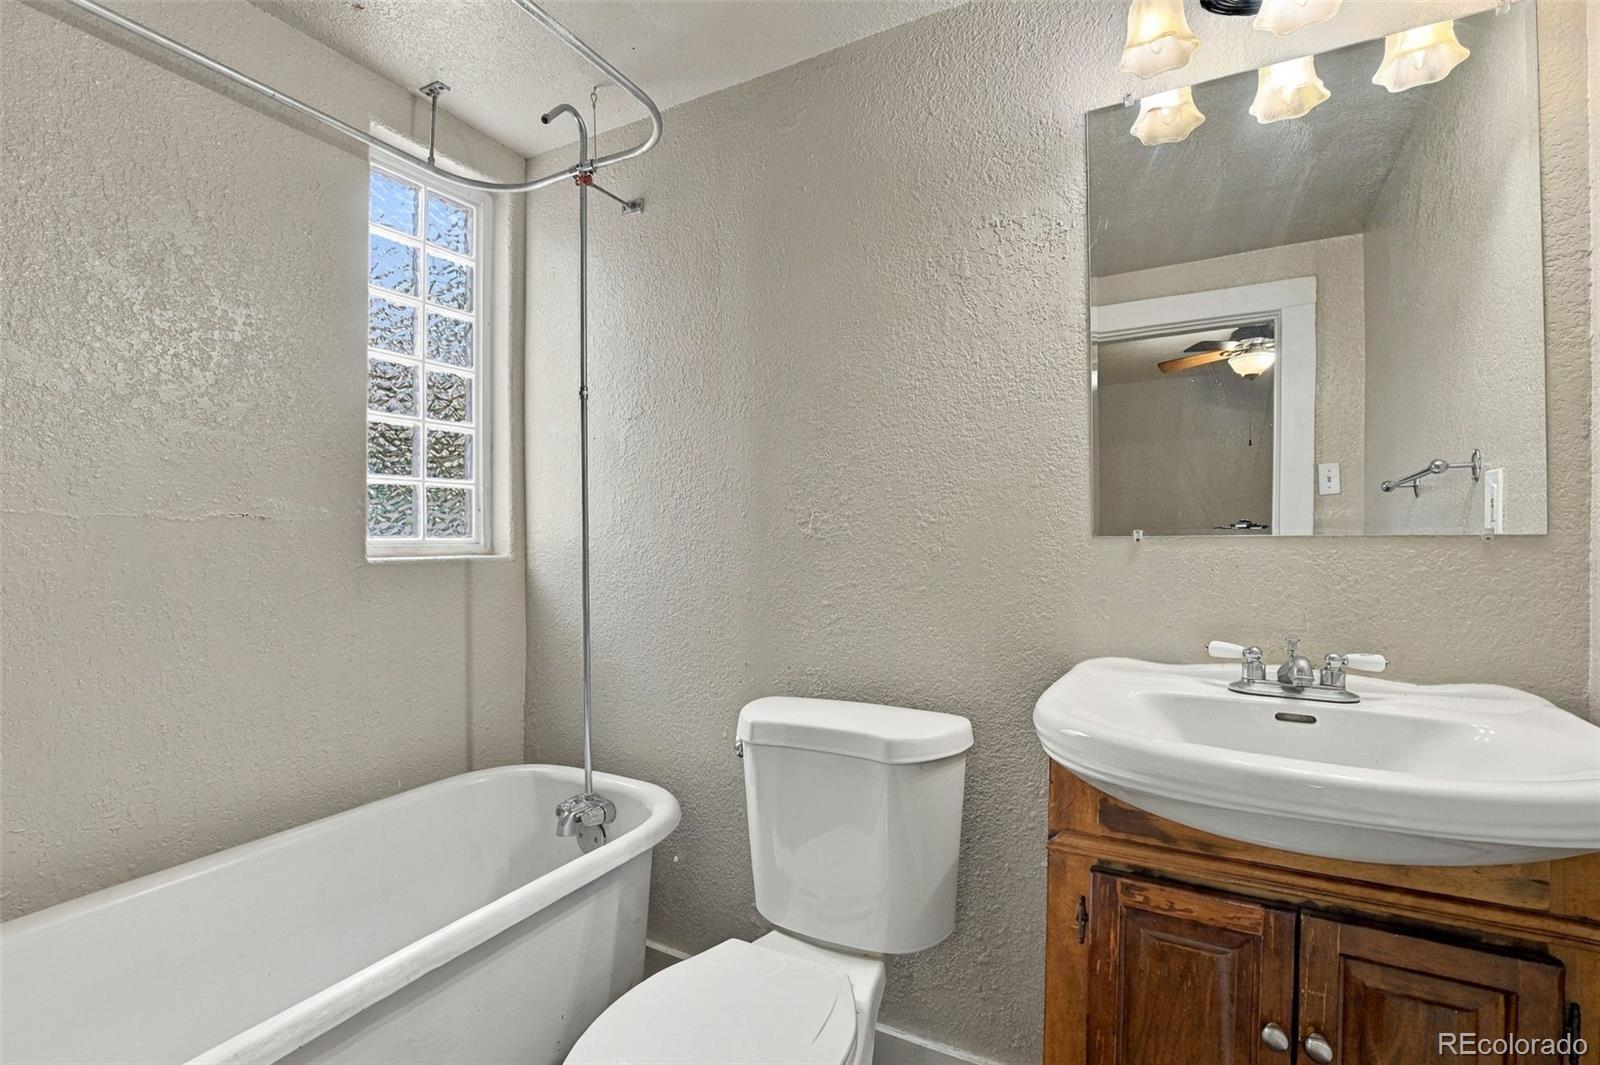
Bathroom Full 
Level - MainDescription - Tub/Shower
Bedroom 
Dimensions - 12 x 13Level - Main
Dining Room 
Dimensions - 12 x 13Level - MainDescription - LR/DR Combo
Kitchen 
Dimensions - 13 x 13Level - Main
Living Room 
Dimensions - 12 x 14Level - MainDescription - Carpet
Save
Ask
Tour
Hide
Share
Exterior Features
Construction Details 
FrameWood Siding
Exterior 
Private Yard
Fencing 
FencedFull
Lot Features 
Level
Patio And Porch 
CoveredPatio
Roof 
Composition
View 
Mountain(s)
Waterview 
Mountain(s)
Community Features
School District 
Colorado Springs 11
Financing Terms Available 
CashConventionalFHALease PurchaseVA Loan
Roads 
Paved
Schools
School District
Colorado Springs 11
Elementary School
Columbia
Middle School
North
High School
Palmer
Listing courtesy of Better Homes & Gardens Real Estate - Kenney & Co. [email protected]


The content relating to real estate for sale in this Web site comes in part from the Internet Data eXchange ("IDX") program of METROLIST, INC., DBA RECOLORADO real estate listings held by brokers other than Better Homes & Gardens Real Estate - Kenney & Co. are marked with the IDX Logo. This information is being provided for the consumers' personal, non-commercial use and may not be used for any other purpose. All information subject to change and should be independently verified.

Neighborhood & Commute
Source: Walkscore
Disclosure: Community information and market data powered by Constellation Data Labs. Information is deemed reliable but not guaranteed.
Save
Ask
Tour
Hide
Share