

1399 S Clinton Street ADenver, CO 80247
Mortgage Calculator
Monthly Payment (Est.)
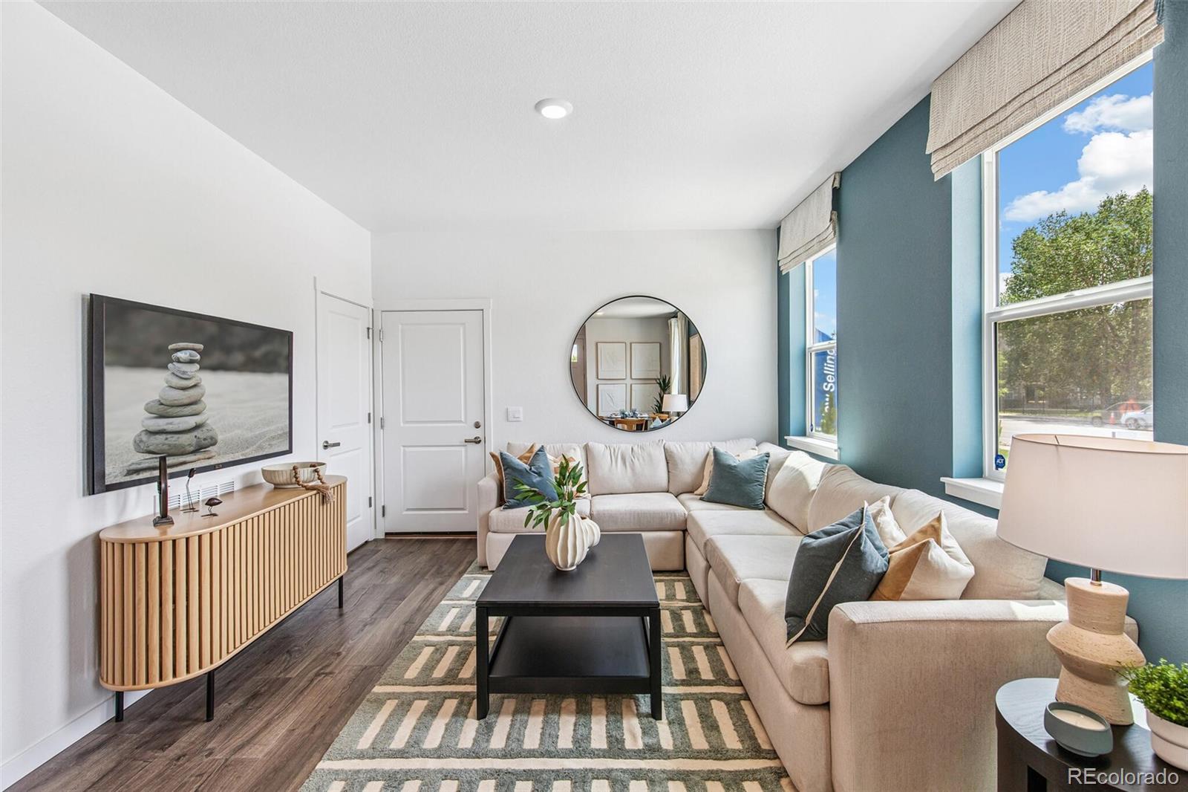
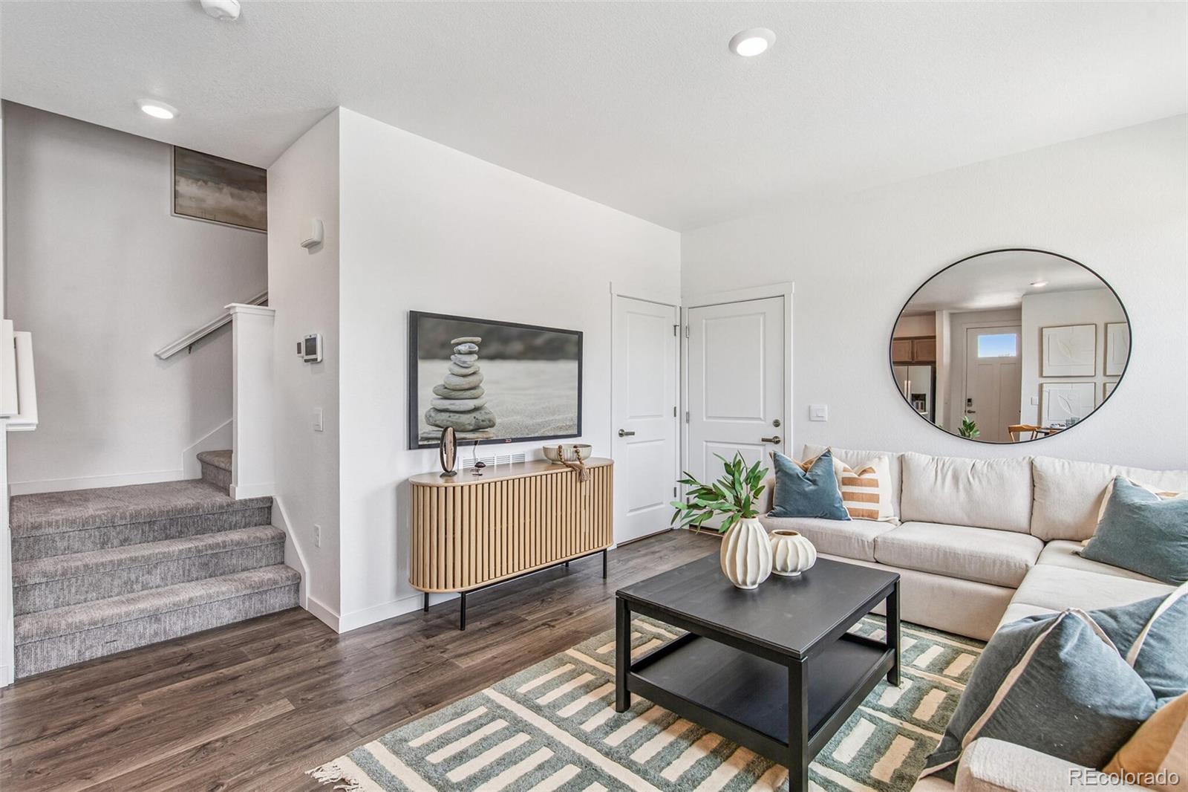
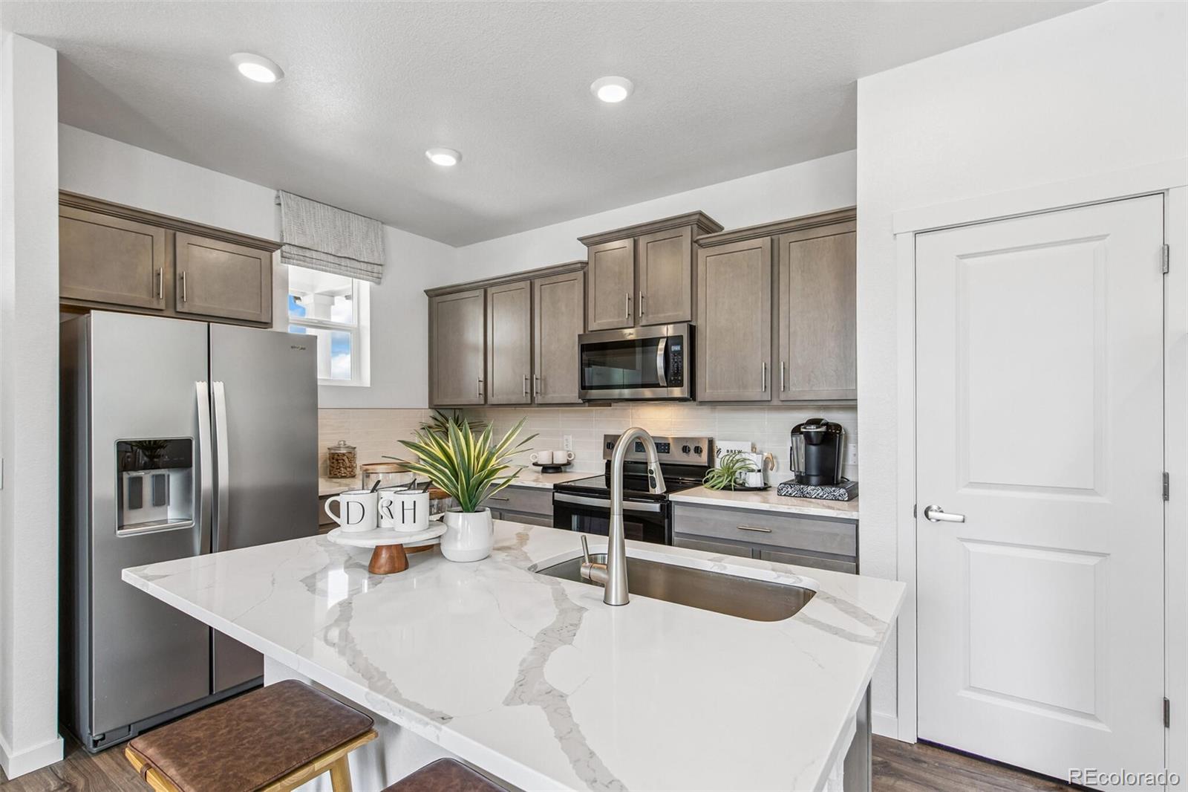
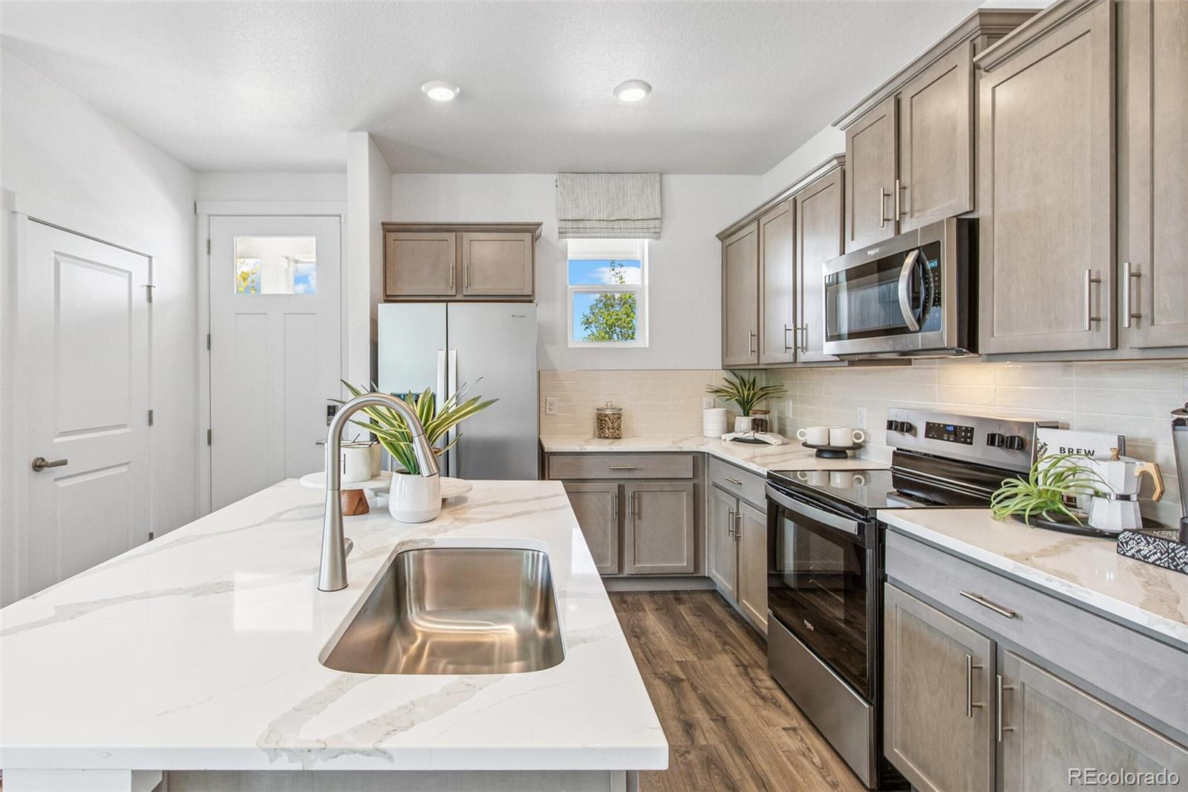
$2,236Below market rates are available with builder lender. The Muirfield paired home plan offers 3 Bedrooms with a loft, 2.5 Bath, and generous 2 car garage. This home features an open floor plan with expansive 9 ft. ceilings on the main floor, the kitchen offers a pantry, contemporary espresso wood cabinetry w/ crown molding, and stainless appliances to include refrigerator, top load washer/dryer and blinds on the windows! Includes luxurious interior finishes throughout, including a luxury plank flooring on the entire main floor and all wet areas, quartz counters throughout, chrome hardware and plumbing fixtures, and modern ceramic wall tile in baths and kitchen backsplash. Home is equipped with an extensive list of features such as 8' front door, 2 panel interior doors, A/C, tankless water heater, smart garage door opener w/ keypad, smart front door lock, thermostat, and lighting, video doorbell, customizable Deako lighting switches and more. Arcadia offers a large community park with trails, playground and a dog park. ***Estimated Delivery Date: October 2026. Photos are representative and not of actual property***
| 4 hours ago | Listing updated with changes from the MLS® | |
| 5 hours ago | Listing first seen on site |

The content relating to real estate for sale in this Web site comes in part from the Internet Data eXchange ("IDX") program of METROLIST, INC., DBA RECOLORADO real estate listings held by brokers other than D.R. Horton Realty, LLC are marked with the IDX Logo. This information is being provided for the consumers' personal, non-commercial use and may not be used for any other purpose. All information subject to change and should be independently verified.