

3652 Locust StreetDenver, CO 80207
Mortgage Calculator
Monthly Payment (Est.)
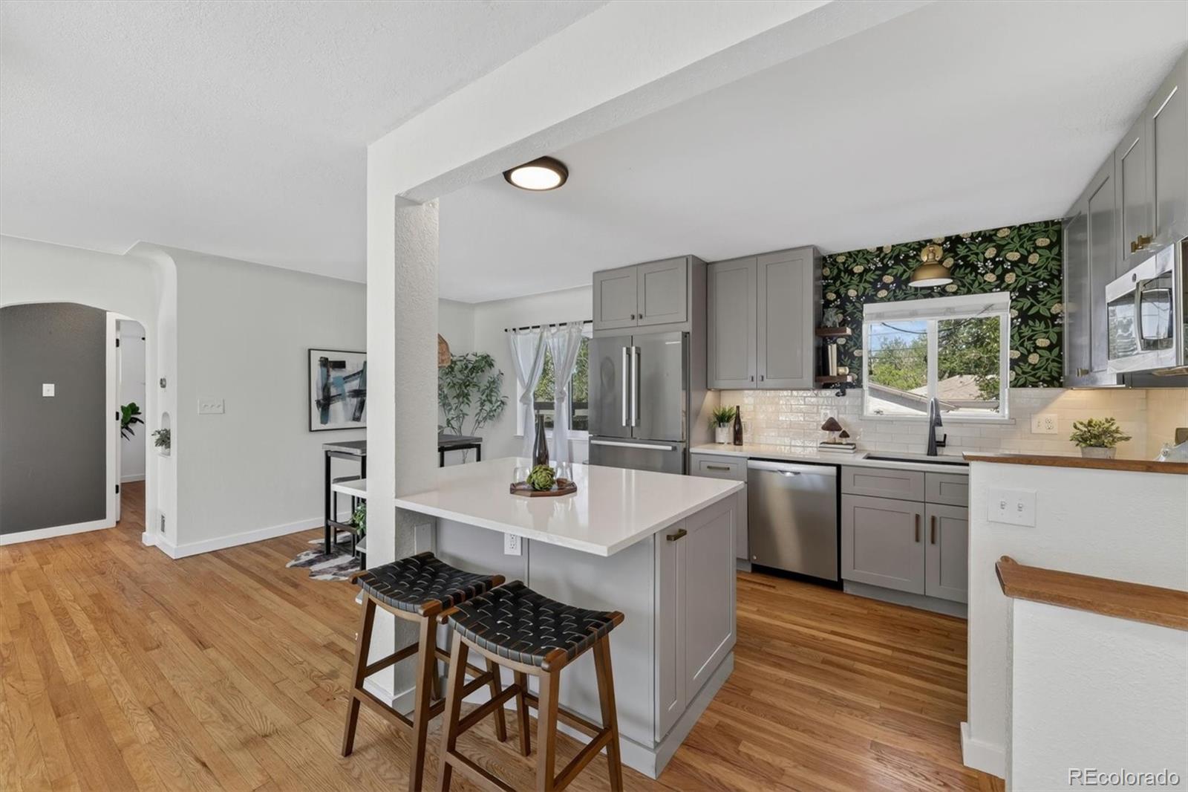
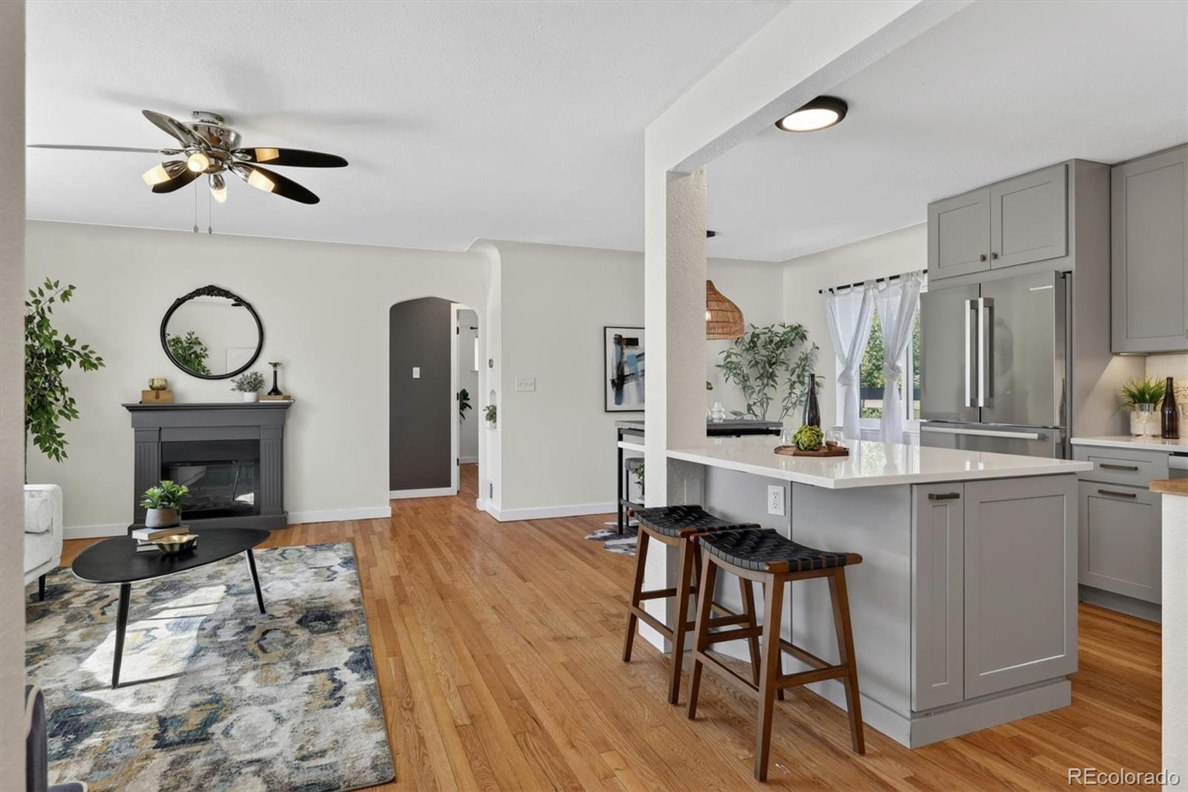
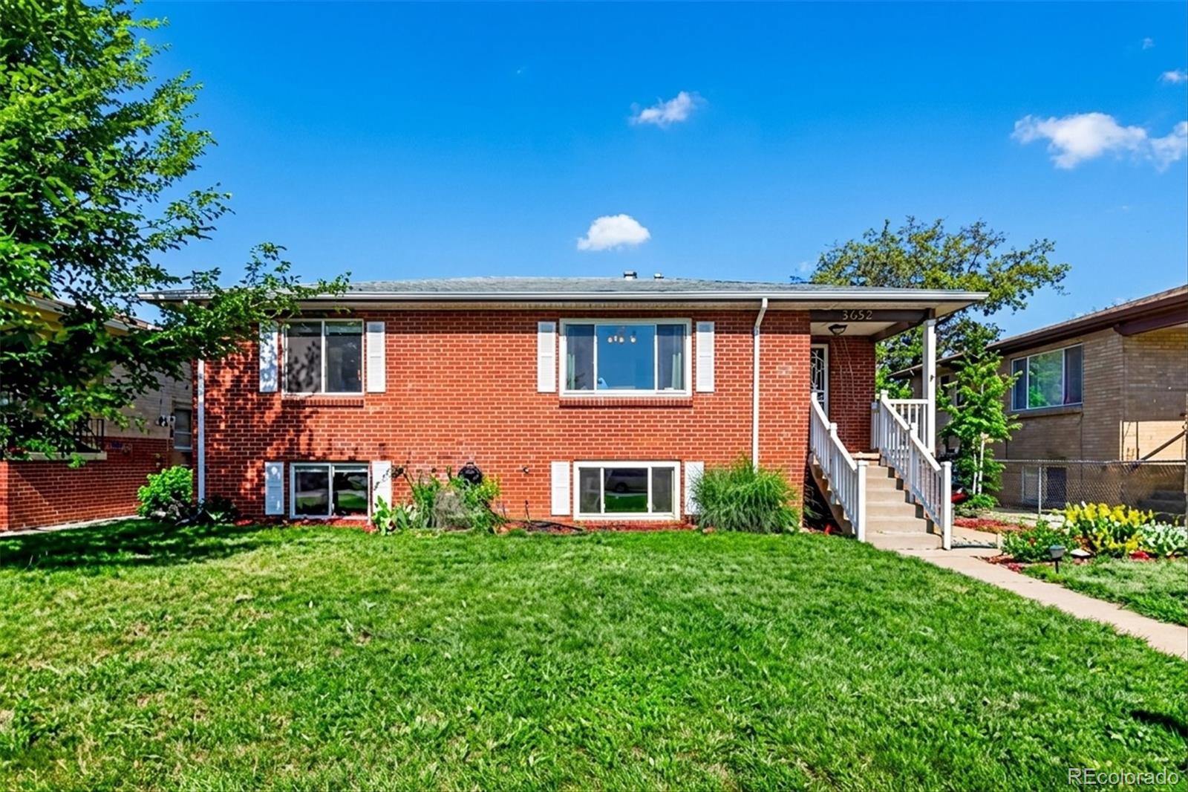
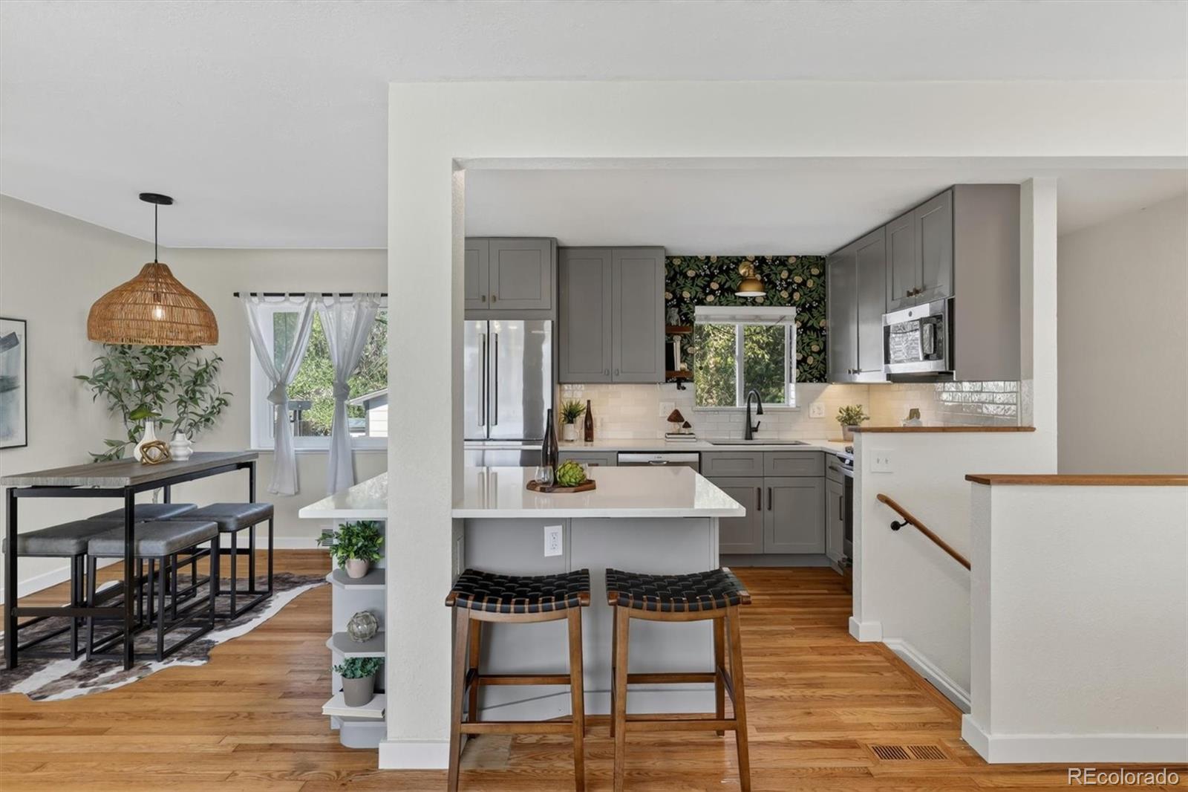
$2,737Remodeled, stunning, move in ready and one of the best homes out there. Welcome to this classic Park Hill home with a Modern Refresh & Entertainer’s Flow. Set on a 6,250 sq ft lot in Denver’s Park Hill area, this refreshed 1953 home blends timeless character with thoughtful updates and an easy, livable layout. The sellers will be replacing the roof of the home and the roof of the garage prior to closing, ensuring peace of mind for the new owners. Offering 5 bedrooms, 2 bathrooms, and 1,828 finished square feet, the home delivers flexible space across two levels, including a fully finished basement that expands everyday functionality. Inside, warm hardwood floors set the tone on the main level, complemented by fresh interior paint that brightens and modernizes the entire home. The updated kitchen brings a fresh style and improved functionality, creating a natural gathering point for daily living and entertaining alike. The layout flows comfortably from room to room, offering defined spaces that still feel open and connected. Downstairs, new carpet in the fully finished basement adds comfort and versatility- ideal for a media room, guest space, home office, or play area. With multiple bedrooms and flexible living zones, the home easily adapts to changing needs over time. Designed with entertaining in mind, the home offers a natural flow between indoor spaces and the generous backyard lot, complete with a custom chicken coop, making it easy to host gatherings both large and small. The detached 2-car garage adds everyday convenience and extra storage. Located in a well-established Denver neighborhood with access to parks, dining, schools, and commuter routes, this home offers a balanced lifestyle in a highly connected setting. A move-in ready opportunity with fresh style, flexible space, and room to live, gather, and grow. Schedule your private showing today!
| a week ago | Listing updated with changes from the MLS® | |
| 2 weeks ago | Price changed to $600,000 | |
| 2 months ago | Status changed to Active | |
| 2 months ago | Listing first seen on site |

The content relating to real estate for sale in this Web site comes in part from the Internet Data eXchange ("IDX") program of METROLIST, INC., DBA RECOLORADO real estate listings held by brokers other than Guide Real Estate are marked with the IDX Logo. This information is being provided for the consumers' personal, non-commercial use and may not be used for any other purpose. All information subject to change and should be independently verified.