Save
Ask
Tour
Hide
Share
$949,500
39 Days On Site

5496 Timber Ridge Drive
Elizabeth, CO 80107

For Sale|Single Family Residence|Active
4
Beds
4
Total Baths
4
Partial Baths
2,961
SqFt
$321
/SqFt
1988
Built
Subdivision:
Hidden Pines Estates
County:
Elbert
Call Now: 303-845-2362
Is this the listing for you? We can help make it yours.
303-845-2362
Upcoming Open Houses
Sat, Nov 21, 12:00 PM - 3:00 PM
5496 Timber Ridge Drive5496 Timber Ridge Drive5496 Timber Ridge Drive5496 Timber Ridge Drive
Save
Ask
Tour
Hide
Share

Mortgage Calculator

Monthly Payment (Est.)

Enter an interest rate to see your estimated monthly payment.
Calculator powered by Showcase IDX, a Constellation1 Company. Copyright ©2026 Information is deemed reliable but not guaranteed.

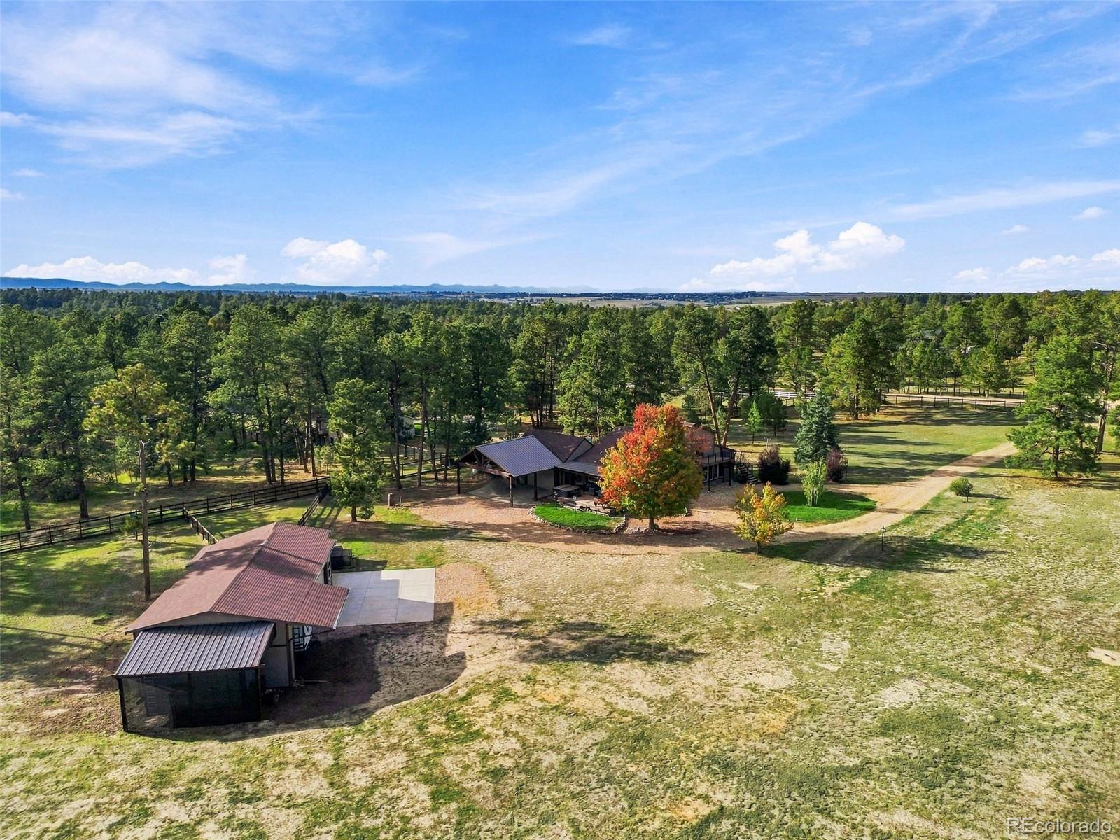
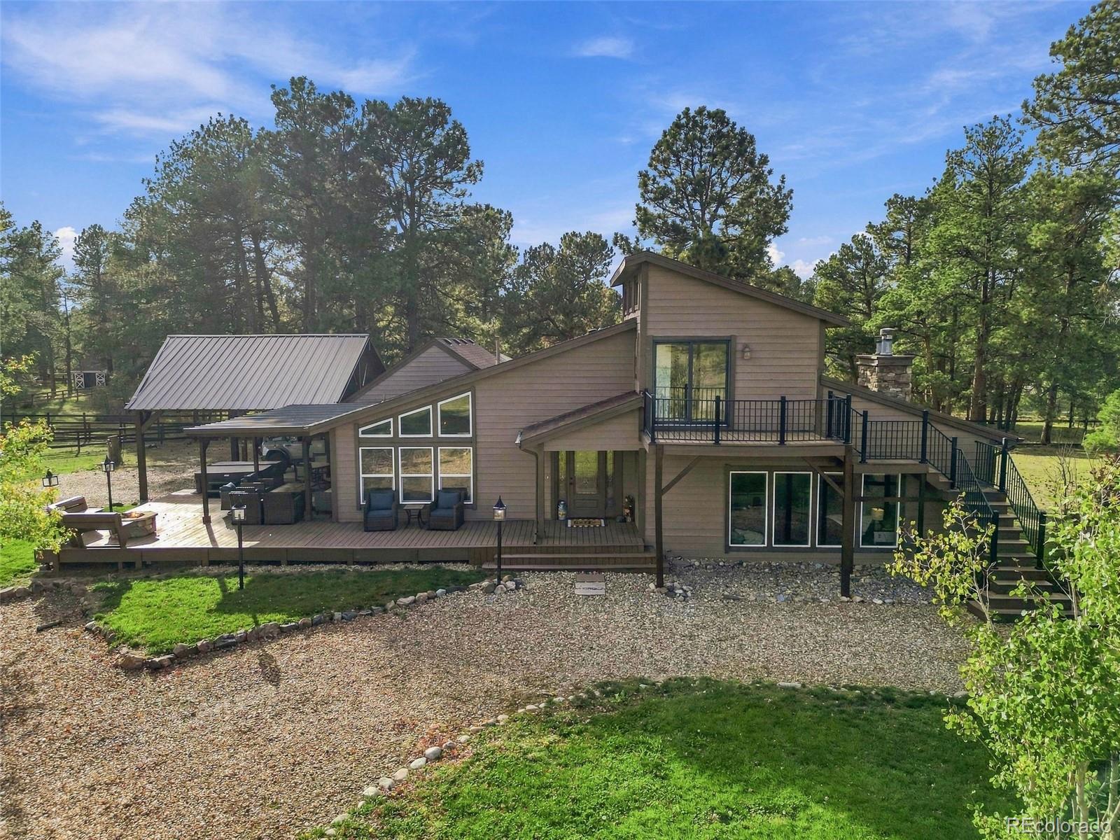
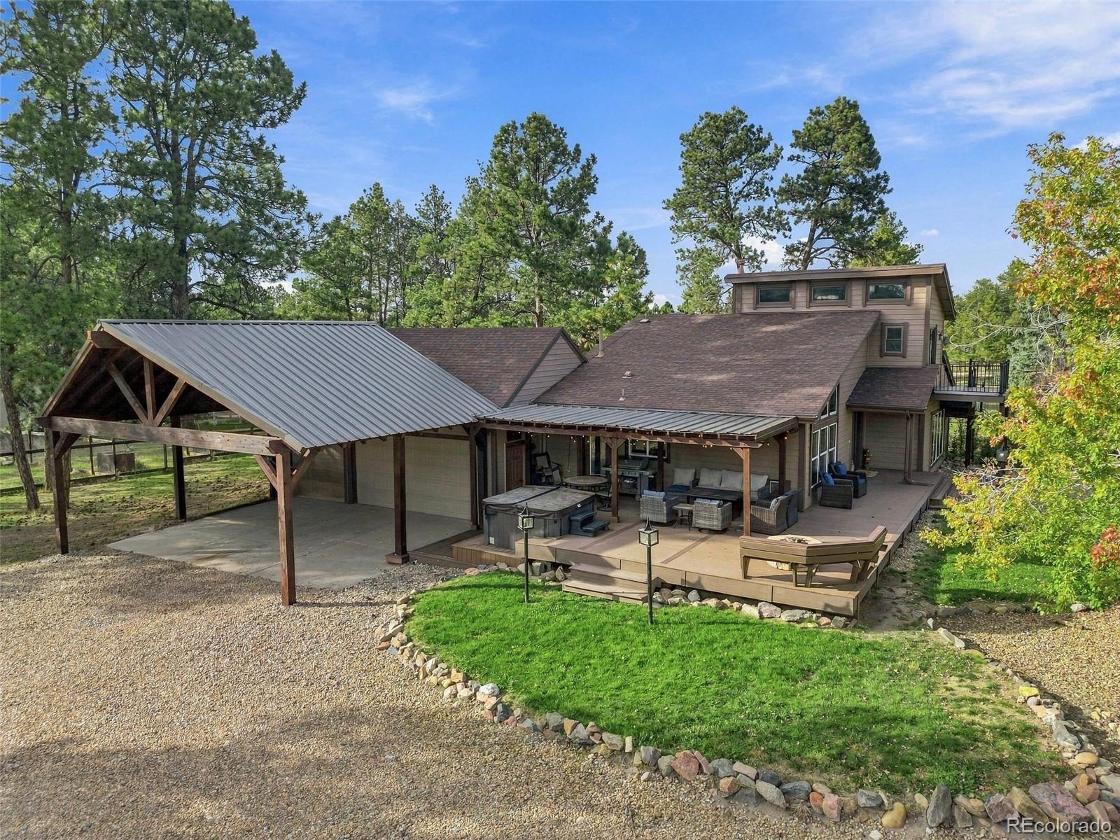
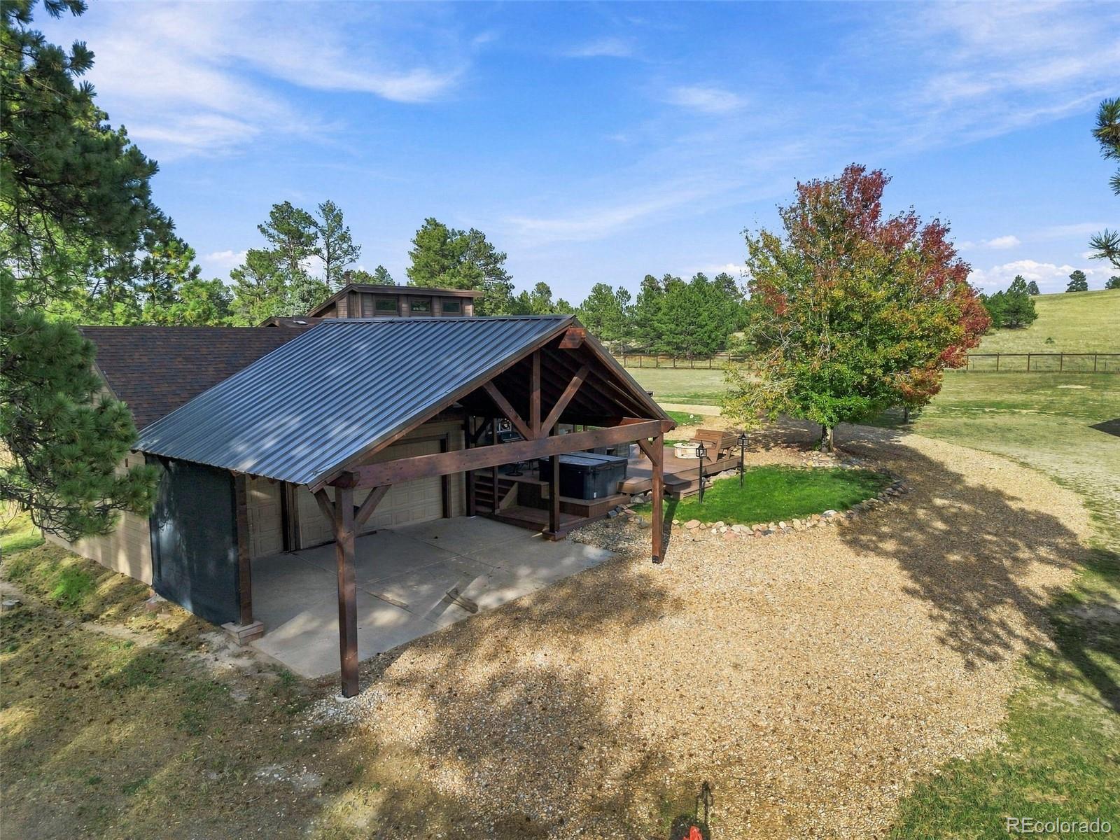
NEW GREAT PRICE! Horse property on 4.17 private, fully fenced acres in The Estates at Hidden Pines, Elizabeth, Elbert County, with no HOA and parking for 8. Tucked among tall Ponderosa pines at the end of a quiet cul-de-sac, this updated 4-bed, 4-bath Mountain Contemporary home has 2,961 finished sq ft, a gated entry and a long private drive through the trees. Room for every toy: an oversized attached 3-car garage with work space, an oversized detached 3-car garage with high ceilings, and two drive-through carports sized for RVs and trailers. Horse ready with a 2-stall barn with power, fenced pens, runs and pasture, zoned RA-1. The updates are everywhere: fresh interior and exterior paint, newer flooring and carpet, newer windows, painted cabinets, doors and trim, and updated lighting. The kitchen has slab granite, a stylish backsplash, stainless appliances and an island, open to the dining area. The sunken family room has a cozy stove and a wall of windows looking out over the meadow. The main-level primary suite has its own fireplace, a vaulted ceiling and an updated bath with a huge walk-in shower and dual sinks. A half bath and laundry are on the main level too. A spiral staircase leads up to two bedrooms, a 3/4 bath and a private deck with its own stairs down to the yard. The finished basement adds a big open rec room (a gym today), a 3/4 bath and a flex room for an office or guests. Outside is where this home comes alive: an extended, partially covered Trex deck with a hot tub, gas grill and built-in fire pit, plus a huge pergola over the driveway for year-round use. Well, septic and propane. Elizabeth C-1 schools. Land, privacy, space for horses and toys, and a price that makes sense. This is the Colorado retreat you’ve been looking for! OPEN HOUSE 11/21 12PM TO 3PM- PART OF A BIG OPEN HOUSE TOUR.

Save
Ask
Tour
Hide
Share
Listing Snapshot
Price 
$949,500
Days On Site 
39 Days
Bedrooms 
4
Inside Area (SqFt) 
2,961 sqft
Total Baths 
4
Full Baths 
N/A
Partial Baths 
4
Lot Size 
4 Acres
Year Built 
1988
MLS Number 
3902907
Status 
Active
Property Tax 
$4,370
HOA/Condo/Coop Fees 
N/A
Sq Ft Source 
Public Records
Friends & Family
Recent Activity
yesterdayListing updated with changes from the MLS
yesterdayPrice changed to $949,500
a month agoStatus changed to Active
a month agoListing first seen on site
General Features
Acres 
4
Attached Garage 
Yes
Carport 
2
Direction Faces 
East
Garage 
Yes
Garage Spaces 
6
Levels 
Two
Parking 
Circular DrivewayConcreteGravelOversizedRV GarageStorageAttached
Parking Spaces 
8
Pets 
Cats OKDogs OK
Property Condition 
Updated/Remodeled
Property Sub Type 
Single Family Residence
Sewer 
Septic Tank
SqFt Above 
1891
SqFt Below 
1070
SqFt Total 
2961
Style 
Mountain Contemporary
Utilities 
Electricity AvailableElectricity ConnectedPropane
Water Source 
PrivateWell
Zoning 
RA-1
Interior Features
Appliances 
DishwasherDisposalDryerMicrowaveOvenRangeRefrigeratorWasher
Basement 
FinishedFull
Cooling 
Central Air
Fireplace 
Yes
Fireplace Features 
BedroomFamily RoomPellet Stove
Fireplaces 
2
Flooring 
CarpetTileVinyl
Heating 
ElectricForced AirPropane
Interior 
Breakfast BarBuilt-in FeaturesEat-in KitchenEntrance FoyerGranite CountersHigh CeilingsKitchen IslandOpen Floorplan
Main Level Bedrooms 
1
Spa 
Yes
Window Features 
Double Pane WindowsWindow Coverings
Bathroom Half 
Level - MainDescription - Welcoming 1/2 bath updated
Bathroom Three Quarter 
Level - MainDescription - Updated luxury bath with huge walk-in shower and dual sinks with newer flooring, sinks, painted cabinets, lighting, hardware and more
Bedroom 
Level - MainDescription - Primary suite with its own fireplace, newer flooring, newer paint, great windows with views and luxury bath
Dining Room 
Level - MainDescription - Open to the kitchen and more like an eating space and great windows overlooking the property
Family Room 
Level - MainDescription - Very spacious with tons of natural light with all the windows looking out onto the gorgeous property, wood stove, newer flooring and paint and sunken making it very cozy and so many furniture options with the layout and size
Kitchen 
Level - MainDescription - Updated with freshly painted cabinets, slab granite, ddecorative backsplash, stainless appliances, newer flooring, island and open to the dining area
Laundry 
Level - MainDescription - Main floor laundry not far from the kitchen and in the hallway just down from the primary bedroom
Utility Room 
Description - Basement
Save
Ask
Tour
Hide
Share
Exterior Features
Construction Details 
CedarFrame
Exterior 
Fire PitGas GrillLightingPrivate Yard
Fencing 
FencedFull
Lot Features 
Cul-De-SacLandscapedLevelMany TreesMeadowSecluded
Patio And Porch 
CoveredDeckFront PorchWrap Around
Road Frontage 
Unimproved
Roof 
Composition
Spa 
Yes
View 
Meadow
Waterview 
Meadow
Windows/Doors 
Double Pane WindowsWindow Coverings
Community Features
School District 
Elizabeth C-1
Horse Property 
Pasture
Financing Terms Available 
CashConventional
Roads 
Dirt
Horse Allowed 
Yes
Schools
School District
Elizabeth C-1
Elementary School
Singing Hills
Middle School
Elizabeth
High School
Elizabeth
Listing courtesy of Compass - Denver [email protected]


The content relating to real estate for sale in this Web site comes in part from the Internet Data eXchange ("IDX") program of METROLIST, INC., DBA RECOLORADO real estate listings held by brokers other than Compass - Denver are marked with the IDX Logo. This information is being provided for the consumers' personal, non-commercial use and may not be used for any other purpose. All information subject to change and should be independently verified.

Neighborhood & Commute
Source: Walkscore
Disclosure: Community information and market data powered by Constellation Data Labs. Information is deemed reliable but not guaranteed.
Save
Ask
Tour
Hide
Share