Save
Ask
Tour
Hide
Share
$529,900
1 Day On Site

192 Columbine Road
Florissant, CO 80816

For Sale|Single Family Residence|Active
2
Beds
2
Total Baths
1
Full Bath
1
Partial Bath
1,612
SqFt
$329
/SqFt
1991
Built
Subdivision:
Florissant Heights
County:
Teller
Call Now: 303-845-2362
Is this the listing for you? We can help make it yours.
303-845-2362
192 Columbine Road192 Columbine Road192 Columbine Road192 Columbine Road
Save
Ask
Tour
Hide
Share

Mortgage Calculator

Monthly Payment (Est.)

Enter an interest rate to see your estimated monthly payment.
Calculator powered by Showcase IDX, a Constellation1 Company. Copyright ©2026 Information is deemed reliable but not guaranteed.

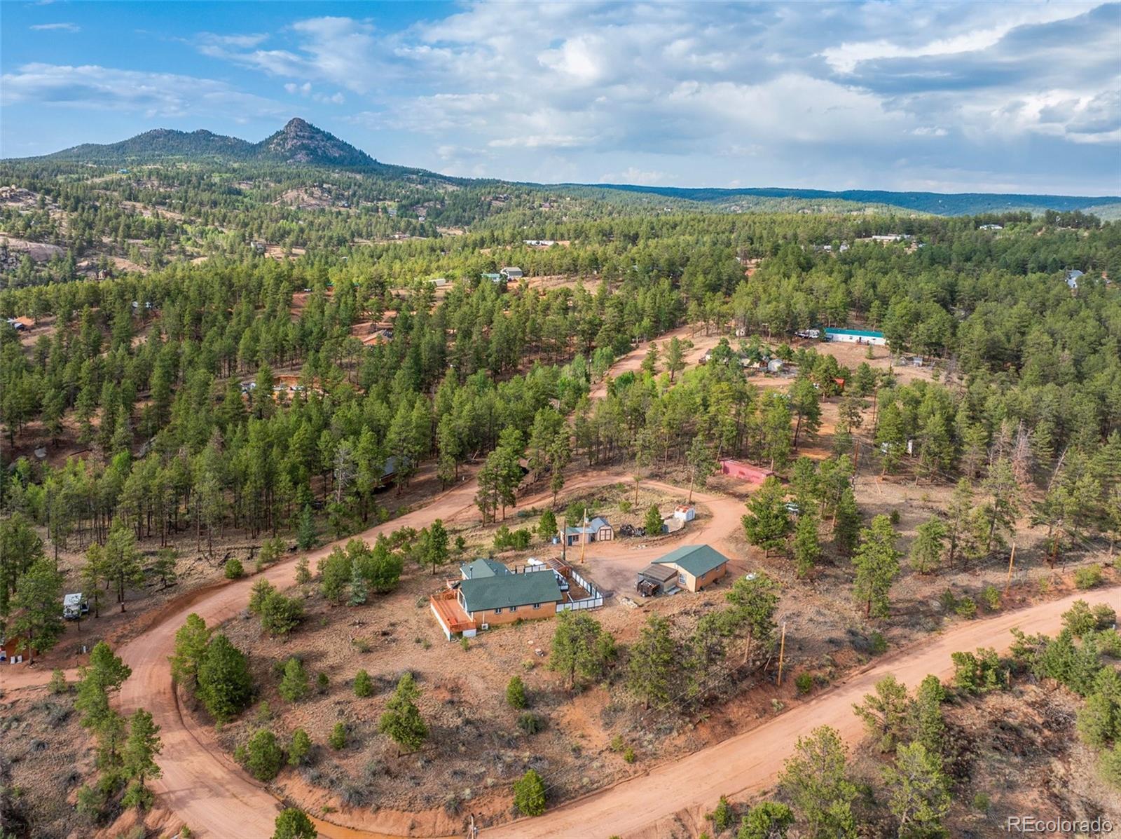
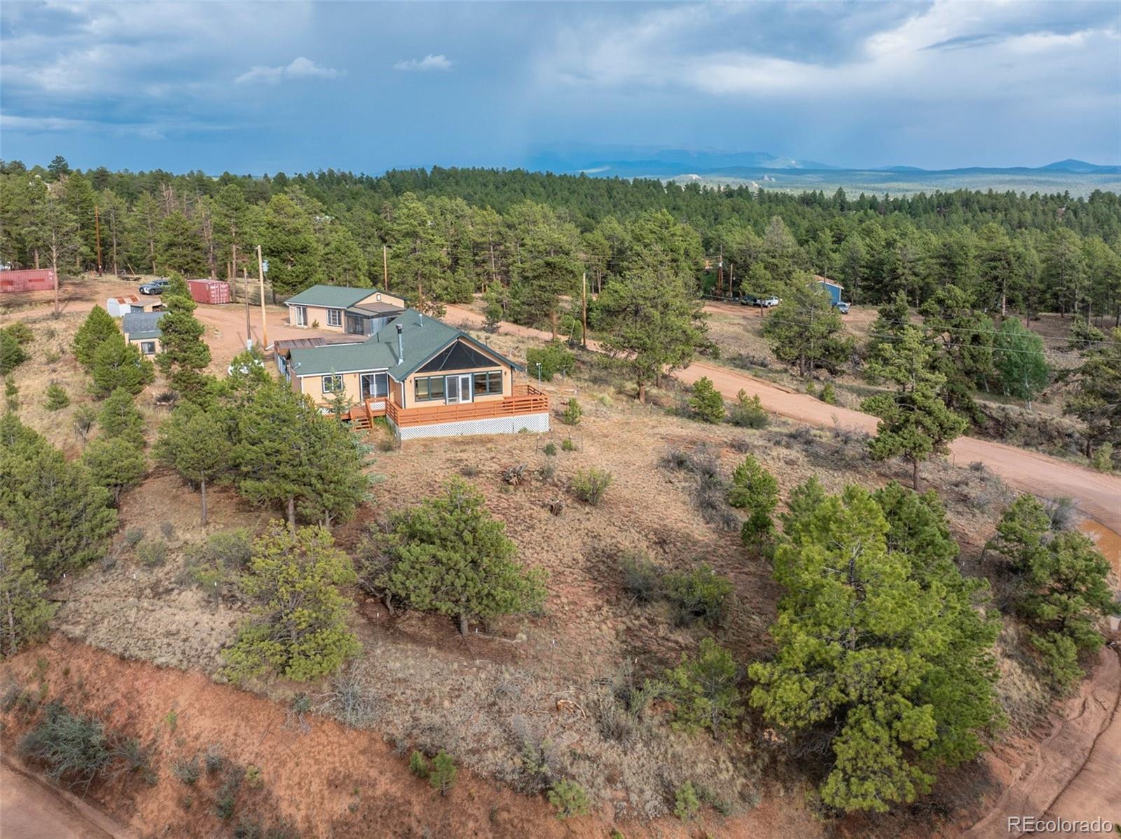
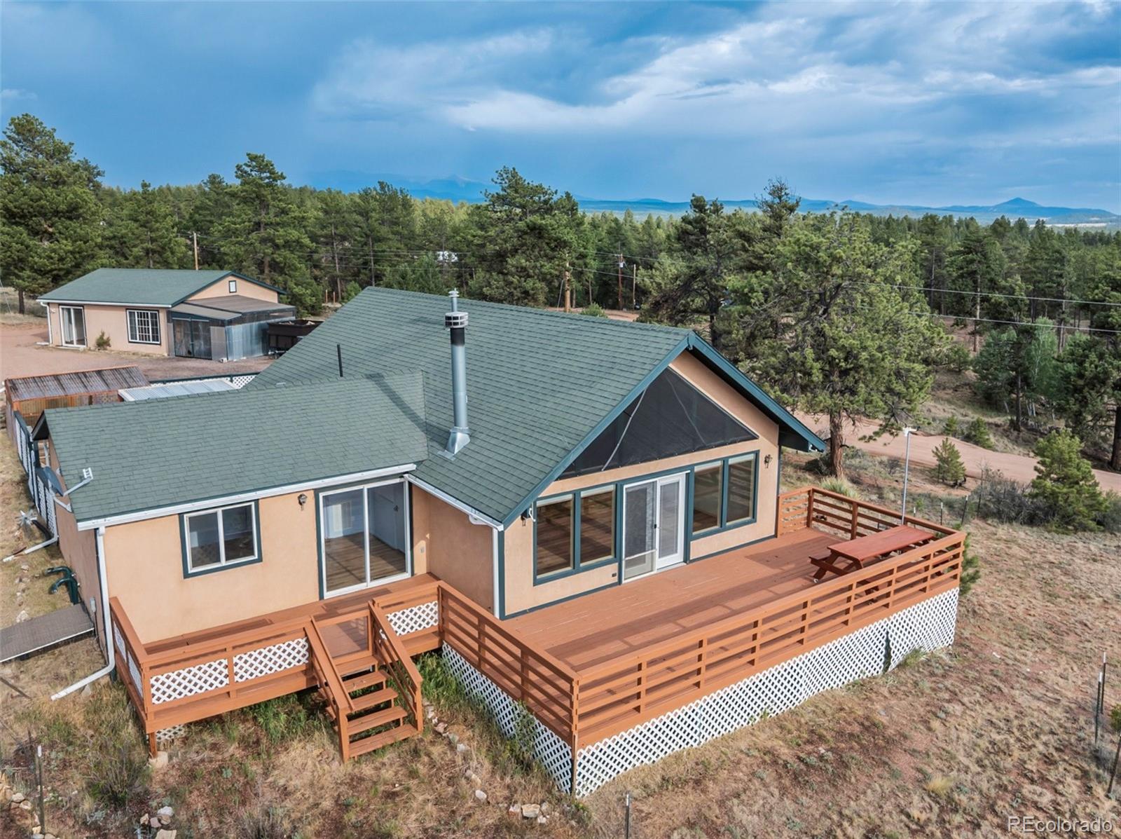
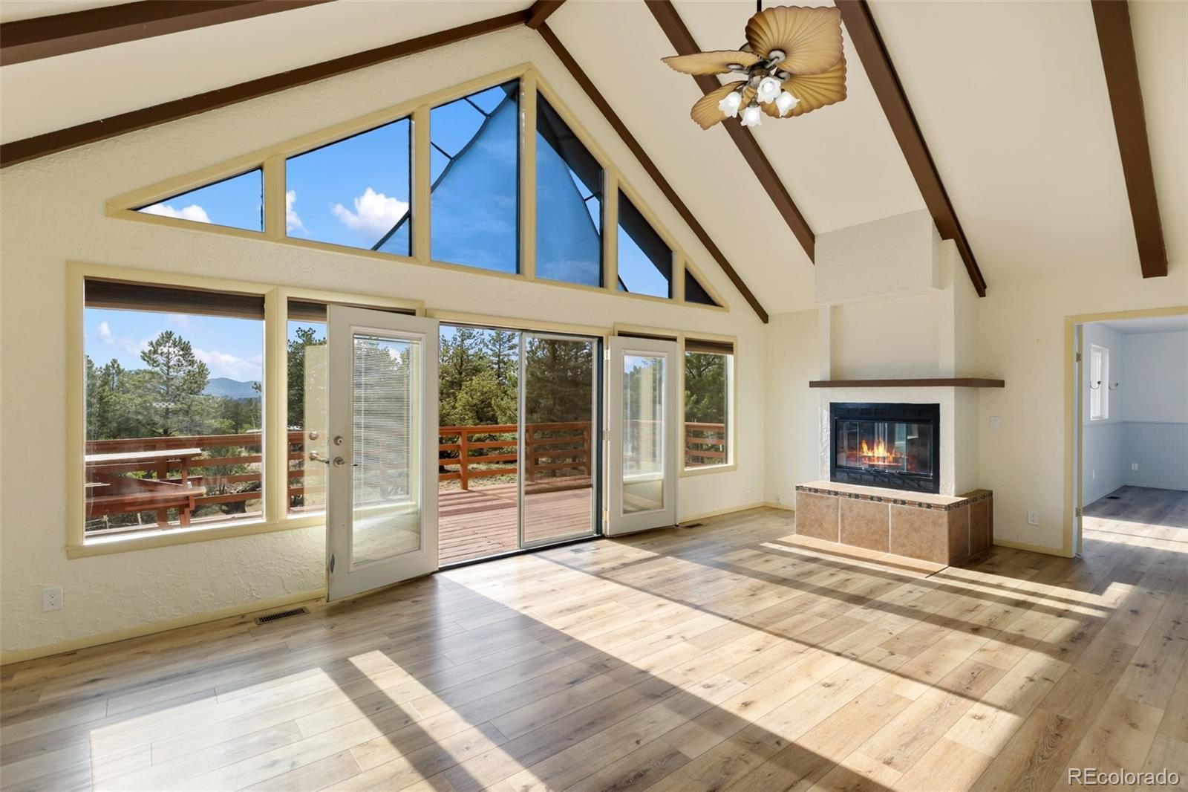
Welcome home to this beautiful and well kept retreat, situated atop a bluff overlooking the valley. This remodeled 2 bedroom 2 bath home is ready to move in to and features a great room with walkout to a full length deck, a huge primary bedroom suite with its own attached deck, and even a large loft for so many uses! The fully remodeled and updated kitchen features a gas range, microwave hood, a farm sink and french style refrigerator - all in updated chrome. The soft close cabinets and beautiful countertops add to the appeal. Adjacent to the kitchen is the main level full bathroom and the conveniently located laundry area - with cabinets and even the appliances included. The dining area is conveniently located between the kitchen and great room and includes can lighting and plenty of storage. The primary bedroom features a window and a patio door to the attached deck. The primary bath features double vanities, a free standing shower, and a massive walk-in closet. The heart of this home is the great room with its full wall of windows to enjoy the remarkable views, and custom french doors with double screens, to let the fresh air in. Notice the full wall fireplace with seat level heareth and timber mantle, an A/C unit for comfort, and even a custom ceiling fan with remote. The entire front section of the property is fenced for kids or pets, and there is also a fenced smaller yard inside that with a BBQ grilling area and even a working greenhouse? A studio is included, but it could also be converted back to a 2 1/2 car garage with an attached carport because the patio door and window are done with garage door headers and the floor is concrete. The sky's the limit with what you could use the studio for but it has been used as an artist's workshop and the cabinets and tables reflect that. A full workable chicken coop, a large storage shed, a woodshed full of wood, and 2 large conex storage trailers are included. Set your showing now!

Save
Ask
Tour
Hide
Share
Listing Snapshot
Price 
$529,900
Days On Site 
1 Day
Bedrooms 
2
Inside Area (SqFt) 
1,612 sqft
Total Baths 
2
Full Baths 
1
Partial Baths 
1
Lot Size 
2 Acres
Year Built 
1991
MLS® Number 
3904185
Status 
Active
Property Tax 
$1,655
HOA/Condo/Coop Fees 
$3.33 monthly
Sq Ft Source 
N/A
Friends & Family
Recent Activity
yesterdayListing updated with changes from the MLS®
yesterdayListing first seen on site
General Features
Acres 
2
Garage 
Yes
Garage Spaces 
2
Levels 
Two
Parking Spaces 
2
Property Condition 
Updated/Remodeled
Property Sub Type 
Single Family Residence
Sewer 
Septic Tank
SqFt Above 
1612
SqFt Total 
1612
Style 
Chalet
Utilities 
Electricity ConnectedPropane
Water Source 
PrivateWell
Zoning 
R-1M
Interior Features
Appliances 
DishwasherDryerFreezerMicrowaveRangeWasher
Cooling 
Ceiling Fan(s)
Fireplace 
Yes
Fireplace Features 
Great RoomWood Burning
Fireplaces 
1
Flooring 
LaminateTile
Heating 
Forced AirPropane
Interior 
Ceiling Fan(s)Entrance FoyerVaulted Ceiling(s)Walk-In Closet(s)
Main Level Bedrooms 
2
Window Features 
Double Pane WindowsWindow Coverings
Bathroom Full 
Dimensions - 8 x 5Level - Main
Bathroom Three Quarter 
Dimensions - 10 x 8Level - Main
Bedroom 
Dimensions - 12 x 12Level - Main
Dining Room 
Dimensions - 11 x 11Level - Main
Kitchen 
Dimensions - 14 x 12Level - Main
Living Room 
Dimensions - 21 x 14Level - Main
Loft 
Dimensions - 16 x 10Level - Upper
Save
Ask
Tour
Hide
Share
Exterior Features
Construction Details 
FrameStuccoWood Siding
Exterior 
BalconyDog RunGardenGas Grill
Lot Features 
Cul-De-SacMany Trees
Patio And Porch 
DeckFront Porch
Roof 
Shingle
Windows/Doors 
Double Pane WindowsWindow Coverings
Community Features
Association Fee 
$40.0
Association Fee Frequency 
Annually
School District 
Woodland Park RE-2
Financing Terms Available 
CashConventionalFHAVA Loan
Roads 
Gravel
Schools
School District
Woodland Park RE-2
Elementary School
Summit
Middle School
Woodland Park
High School
Woodland Park
Listing courtesy of Peak Realty & Consulting Llc [email protected]


The content relating to real estate for sale in this Web site comes in part from the Internet Data eXchange ("IDX") program of METROLIST, INC., DBA RECOLORADO real estate listings held by brokers other than Peak Realty & Consulting Llc are marked with the IDX Logo. This information is being provided for the consumers' personal, non-commercial use and may not be used for any other purpose. All information subject to change and should be independently verified.

Neighborhood & Commute
Source: Walkscore
Disclosure: Community information and market data powered by Constellation Data Labs. Information is deemed reliable but not guaranteed.
Save
Ask
Tour
Hide
Share