

Save
Ask
Tour
Hide
$795,000
New Listing
5047 Akron StreetDenver, CO 80238
For Sale|Single Family Residence|Active
4
Beds
4
Total Baths
2
Full Baths
2
Partial Baths
2,644
SqFt
$301
/SqFt
2014
Built
Subdivision:
Stapleton Filing
County:
Denver
Call Now: 303-845-2362
Is this the listing for you? We can help make it yours.
303-845-2362Upcoming Open Houses
Sat, Oct 3, 10:00 AM - 2:00 PM
Save
Ask
Tour
Hide
Mortgage Calculator
Monthly Payment (Est.)
Enter an interest rate to see your estimated monthly payment.Calculator powered by Showcase IDX, a Constellation1 Company. Copyright ©2026 Information is deemed reliable but not guaranteed.
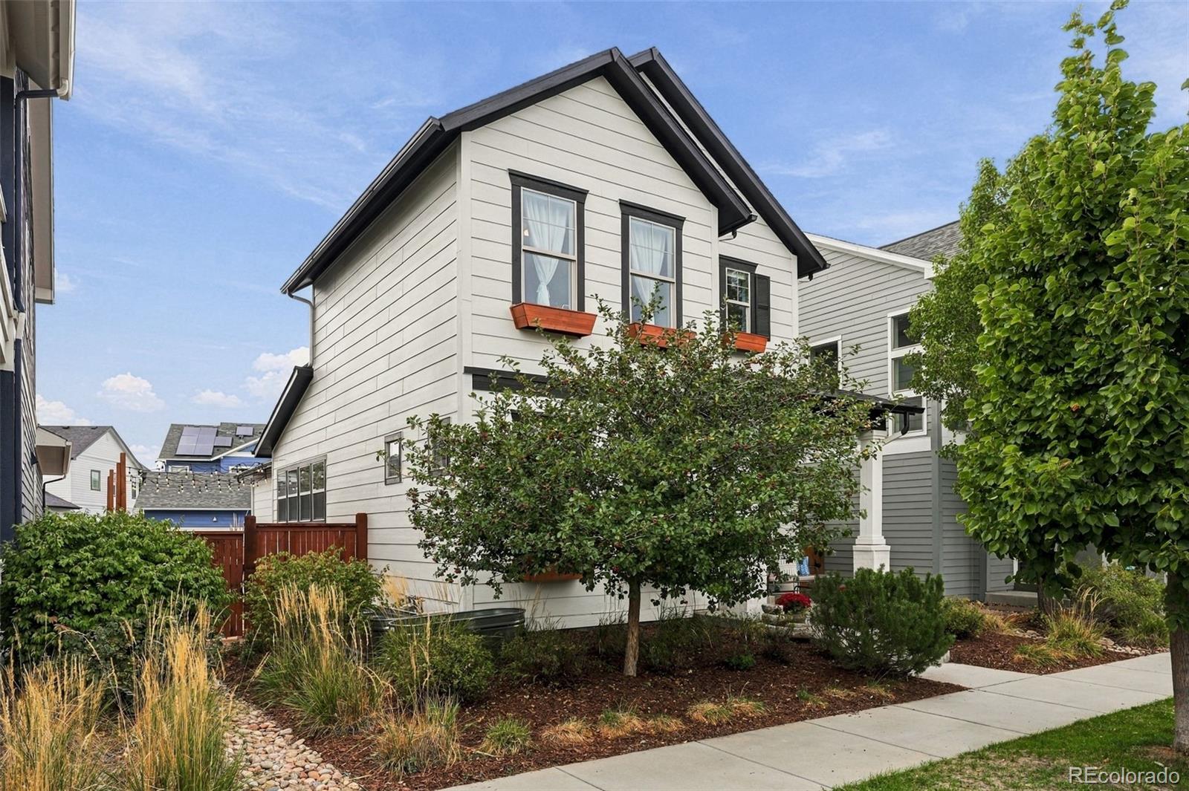
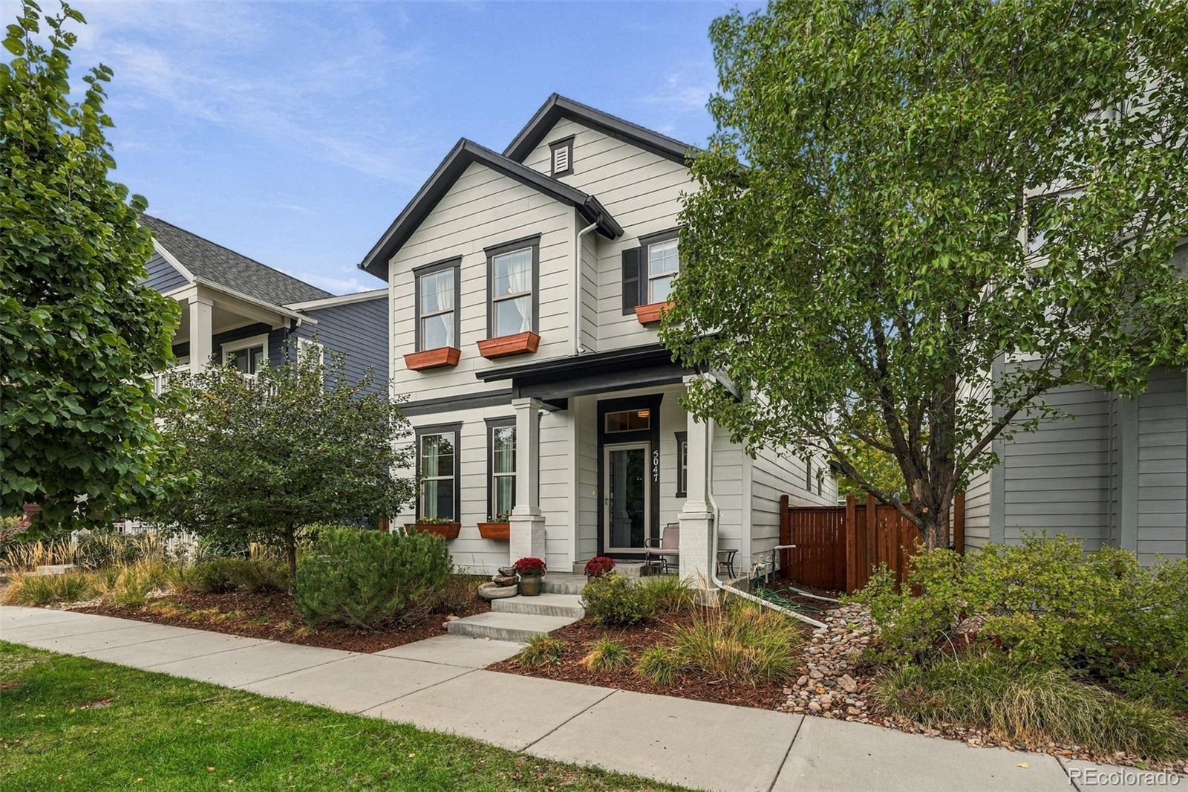
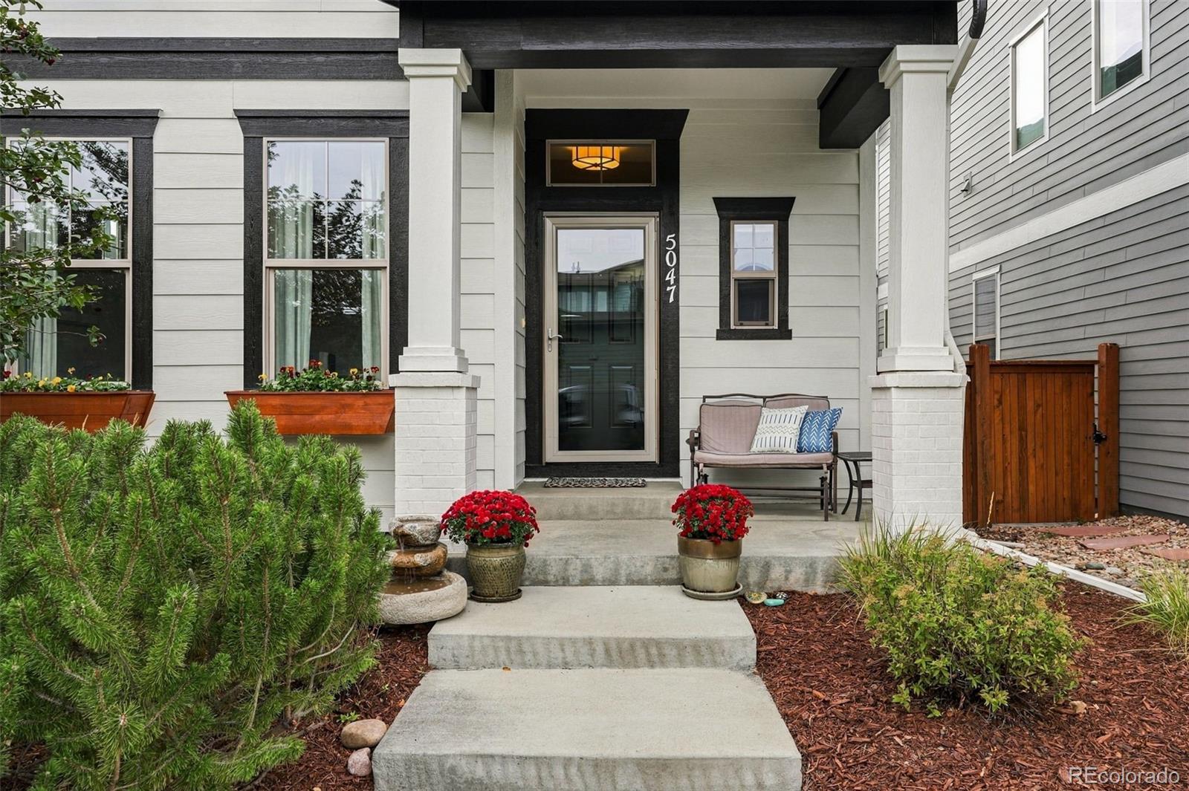
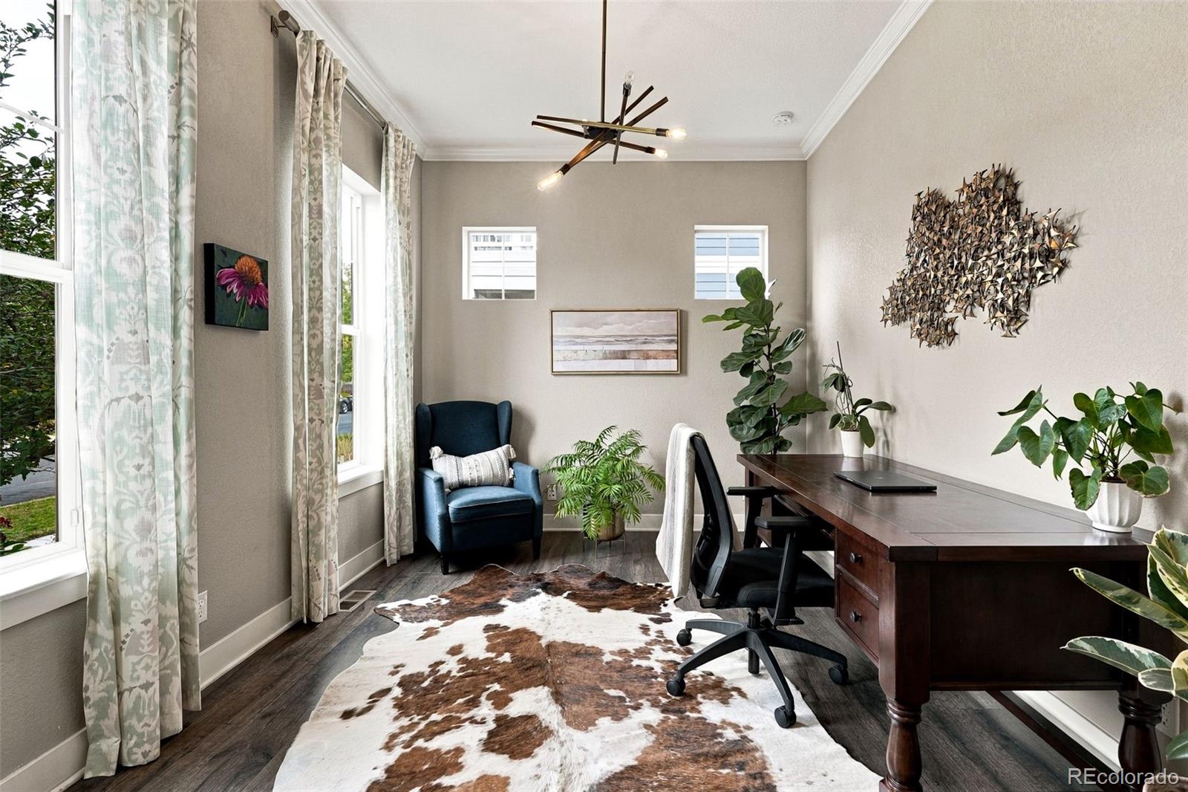
This beautifully maintained, move-in ready Denver home combines modern comfort with effortless entertaining. The main level features a bright floor plan anchored by a private front office, an eat-in kitchen with stainless steel appliances, a center island, and a pantry, along with access to a tranquil patio equipped with a custom water fountain. Upstairs, the primary suite offers double sinks and an oversized shower, accompanied by two additional bedrooms, a full bath, and a dedicated laundry room with built-in storage. Complete with major low-maintenance updates including a new roof and fresh exterior paint, this home perfectly blends indoor style and outdoor peace.
Save
Ask
Tour
Hide
Listing Snapshot
Price
$795,000
Days On Site
0 Days
Bedrooms
4
Inside Area (SqFt)
2,644 sqft
Total Baths
4
Full Baths
2
Partial Baths
2
Lot Size
0.08 Acres
Year Built
2014
MLS® Number
3912376
Status
Active
Property Tax
$8,081
HOA/Condo/Coop Fees
$58 monthly
Sq Ft Source
Appraiser
Friends & Family
Recent Activity
| 9 hours ago | Listing updated with changes from the MLS® | |
| 18 hours ago | Listing first seen on site |
General Features
Acres
0.08
Attached Garage
Yes
Garage
Yes
Garage Spaces
2
Levels
Two
Parking
Attached
Parking Spaces
2
Property Sub Type
Single Family Residence
Security
Carbon Monoxide Detector(s)Security System
Sewer
Public Sewer
SqFt Above
1883
SqFt Below
761
SqFt Total
2791
Water Source
Public
Zoning
M-RX-5
Interior Features
Appliances
DishwasherDisposalMicrowaveOvenRangeRefrigeratorTankless Water Heater
Basement
Finished
Cooling
Ceiling Fan(s)Central Air
Fireplace
Yes
Fireplace Features
Basement
Fireplaces
1
Flooring
CarpetLaminate
Heating
Forced Air
Interior
Ceiling Fan(s)
Laundry Features
In Unit
Bathroom Full
Dimensions - 5 x 9Level - Upper
Bathroom Half
Dimensions - 5 x 6Level - Main
Bathroom Three Quarter
Dimensions - 5 x 9Level - Basement
Bedroom
Dimensions - 10.5 x 11Level - Upper
Bonus Room
Dimensions - 11.5 x 15Level - Basement
Dining Room
Dimensions - 13.5 x 17Level - Main
Great Room
Dimensions - 12 x 20Level - Basement
Gym
Dimensions - 9 x 12Level - Basement
Kitchen
Dimensions - 9 x 13.5Level - Main
Laundry
Dimensions - 6 x 8Level - Upper
Living Room
Dimensions - 15 x 15Level - Main
Office
Dimensions - 10 x 13.5Level - Main
Save
Ask
Tour
Hide
Exterior Features
Construction Details
FrameWood Siding
Exterior
Private Yard
Lot Features
Level
Patio And Porch
DeckPatio
Roof
Composition
Community Features
Association Fee
$58.0
Association Fee Frequency
Monthly
School District
Denver 1
Financing Terms Available
CashConventionalFHAVA Loan
Roads
Paved
Schools
School District
Denver 1
Elementary School
Swigert International
Middle School
DSST: Montview
High School
Venture Prep School
Listing courtesy of Compass - Denver [email protected]

The content relating to real estate for sale in this Web site comes in part from the Internet Data eXchange ("IDX") program of METROLIST, INC., DBA RECOLORADO real estate listings held by brokers other than Compass - Denver are marked with the IDX Logo. This information is being provided for the consumers' personal, non-commercial use and may not be used for any other purpose. All information subject to change and should be independently verified.
The content relating to real estate for sale in this Web site comes in part from the Internet Data eXchange ("IDX") program of METROLIST, INC., DBA RECOLORADO real estate listings held by brokers other than Compass - Denver are marked with the IDX Logo. This information is being provided for the consumers' personal, non-commercial use and may not be used for any other purpose. All information subject to change and should be independently verified.
Neighborhood & Commute
Source: Walkscore
Disclosure: Community information and market data powered by Constellation Data Labs. Information is deemed reliable but not guaranteed.
Save
Ask
Tour
Hide