Save
Ask
Tour
Hide
Share
$594,000
16 Days On Site

2539 Irving Street
Denver, CO 80211

For Sale|Single Family Residence|Active
3
Beds
1
Total Bath
1
Full Bath
1,306
SqFt
$455
/SqFt
1900
Built
Subdivision:
Sloan Lake
County:
Denver
Call Now: 303-845-2362
Is this the listing for you? We can help make it yours.
303-845-2362
2539 Irving Street2539 Irving Street2539 Irving Street2539 Irving Street
Save
Ask
Tour
Hide
Share

Mortgage Calculator

Monthly Payment (Est.)

Enter an interest rate to see your estimated monthly payment.
Calculator powered by Showcase IDX, a Constellation1 Company. Copyright ©2026 Information is deemed reliable but not guaranteed.

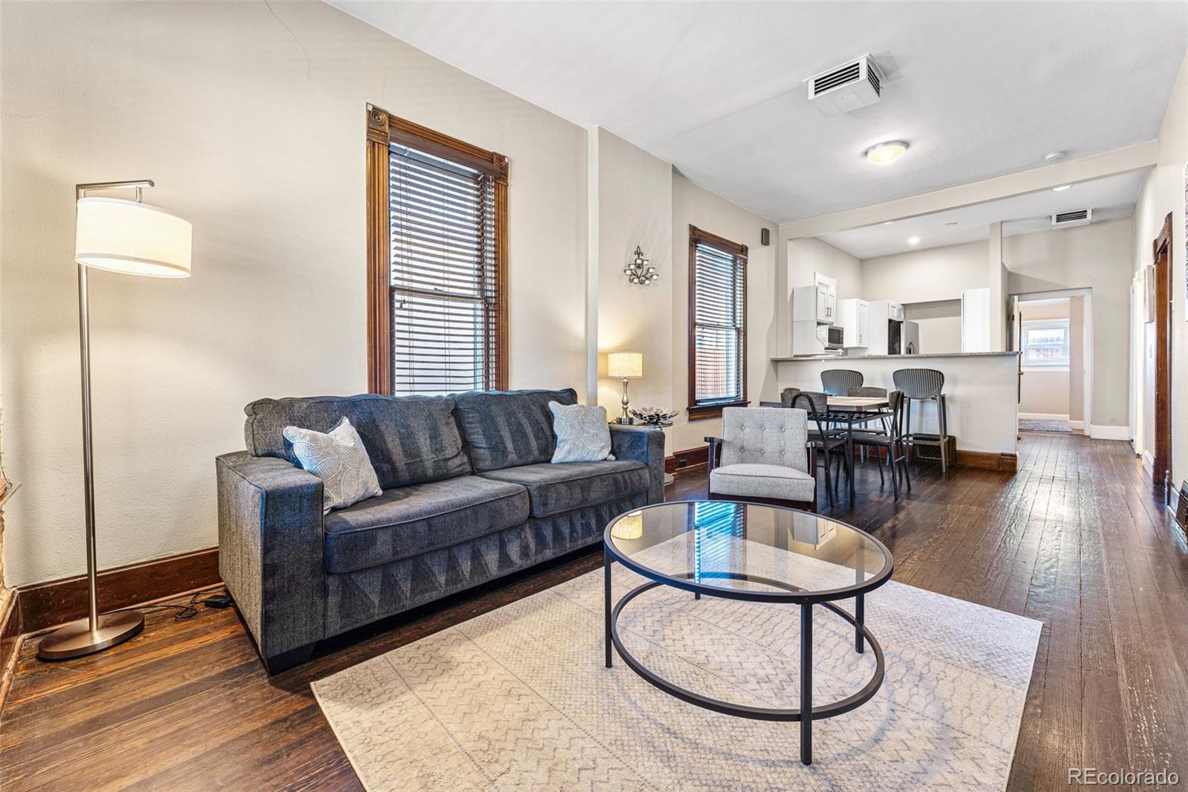
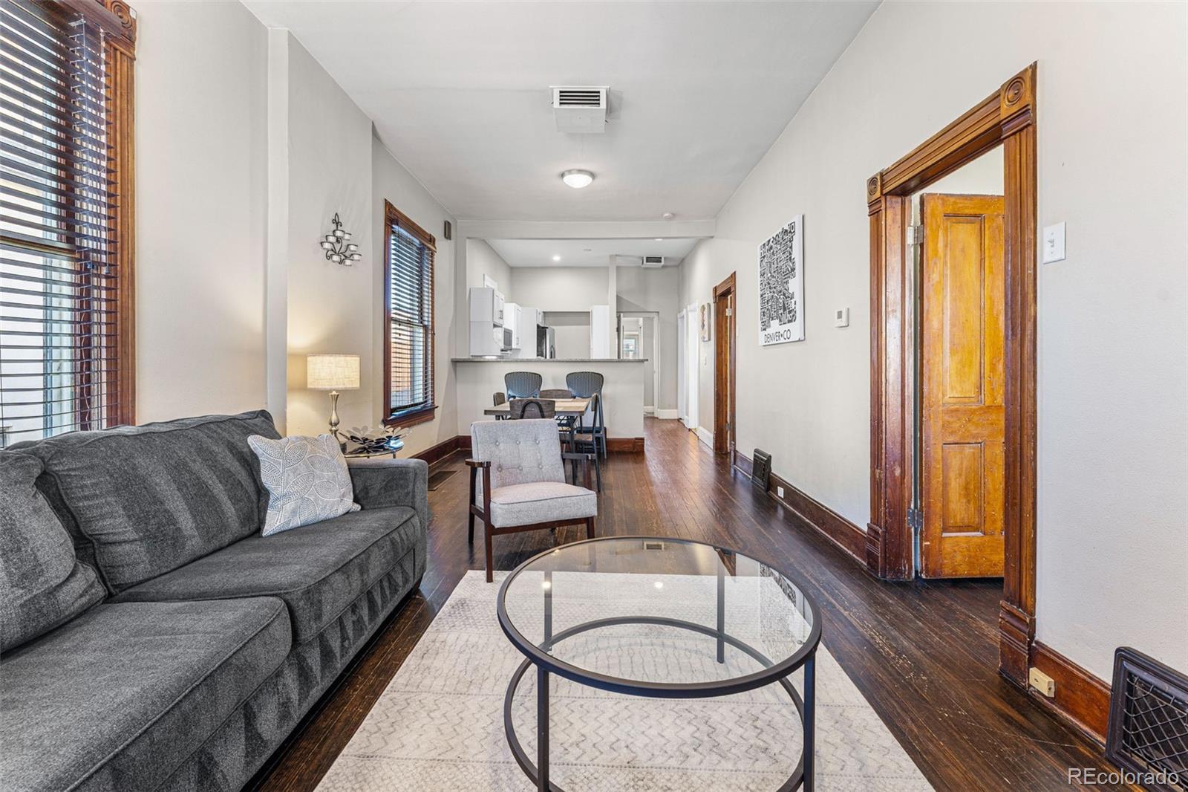
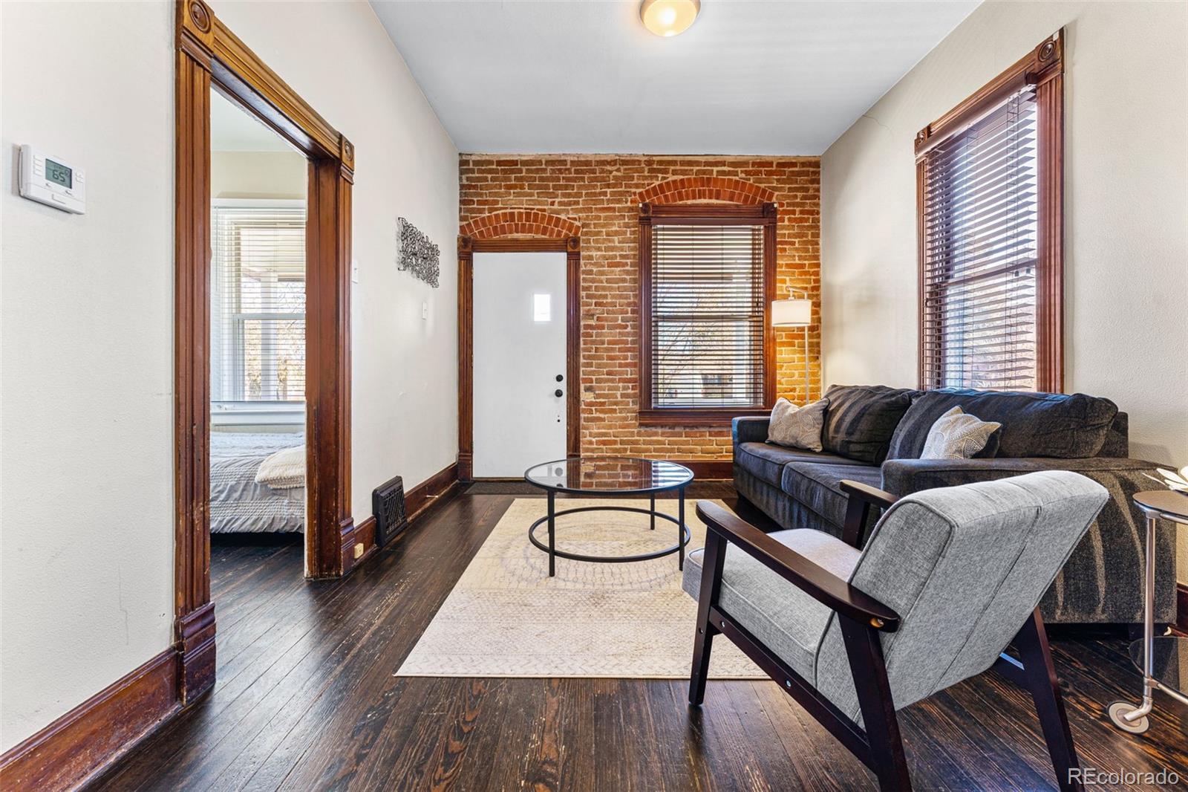
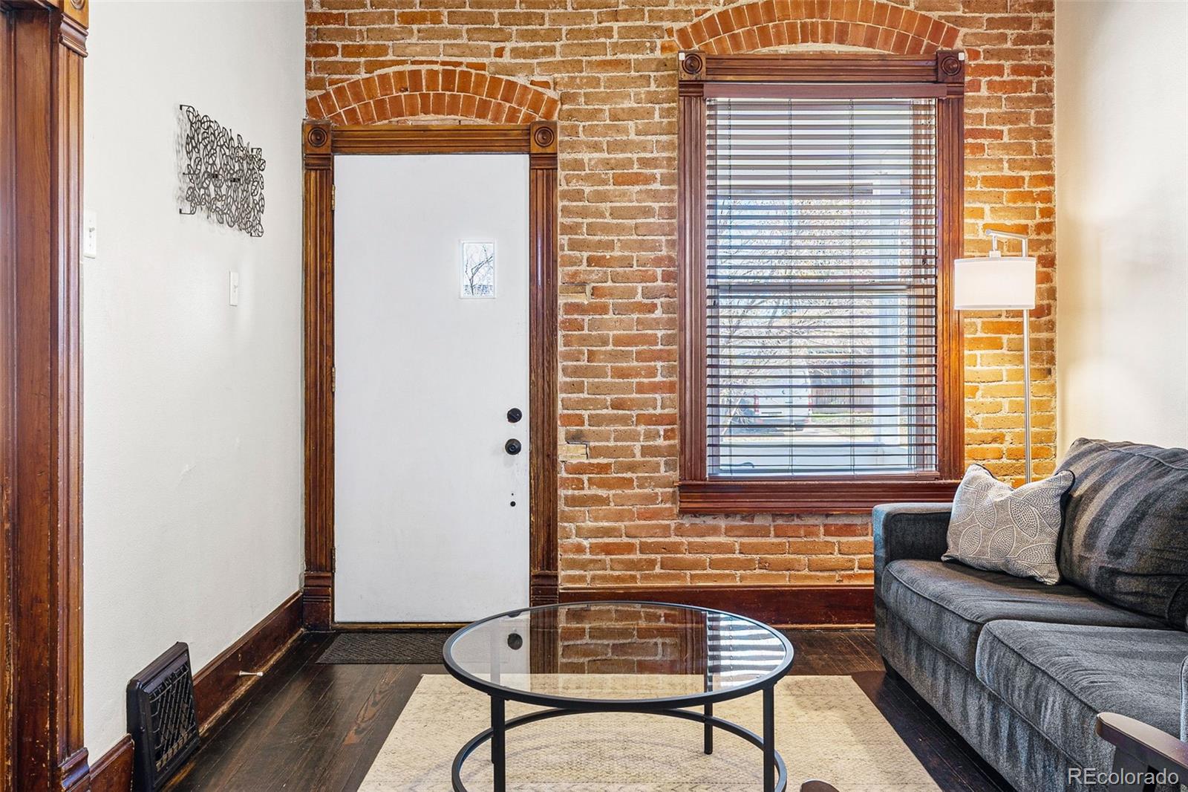
Welcome home to this charming Sloan’s Lake bungalow, where classic Denver character meets easy, modern living in one of the city’s most beloved neighborhoods. Perched high above street level, the wide, welcoming front porch sets the tone—perfect for slow mornings with coffee, happy-hour drinks with friends, and watching the neighborhood come to life. Inside, you’ll find gleaming hardwood floors, fresh new paint throughout, tall picture windows, charming exposed brick, and wonderful 10-foot ceilings that make the home feel bright, airy, and inviting. The open-concept living room, dining area, and updated kitchen create an easy flow for everyday life and entertaining. The kitchen is the true heart of the home, featuring granite countertops, subway tile backsplash, stainless steel appliances, a gas range, generous pantry space, and a peninsula with seating for four. The three generous main-level bedrooms are cozy and comfortable, each with something truly special for this location—excellent closet space! A convenient mudroom and main-level laundry make coming and going a breeze. Downstairs, the finished bonus room is ready for whatever you need it to be: movie nights, a home office, workout space, playroom, or your favorite private hideaway. Out back, the professionally landscaped yard is a private, low-maintenance oasis. Flagstone pathways and lush turf create the perfect backdrop for summer dinners, backyard gatherings, or simply kicking back with a glass of wine. A dedicated rear parking pad and storage shed is an added bonus. And the location? Spectacular, no notes! Sloan’s Lake is just a few blocks away, as is Empower Field, while 32nd Avenue offers endless options for dining, shopping, and enjoying the neighborhood. Grab sushi at Sushi Hai, pizza at Blue Pan, or finish the night with ice cream from Sweet Cow. Charming, low-maintenance, wonderfully located, and full of personality—this is the kind of home you’ll be excited to come back to. New Roof 9/30/26!

Save
Ask
Tour
Hide
Share
Listing Snapshot
Price 
$594,000
Days On Site 
16 Days
Bedrooms 
3
Inside Area (SqFt) 
1,306 sqft
Total Baths 
1
Full Baths 
1
Partial Baths 
N/A
Lot Size 
0.07 Acres
Year Built 
1900
MLS® Number 
3916558
Status 
Active
Property Tax 
$3,745
HOA/Condo/Coop Fees 
N/A
Sq Ft Source 
Public Records
Friends & Family
Recent Activity
23 hours agoListing updated with changes from the MLS®
23 hours agoPrice changed to $594,000
2 weeks agoStatus changed to Active
2 weeks agoListing first seen on site
General Features
Acres 
0.07
Direction Faces 
East
Levels 
One
Parking 
Concrete
Parking Spaces 
2
Property Condition 
Updated/Remodeled
Property Sub Type 
Single Family Residence
Security 
Carbon Monoxide Detector(s)Smoke Detector(s)
Sewer 
Public Sewer
SqFt Above 
941
SqFt Below 
365
SqFt Total 
1325
Style 
Victorian
Water Source 
Public
Zoning 
U-TU-C
Interior Features
Appliances 
DishwasherDisposalDryerMicrowaveOvenRangeRefrigeratorWasher
Basement 
FinishedPartial
Cooling 
Evaporative Cooling
Flooring 
CarpetWood
Heating 
Forced AirNatural Gas
Interior 
Granite CountersHigh CeilingsOpen FloorplanPantry
Main Level Bedrooms 
3
Window Features 
Double Pane WindowsWindow Coverings
Bathroom Full 
Dimensions - 9.9 x 5.3Level - MainDescription - Beautifully remodeled full bathroom offers fabulous storage space, lovely tile, and updated fixtures
Bedroom 
Dimensions - 9.9 x 10.2Level - MainDescription - Generous bedroom with wide closet
Bonus Room 
Dimensions - 6.3 x 13.2Level - BasementDescription - Finished bonus room in the basement makes a wonderful media room, playroom, or cozy den.
Dining Room 
Dimensions - 11 x 9.3Level - MainDescription - The dedicated dining room is open to the kitchen and spacious enough for your largest dinner parties
Kitchen 
Dimensions - 11 x 11.8Level - MainDescription - The true heart of the home, featuring granite countertops, SS appliances, gas range, white shaker cabinets, subway tile backsplash, pantry, and peninsula seating for four
Laundry 
Dimensions - 9.9 x 10Level - MainDescription - Perfect mudroom with plenty of space to store your coats and boots
Living Room 
Dimensions - 11 x 12.4Level - MainDescription - Sun- filled living room offers gorgeous exposed brick, tall picture windows, and loads of natural light
Utility Room 
Dimensions - 9.9 x 14.5Level - BasementDescription - Spacious unfinished space to store all of your Colorado toys
Save
Ask
Tour
Hide
Share
Exterior Features
Construction Details 
BrickFrame
Exterior 
LightingPrivate Yard
Fencing 
FencedFull
Lot Features 
LandscapedLevel
Patio And Porch 
CoveredFront PorchPatio
Roof 
Composition
Windows/Doors 
Double Pane WindowsWindow Coverings
Community Features
School District 
Denver 1
Financing Terms Available 
CashConventionalVA Loan
Roads 
Paved
Schools
School District
Denver 1
Elementary School
Brown
Middle School
Lake
High School
North
Listing courtesy of Compass - Denver [email protected]


The content relating to real estate for sale in this Web site comes in part from the Internet Data eXchange ("IDX") program of METROLIST, INC., DBA RECOLORADO real estate listings held by brokers other than Compass - Denver are marked with the IDX Logo. This information is being provided for the consumers' personal, non-commercial use and may not be used for any other purpose. All information subject to change and should be independently verified.

Neighborhood & Commute
Source: Walkscore
Disclosure: Community information and market data powered by Constellation Data Labs. Information is deemed reliable but not guaranteed.
Save
Ask
Tour
Hide
Share