Save
Ask
Tour
Hide
Share
$369,000
1 Day On Site

1780 N Washington Street 202
Denver, CO 80203

For Sale|Condominium|Active
2
Beds
2
Total Baths
1
Full Bath
1
Partial Bath
1,082
SqFt
$341
/SqFt
1999
Built
Subdivision:
Uptown
County:
Denver
Call Now: 303-845-2362
Is this the listing for you? We can help make it yours.
303-845-2362
1780 N Washington Street 2021780 N Washington Street 2021780 N Washington Street 2021780 N Washington Street 202
Save
Ask
Tour
Hide
Share

Mortgage Calculator

Monthly Payment (Est.)

Enter an interest rate to see your estimated monthly payment.
Calculator powered by Showcase IDX, a Constellation1 Company. Copyright ©2026 Information is deemed reliable but not guaranteed.

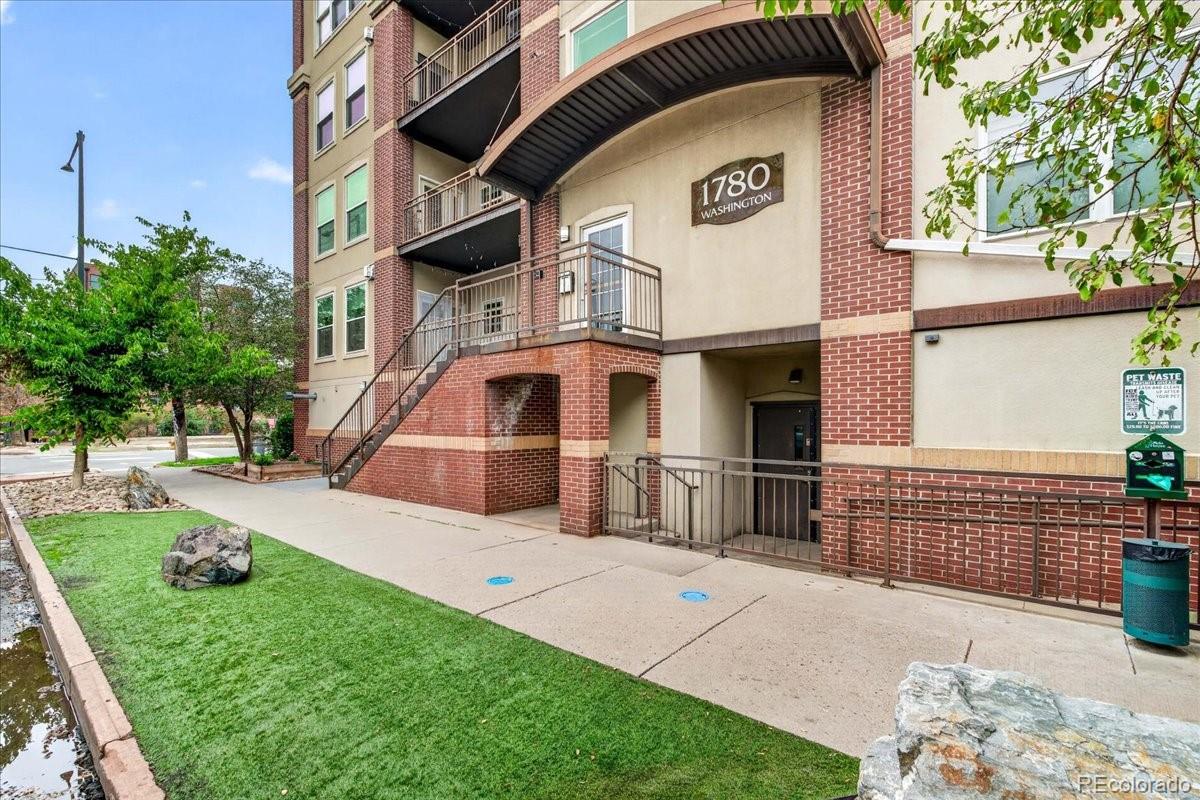
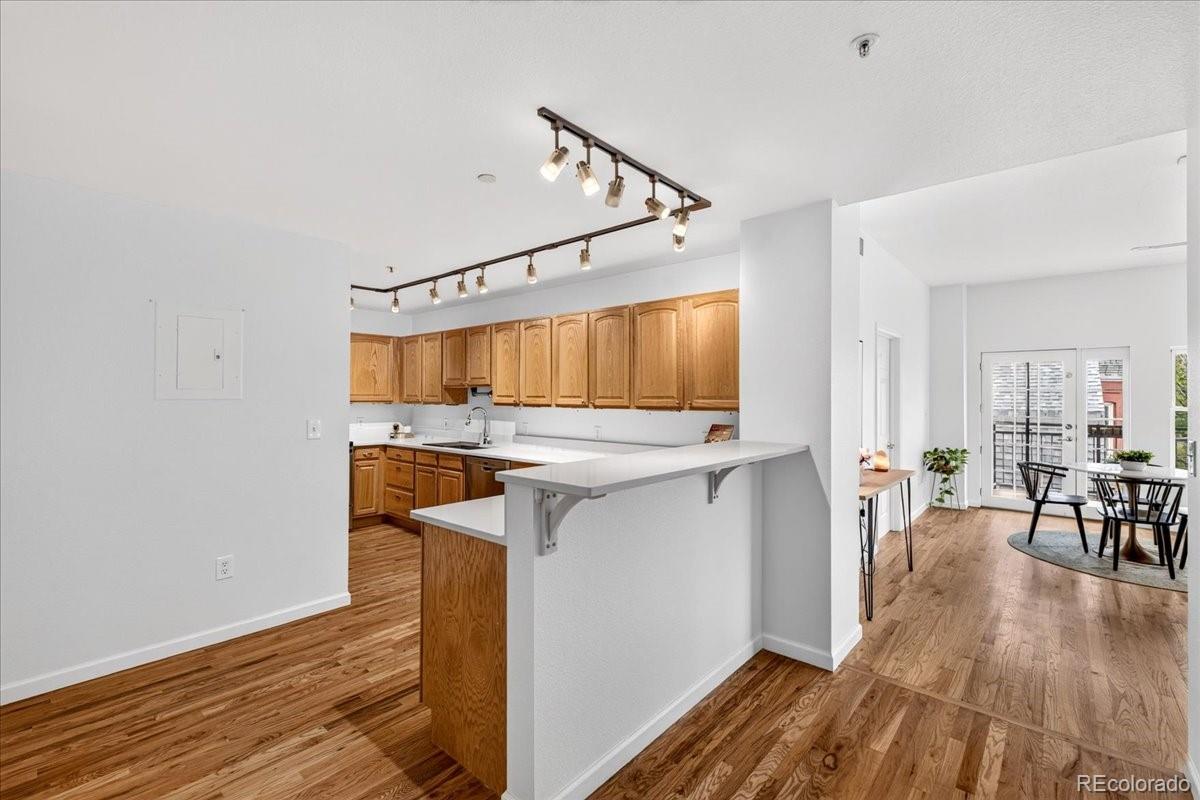
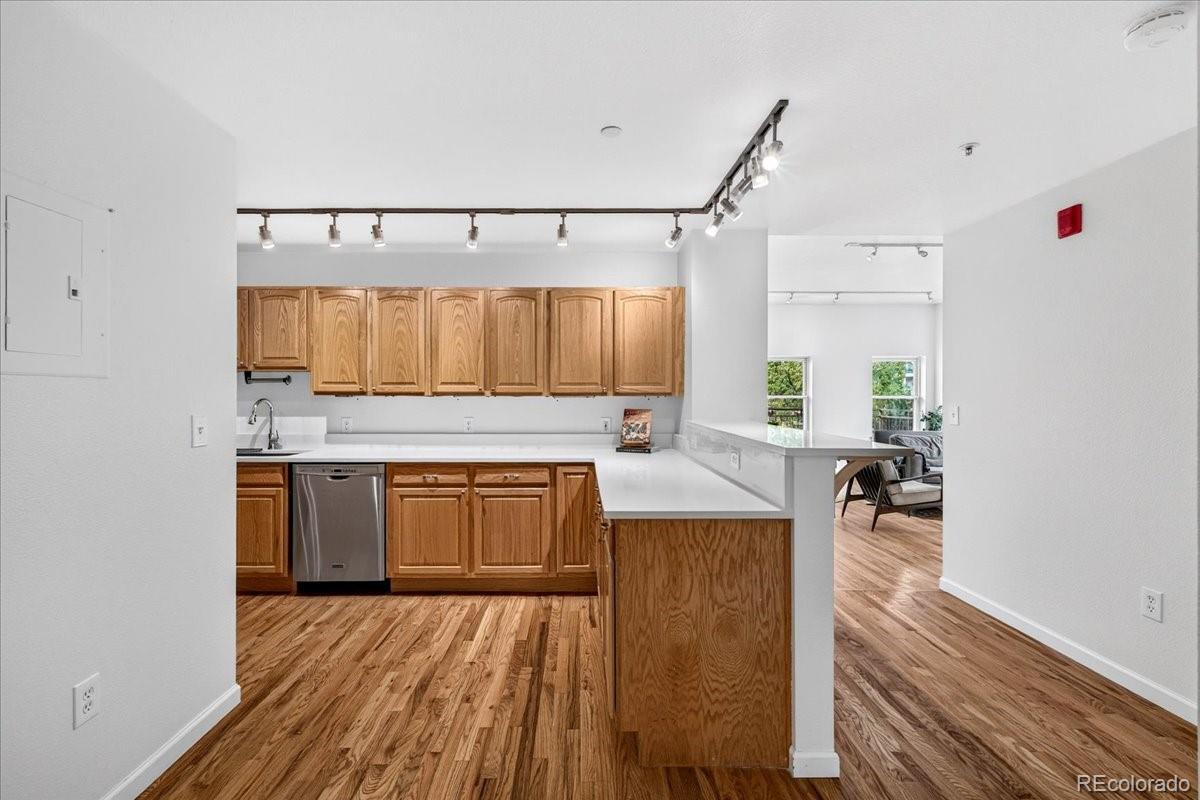
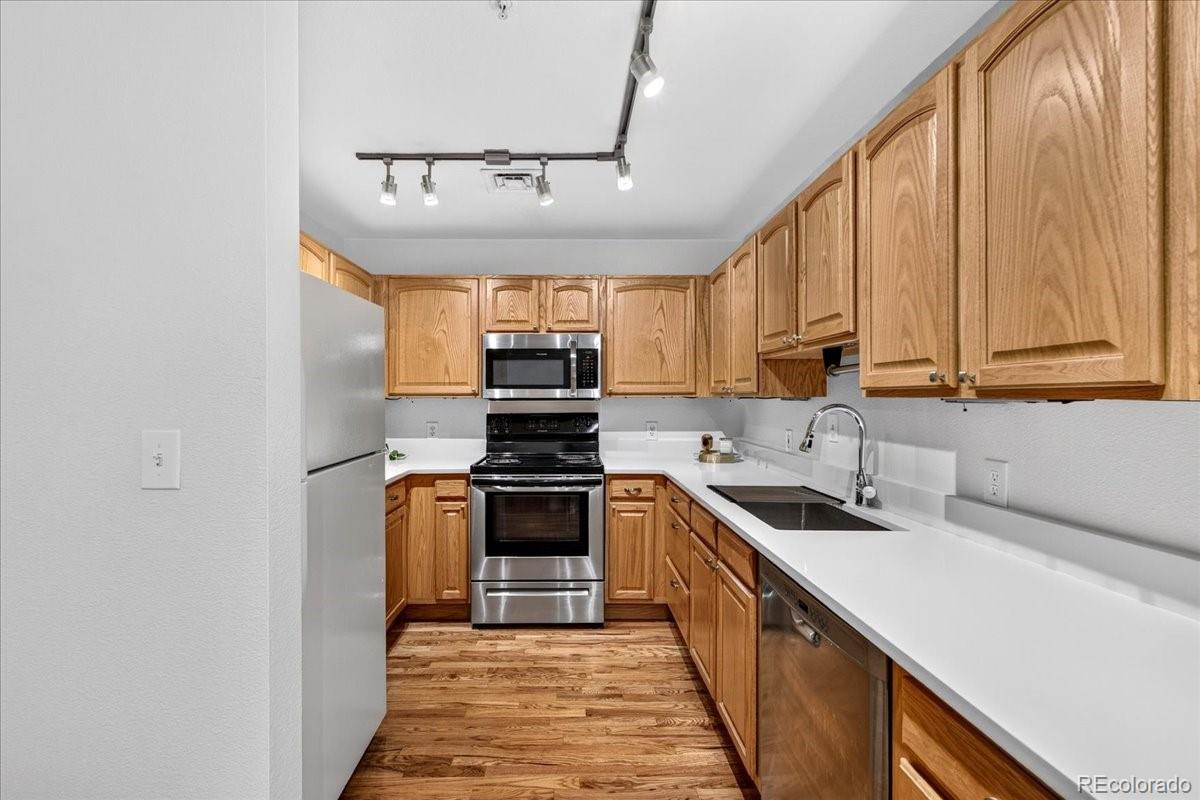
Light-filled corner-unit condo in Denver’s Uptown neighborhood, offering a comfortable home base in one of the city’s most walkable and connected areas. Located on the second floor, this two-bedroom home features large windows and abundant natural light. Wood flooring extends through the entryway, kitchen, and main living areas, while both bedrooms are carpeted. The kitchen features new quartz countertops and opens to the main living space. A large private balcony provides valuable outdoor living space—ideal for morning coffee, outdoor dining, or relaxing at home. One reserved parking space in the heated, secure garage adds convenience to city living. The Uptown lifestyle puts an array of dining, coffee, entertainment, and neighborhood amenities within easy reach. 17th Avenue’s Restaurant Row offers everything from casual cafés and neighborhood favorites to dining and nightlife, while nearby Colfax Avenue adds additional restaurants, bars, live music, and entertainment. Downtown Denver, Capitol Hill, Coors Field, and the Denver Performing Arts Complex are all easily accessible, and City Park provides nearby green space for walking, biking, and recreation. Enjoy the best of central Denver with a neighborhood setting, an active urban lifestyle, and the convenience of having so much within easy reach.

Save
Ask
Tour
Hide
Share
Listing Snapshot
Price 
$369,000
Days On Site 
1 Day
Bedrooms 
2
Inside Area (SqFt) 
1,082 sqft
Total Baths 
2
Full Baths 
1
Partial Baths 
1
Lot Size 
N/A
Year Built 
1999
MLS® Number 
3929168
Status 
Active
Property Tax 
$2,374
HOA/Condo/Coop Fees 
$438 monthly
Sq Ft Source 
Public Records
Friends & Family
Recent Activity
yesterdayListing updated with changes from the MLS®
yesterdayListing first seen on site
General Features
Attached Garage 
Yes
Garage 
Yes
Garage Spaces 
1
Levels 
One
Parking 
Heated GarageLightedAttached
Parking Spaces 
1
Property Sub Type 
Condominium
Security 
Secured Garage/Parking
Sewer 
Public Sewer
SqFt Above 
1082
SqFt Total 
1082
Style 
Contemporary
Utilities 
Natural Gas AvailableCable AvailableElectricity AvailableElectricity ConnectedNatural Gas Connected
Water Source 
Public
Zoning 
G-RO-5
Interior Features
Appliances 
DishwasherDisposalDryerMicrowaveRangeRefrigeratorWasher
Cooling 
Central Air
Flooring 
CarpetLaminateTile
Heating 
Forced Air
Laundry Features 
Laundry Closet
Main Level Bedrooms 
2
Bathroom Full 
Level - MainDescription - Full bath en suite to primary bedroom
Bathroom Three Quarter 
Level - MainDescription - 3/4 bath
Bedroom 
Level - MainDescription - 2nd bedroom
Dining Room 
Level - MainDescription - Dining area in living room with balcony
Kitchen 
Level - MainDescription - Kitchen with brand new quartz countertops and tons of cabinet space
Laundry 
Level - MainDescription - Laundry and utilities in closet
Living Room 
Level - MainDescription - Bright, sunny living room with gas fireplace
Save
Ask
Tour
Hide
Share
Exterior Features
Construction Details 
BrickStucco
Lot Features 
Near Public Transit
Patio And Porch 
CoveredPatio
Roof 
Composition
Community Features
Association Amenities 
Elevator(s)Parking
Association Fee 
$438.0
Association Fee Frequency 
Monthly
School District 
Denver 1
Financing Terms Available 
CashConventional
Schools
School District
Denver 1
Elementary School
University Preparatory School
Middle School
Whittier E-8
High School
East
Listing courtesy of Serhant Colorado LLC [email protected]


The content relating to real estate for sale in this Web site comes in part from the Internet Data eXchange ("IDX") program of METROLIST, INC., DBA RECOLORADO real estate listings held by brokers other than Serhant Colorado LLC are marked with the IDX Logo. This information is being provided for the consumers' personal, non-commercial use and may not be used for any other purpose. All information subject to change and should be independently verified.

Neighborhood & Commute
Source: Walkscore
Disclosure: Community information and market data powered by Constellation Data Labs. Information is deemed reliable but not guaranteed.
Save
Ask
Tour
Hide
Share