Save
Ask
Tour
Hide
Share
$249,900
12 Days On Site

Legacy at City Park
1623 Saint Paul Street 402
Denver, CO 80206

For Sale|Condominium|Active
1
Bed
1
Total Bath
1
Full Bath
631
SqFt
$396
/SqFt
2006
Built
Subdivision:
City Park
County:
Denver
Call Now: 303-845-2362
Is this the listing for you? We can help make it yours.
303-845-2362
1623 Saint Paul Street 4021623 Saint Paul Street 4021623 Saint Paul Street 4021623 Saint Paul Street 402
Save
Ask
Tour
Hide
Share

Mortgage Calculator

Monthly Payment (Est.)

Enter an interest rate to see your estimated monthly payment.
Calculator powered by Showcase IDX, a Constellation1 Company. Copyright ©2026 Information is deemed reliable but not guaranteed.

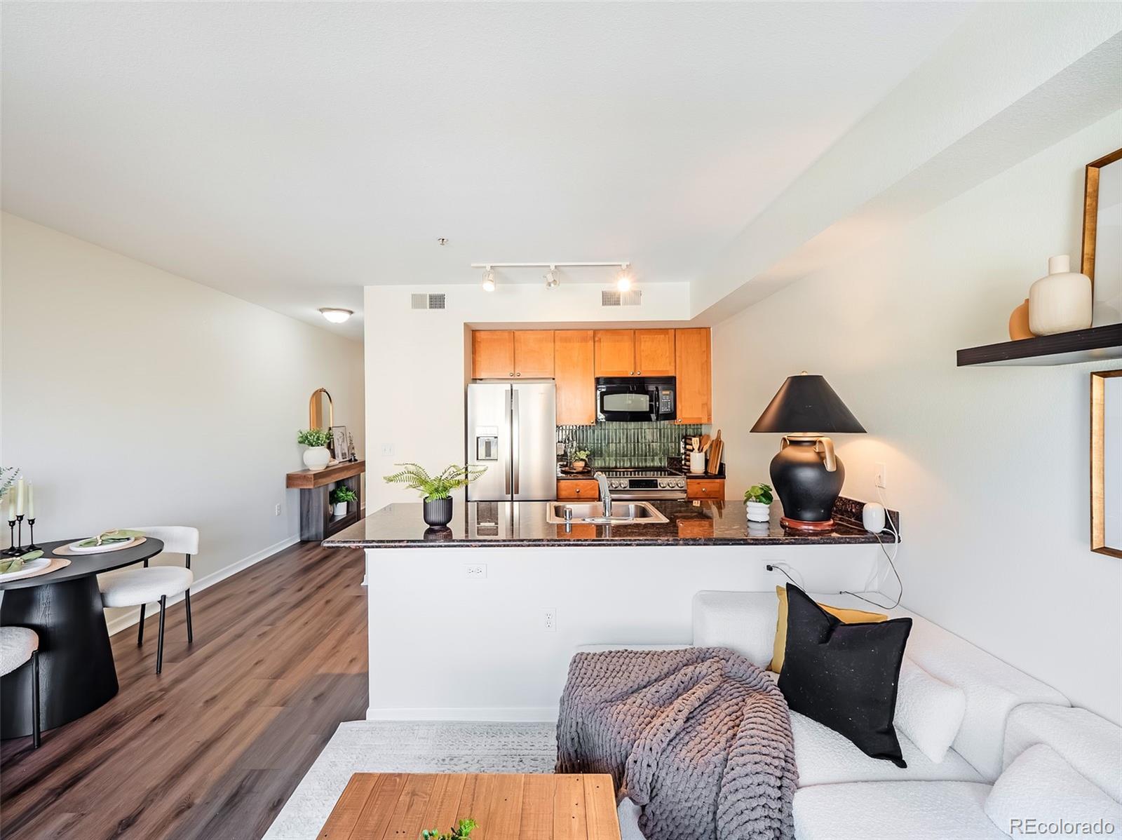
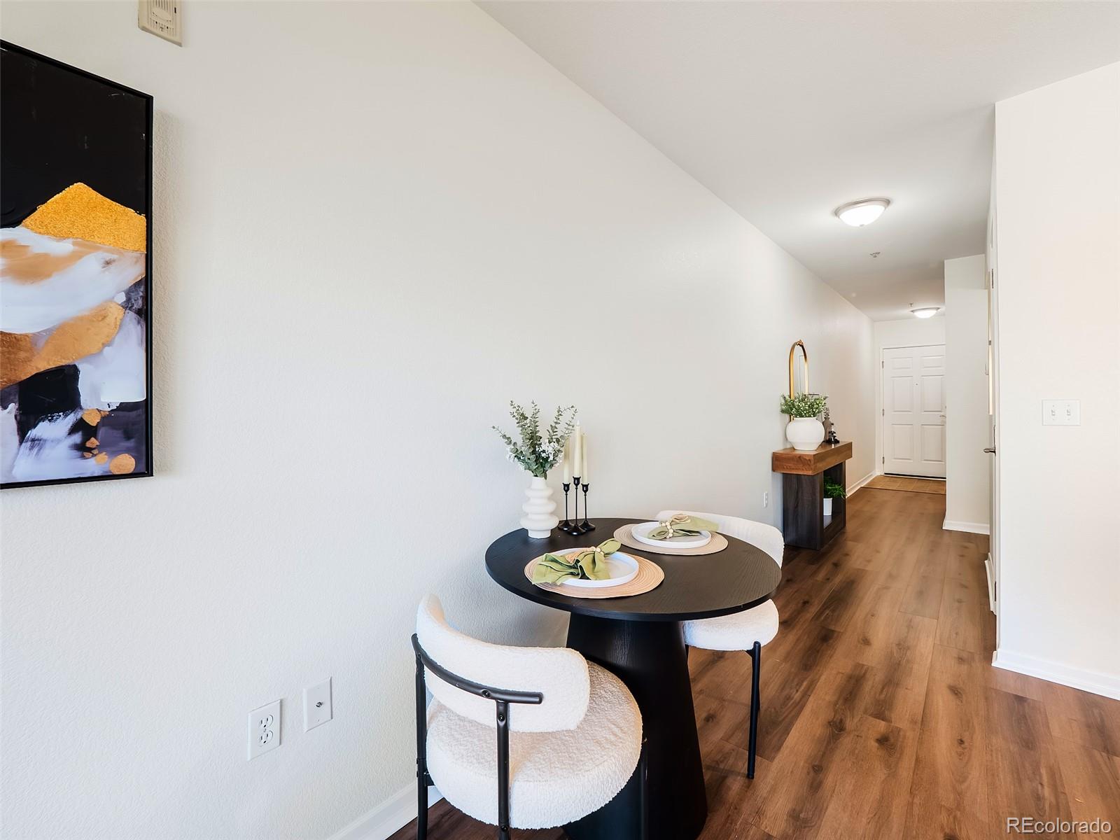
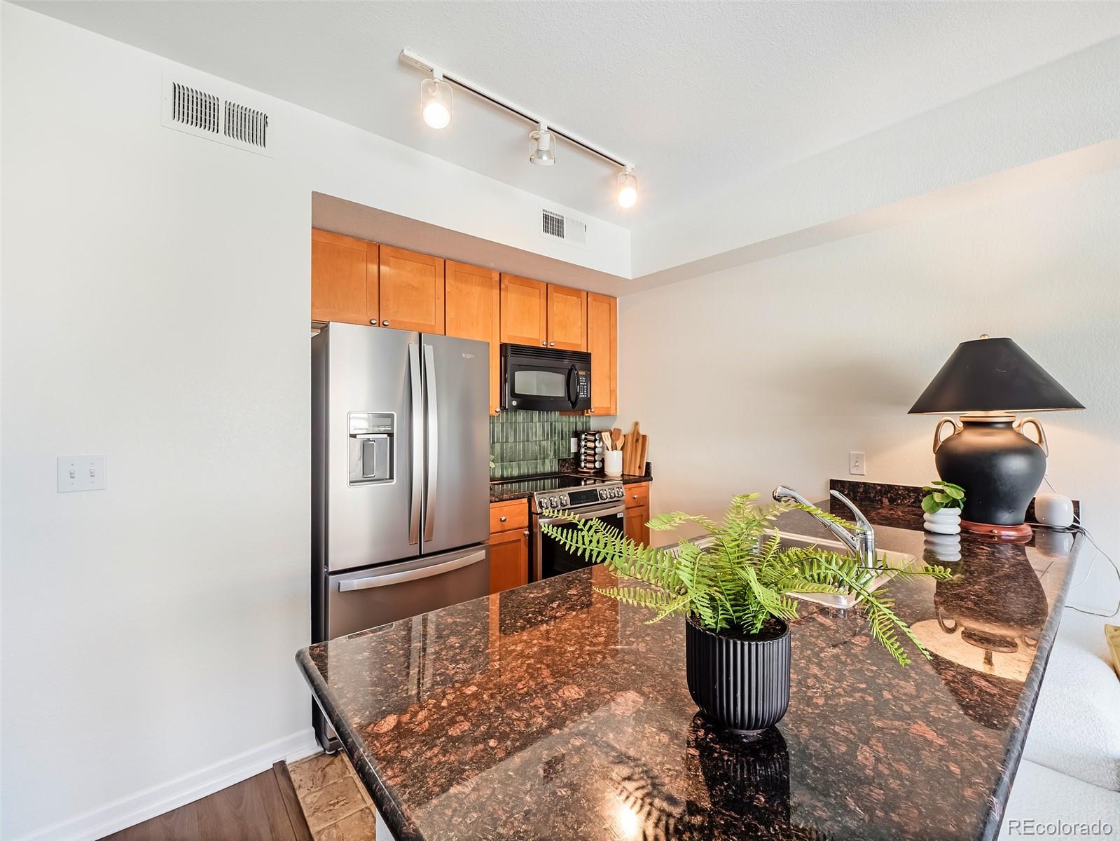
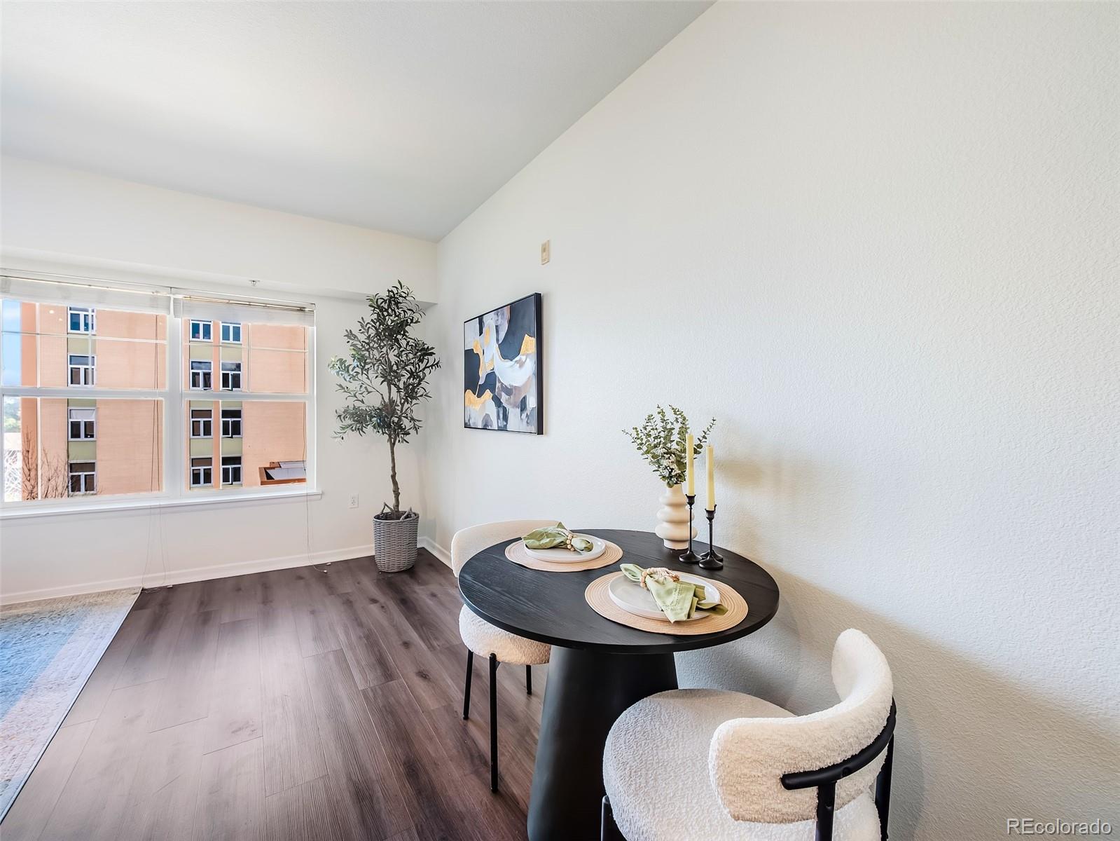
Your City Park Retreat | Top-Floor Living with Modern Updates Discover the ease of Denver living in this top-floor condo in the heart of City Park! Freshly painted walls, ceilings, doors, and trim create a crisp, refreshed feel, while natural light and a functional open layout make the most of every square foot. The inviting living area flows seamlessly into a stylish kitchen featuring warm caramel-toned cabinetry, an eye-catching emerald tile back splash, and newer appliances. A peninsula with seating offers the perfect spot for morning coffee, casual meals, or gathering with friends. The bedroom provides a comfortable retreat, while the remodeled full bath features neutral tile finishes. Enjoy the everyday convenience of in-unit laundry with newer appliances, central air conditioning, elevator access, and a designated parking space in the community garage. Just moments from City Park, City Park Golf Course, the Denver Zoo, the Museum of Nature & Science, Major Hospitals and an array of local dining and coffee shops, this home offers a wonderful blend of comfort, convenience, and connection to the city. Whether you're looking for a place to call home or a convenient Denver home base, this inviting residence brings the best of urban living within reach!

Save
Ask
Tour
Hide
Share
Listing Snapshot
Price 
$249,900
Days On Site 
12 Days
Bedrooms 
1
Inside Area (SqFt) 
631 sqft
Total Baths 
1
Full Baths 
1
Partial Baths 
N/A
Lot Size 
N/A
Year Built 
2006
MLS Number 
3936902
Status 
Active
Property Tax 
$1,703
HOA/Condo/Coop Fees 
$331 monthly
Sq Ft Source 
Public Records
Friends & Family
Recent Activity
a week agoListing updated with changes from the MLS
2 weeks agoStatus changed to Active
2 weeks agoListing first seen on site
General Features
Direction Faces 
North
Levels 
Three Or More
Parking Spaces 
1
Pets 
Cats OKDogs OK
Property Condition 
Updated/Remodeled
Property Sub Type 
Condominium
Security 
Secured Garage/Parking
Sewer 
Public Sewer
SqFt Above 
631
SqFt Total 
631
Water Source 
Public
Zoning 
H-1-A
Interior Features
Appliances 
Convection OvenCooktopDishwasherDisposalDryerMicrowaveOvenRefrigeratorWasher
Cooling 
Central Air
Flooring 
Vinyl
Furnished 
Unfurnished
Heating 
Forced Air
Main Level Bedrooms 
1
Bathroom Full 
Level - Main
Bedroom 
Level - Main
Kitchen 
Level - MainDescription - Galley Kitchen
Laundry 
Level - MainDescription - Laundry Closet
Living Room 
Level - Main
Save
Ask
Tour
Hide
Share
Exterior Features
Construction Details 
BrickConcrete
Roof 
CompositionMetal
Community Features
Association Amenities 
Elevator(s)Parking
Association Fee 
$331.0
Association Fee Frequency 
Monthly
School District 
Denver 1
Financing Terms Available 
1031 ExchangeCashConventional
Schools
School District
Denver 1
Elementary School
Teller
Middle School
Morey
High School
East
Listing courtesy of Coldwell Banker Realty 18 [email protected]


The content relating to real estate for sale in this Web site comes in part from the Internet Data eXchange ("IDX") program of METROLIST, INC., DBA RECOLORADO real estate listings held by brokers other than Coldwell Banker Realty 18 are marked with the IDX Logo. This information is being provided for the consumers' personal, non-commercial use and may not be used for any other purpose. All information subject to change and should be independently verified.

Neighborhood & Commute
Source: Walkscore
Disclosure: Community information and market data powered by Constellation Data Labs. Information is deemed reliable but not guaranteed.
Save
Ask
Tour
Hide
Share