Save
Ask
Tour
Hide
Share
$1,195,000
7 Days On Site

13951 Crestone Circle
Broomfield, CO 80023

For Sale|Single Family Residence|Active
6
Beds
5
Total Baths
2
Full Baths
3
Partial Baths
4,049
SqFt
$295
/SqFt
2003
Built
Subdivision:
The Broadlands Filing 11
County:
Broomfield
Call Now: 303-845-2362
Is this the listing for you? We can help make it yours.
303-845-2362
13951 Crestone Circle13951 Crestone Circle13951 Crestone Circle13951 Crestone Circle
Save
Ask
Tour
Hide
Share

Mortgage Calculator

Monthly Payment (Est.)

$5,452
Calculator powered by Showcase IDX, a Constellation1 Company. Copyright ©2026 Information is deemed reliable but not guaranteed.

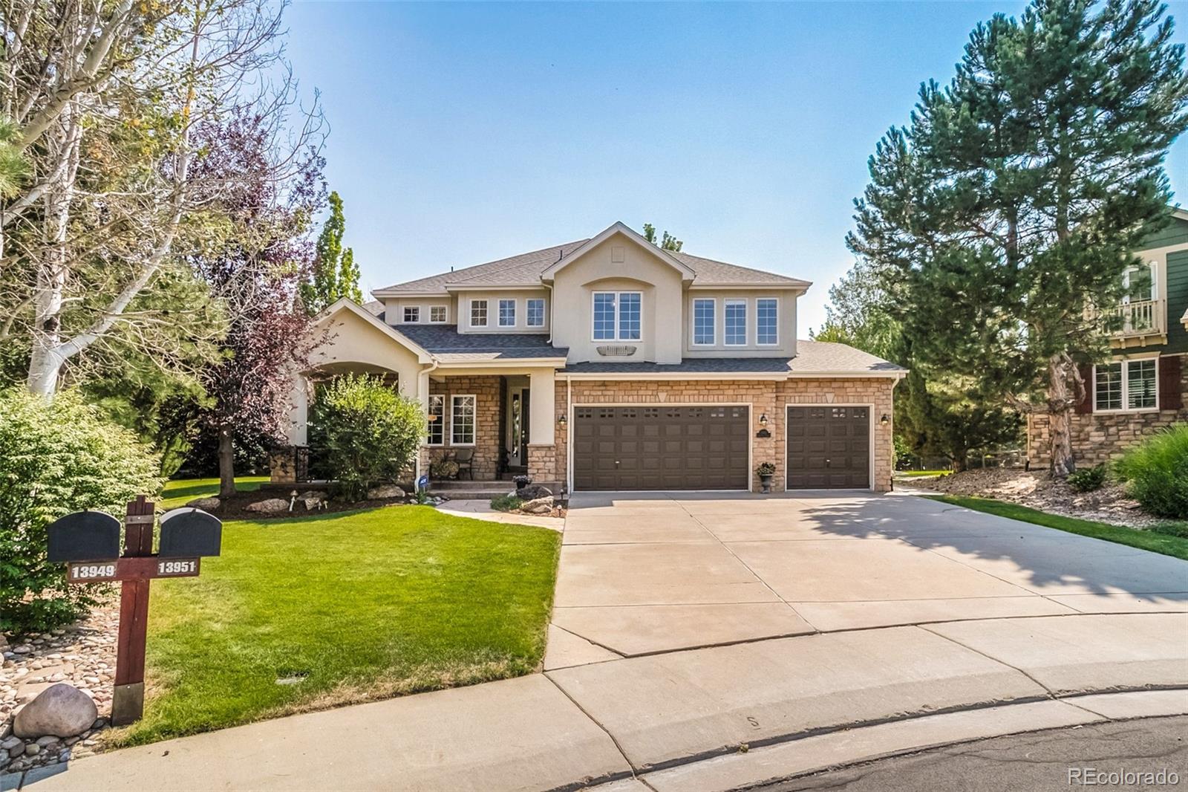
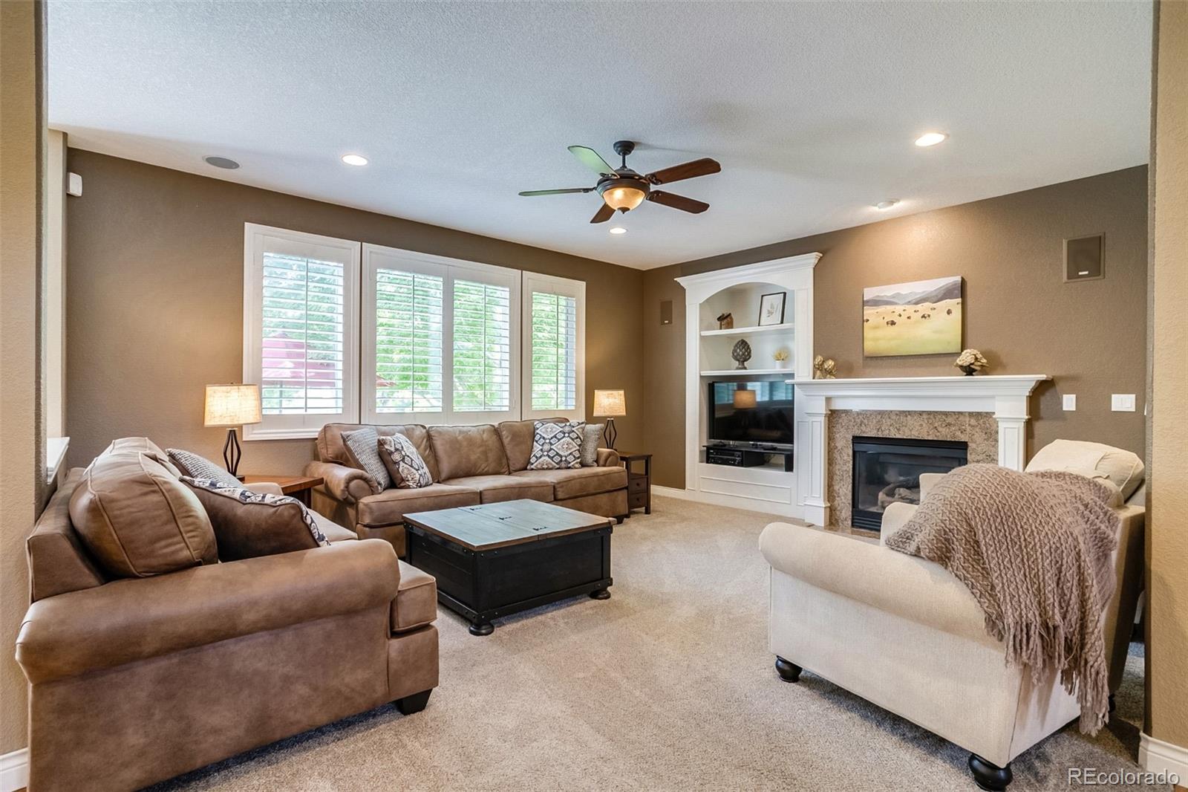
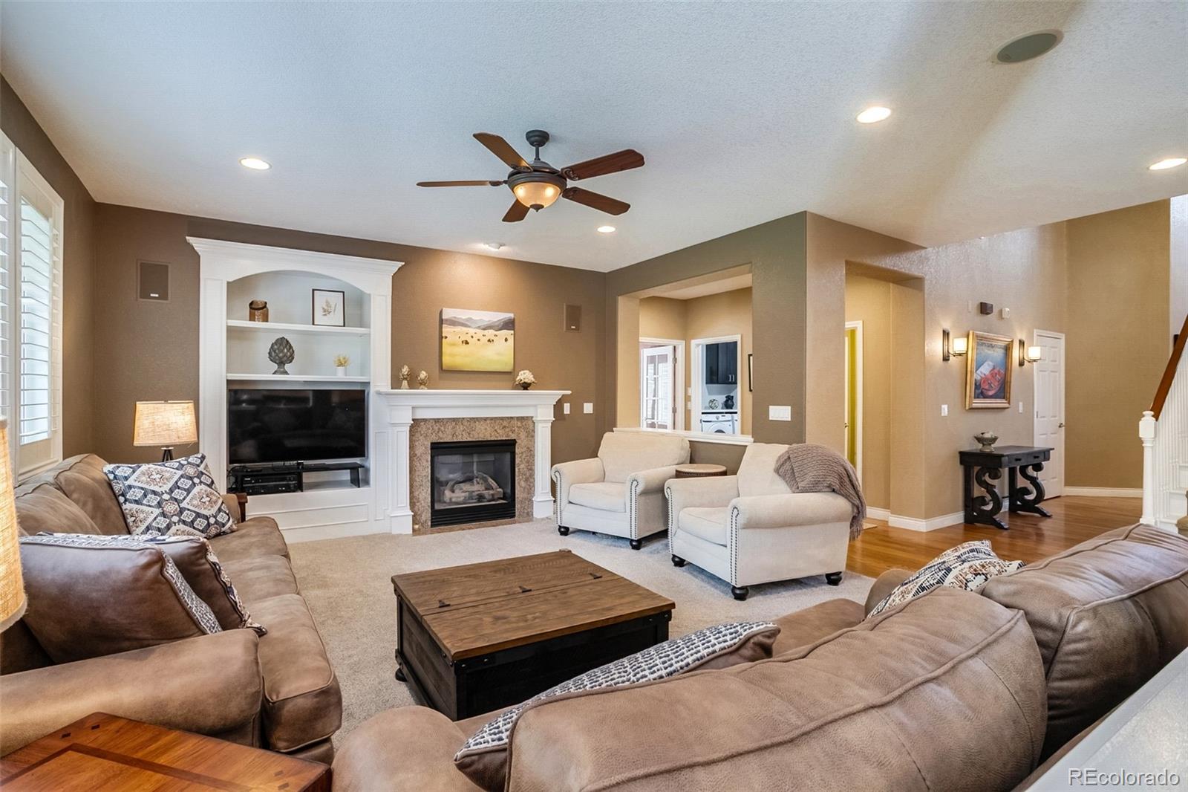
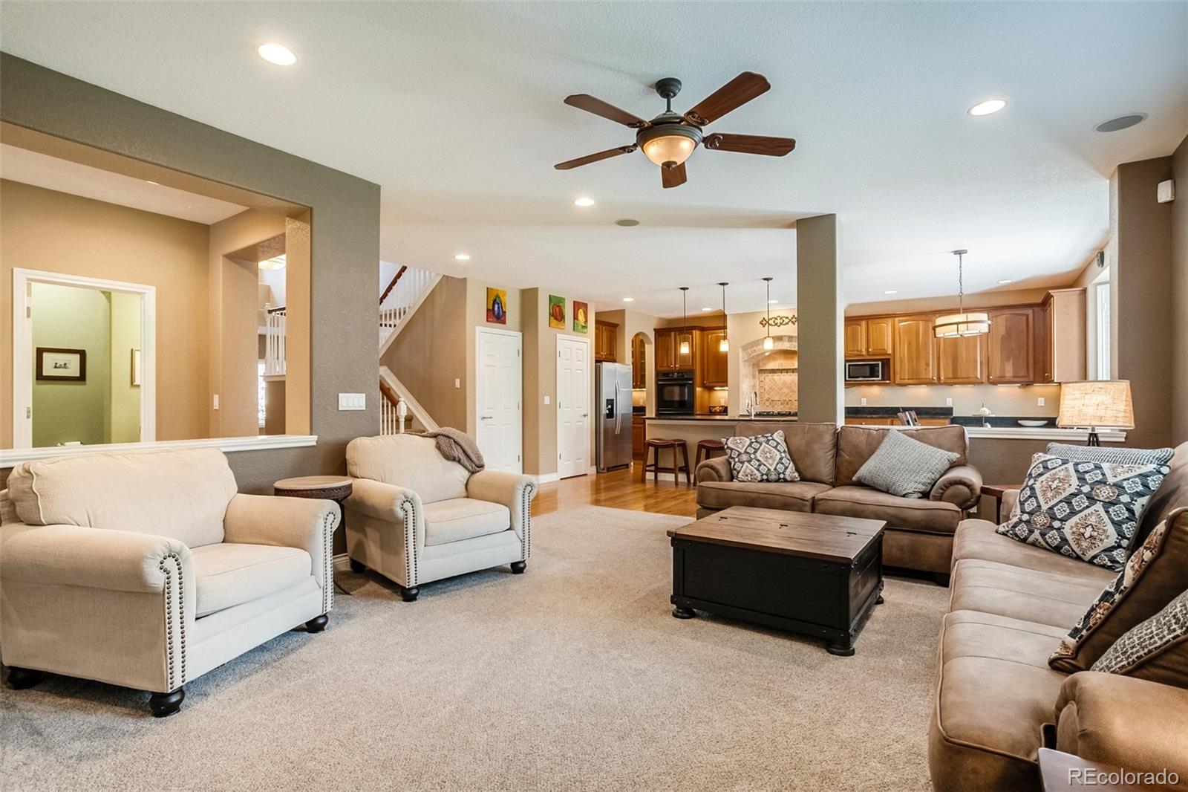
Located on a quiet cul-de-sac in the highly sought-after Broadlands community, this exceptional semi-custom home blends luxury, comfort, and the best of Colorado living. Offering 4,546 finished square feet, the home features 6 bedrooms, 4.5 bathrooms, a main-floor office, a beautifully remodeled mudroom/laundry with custom cabinetry and an oversized 3-car garage with expansive built-in storage. This home has been meticulously maintained and cared for. A brand-new Class 4 impact-resistant roof adds lasting value and potential insurance savings! Step inside to a dramatic two-story foyer, rich hardwood floors, and elegant formal living and dining rooms. The gourmet kitchen showcases granite countertops, custom tile work, abundant cabinetry, and a spacious dining area that opens seamlessly to the inviting family room with built-ins and surround sound. French doors lead to the private main-floor office, creating an ideal work-from-home space. Upstairs, the spacious primary suite offers a relaxing sitting area, dual walk-in closets, and a luxurious five-piece bath with upgraded slate flooring. Four additional upper bedrooms provide exceptional flexibility, including one with a private en-suite bath, while a shared hall bath with dual sinks serves the remaining bedrooms. The finished basement expands your living space with a large recreation room, an additional bedroom, a full bath, and plumbing already in place for a future wet bar or kitchenette, perfect for entertaining or multigenerational living. Outside, enjoy a private backyard oasis surrounded by the most beautiful array of mature trees, multiple seating areas, and a stamped concrete patio perfectly positioned for Colorado sunsets. Just minutes from parks, trails, golf, the community pool, top-rated schools, and Paul Derda Recreation Center, this home offers an exceptional lifestyle in one of Broomfield's premier neighborhoods.

Save
Ask
Tour
Hide
Share
Listing Snapshot
Price 
$1,195,000
Days On Site 
7 Days
Bedrooms 
6
Inside Area (SqFt) 
4,049 sqft
Total Baths 
5
Full Baths 
2
Partial Baths 
3
Lot Size 
0.32 Acres
Year Built 
2003
MLS® Number 
3953693
Status 
Active
Property Tax 
$8,687
HOA/Condo/Coop Fees 
$75 monthly
Sq Ft Source 
Public Records
Friends & Family
Recent Activity
4 days agoListing updated with changes from the MLS®
a week agoListing first seen on site
General Features
Acres 
0.32
Attached Garage 
Yes
Direction Faces 
North
Garage 
Yes
Garage Spaces 
3
Levels 
Two
Parking 
Attached
Parking Spaces 
3
Property Sub Type 
Single Family Residence
Security 
Carbon Monoxide Detector(s)Security SystemSmoke Detector(s)
Sewer 
Public Sewer
SqFt Above 
3399
SqFt Below 
650
SqFt Total 
4546
Style 
Traditional
Water Source 
Public
Zoning 
PUD
Interior Features
Appliances 
Convection OvenCooktopDishwasherDisposalDouble OvenDown DraftGas Water Heater
Basement 
Bath/StubbedCrawl SpaceFinishedSump Pump
Cooling 
Ceiling Fan(s)Central Air
Fireplace Features 
Family RoomGas Log
Flooring 
CarpetLaminateStoneWood
Furnished 
Negotiable
Heating 
Forced Air
Interior 
Built-in FeaturesCeiling Fan(s)Eat-in KitchenEntrance FoyerGranite CountersHigh CeilingsHigh Speed InternetKitchen IslandOpen FloorplanPantryVaulted Ceiling(s)Walk-In Closet(s)
Window Features 
Double Pane WindowsWindow Coverings
Bathroom Full 
Level - Upper
Bathroom Half 
Level - Main
Bathroom Three Quarter 
Level - Basement
Bedroom 
Level - Upper
Dining Room 
Level - Main
Family Room 
Level - Main
Kitchen 
Level - Main
Laundry 
Level - Main
Office 
Level - Main
Utility Room 
Level - Basement
Save
Ask
Tour
Hide
Share
Exterior Features
Construction Details 
Frame
Exterior 
Private YardRain Gutters
Fencing 
Partial
Lot Features 
Cul-De-SacLandscapedLevelMany TreesSprinklers In FrontSprinklers In Rear
Patio And Porch 
Front PorchPatio
Roof 
Composition
Windows/Doors 
Double Pane WindowsWindow Coverings
Community Features
Association Dues 
900
Financing Terms Available 
CashConventionalFHAVA Loan
HOA Fee Frequency 
Annually
Roads 
Paved
School District 
Adams 12 5 Star Schl
Schools
School District
Adams 12 5 Star Schl
Elementary School
Coyote Ridge
Middle School
Westlake
High School
Legacy
Listing courtesy of Ridley Homes LLC [email protected]


The content relating to real estate for sale in this Web site comes in part from the Internet Data eXchange ("IDX") program of METROLIST, INC., DBA RECOLORADO real estate listings held by brokers other than Ridley Homes LLC are marked with the IDX Logo. This information is being provided for the consumers' personal, non-commercial use and may not be used for any other purpose. All information subject to change and should be independently verified.

Neighborhood & Commute
Source: Walkscore
Disclosure: Community information and market data powered by Constellation Data Labs. Information is deemed reliable but not guaranteed.
Save
Ask
Tour
Hide
Share