

828 N Cherry Street 1Denver, CO 80220
Mortgage Calculator
Monthly Payment (Est.)
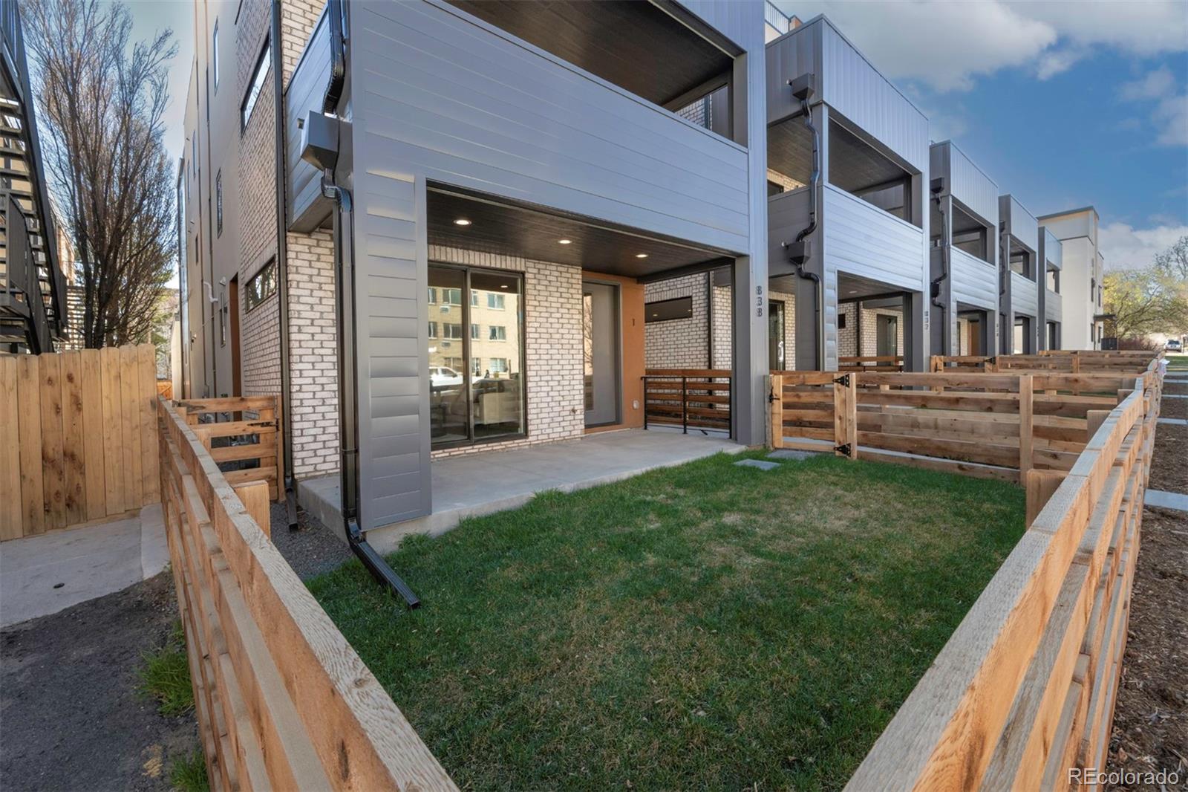
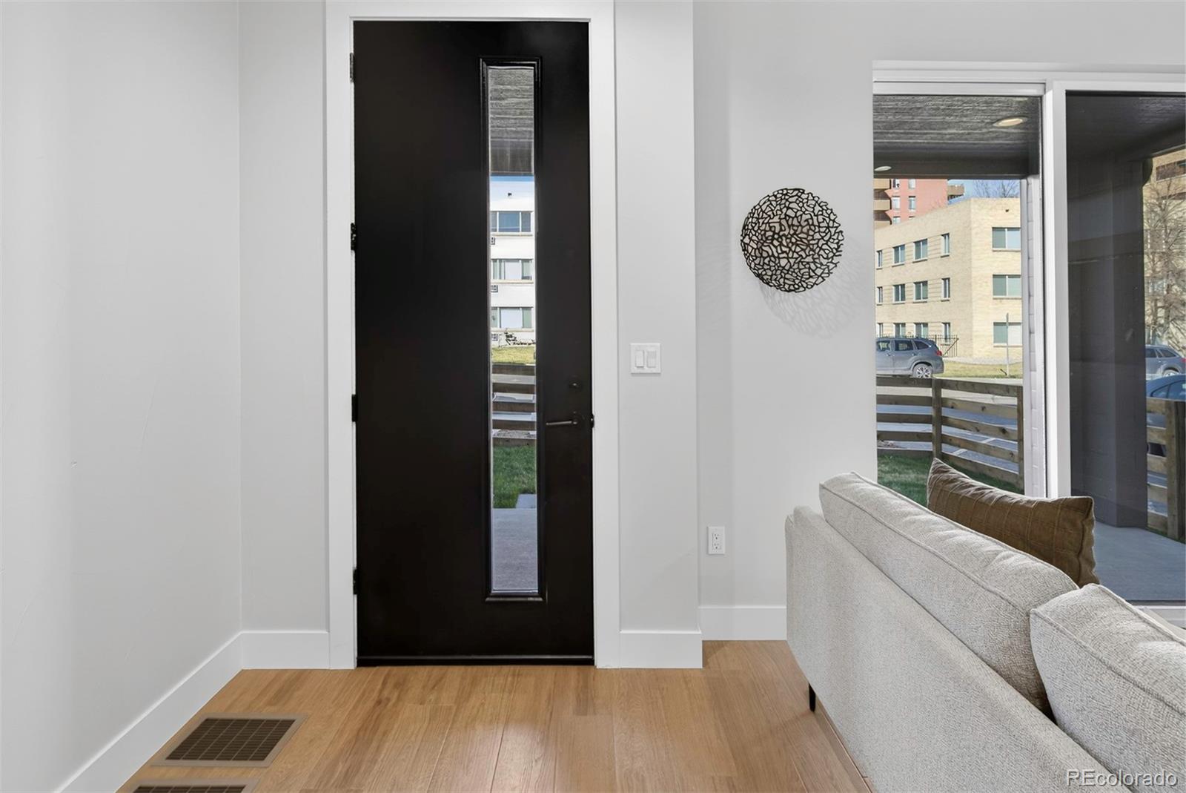
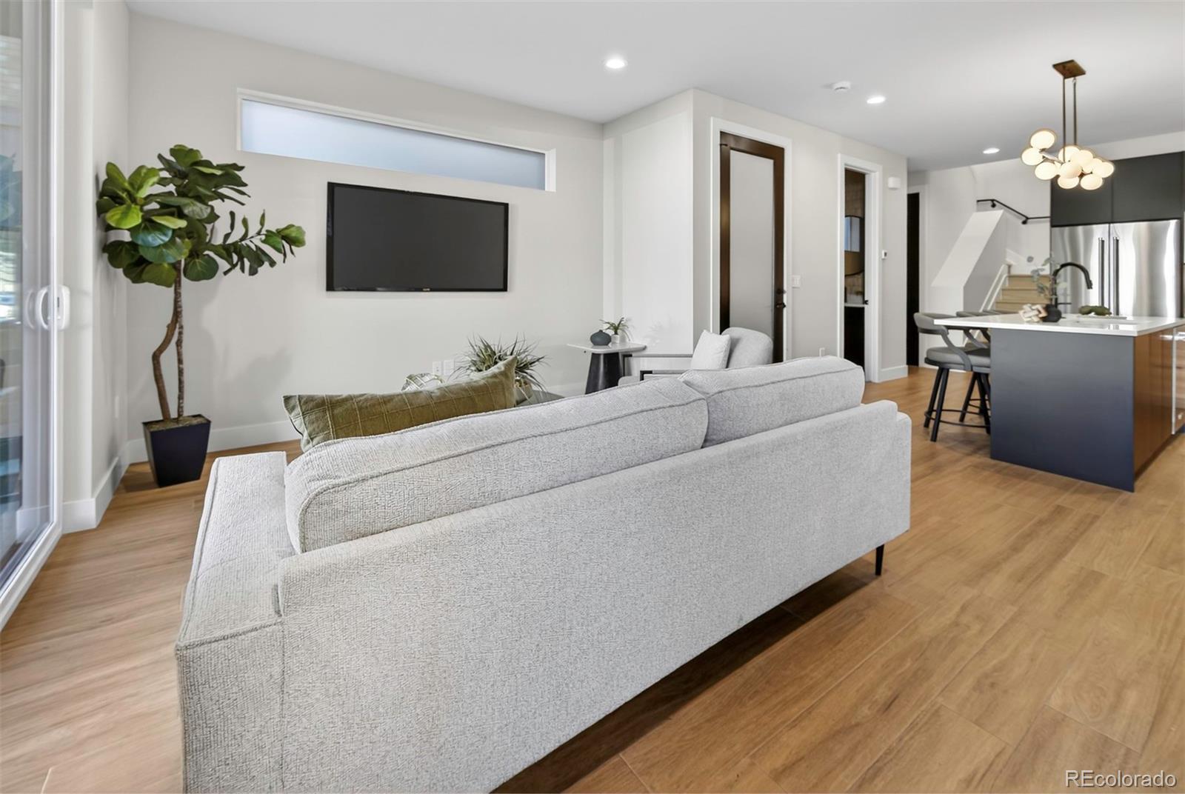
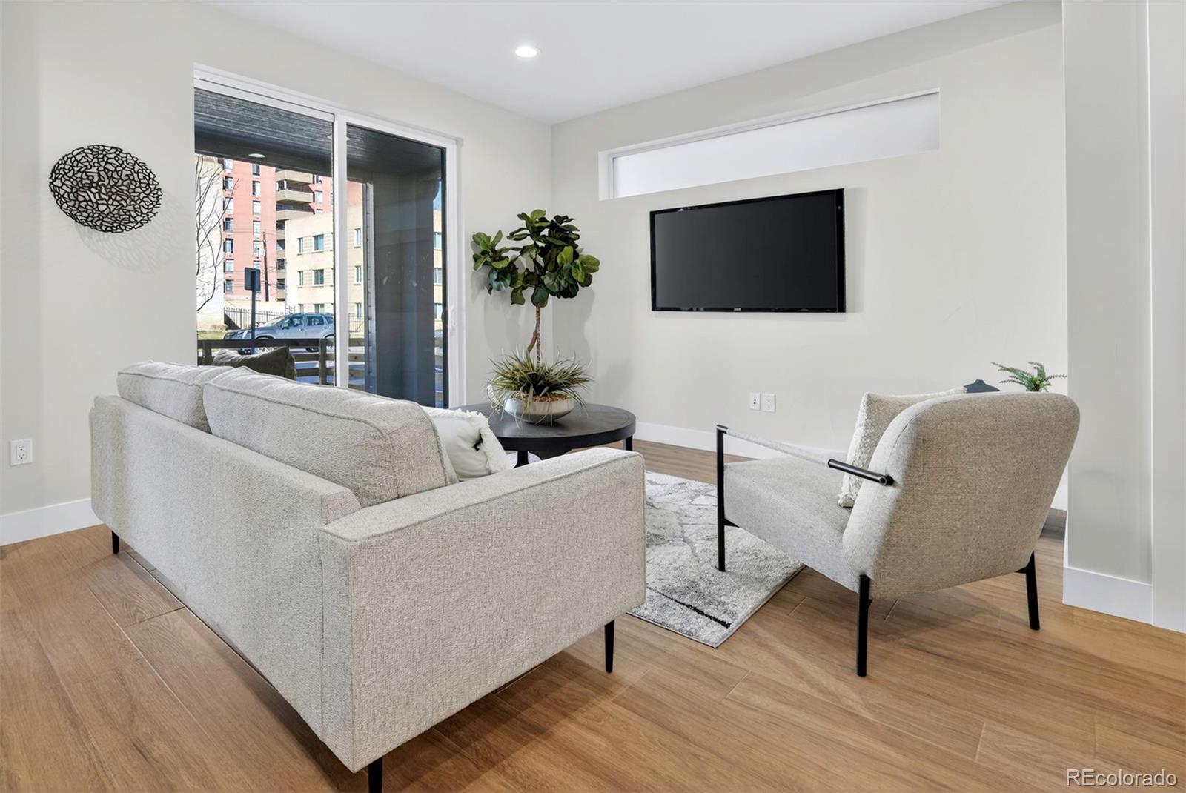
Enter an interest rate to see your estimated monthly payment.Turnkey leased investment opportunity in a prime central Denver location. This brand-new, tenant-occupied 3-bedroom, 3-bath front unit is located just two blocks from Denver’s popular 9th & Co development and offers approximately 1,750 square feet of modern living space. The residence features an open-concept layout, abundant natural light, a gourmet kitchen with sleek finishes, and a full-floor primary suite with a spa-inspired bathroom, walk-in closet, and private balcony. Additional amenities include a rooftop deck, private fenced yard, and detached one-car garage. The property has no HOA fees. The location provides strong, lasting tenant appeal, with Trader Joe’s, Cava, Postino, Frank & Roze Coffee Co., Rose Medical Center, Cherry Creek, and downtown Denver all nearby. Offered subject to an existing lease, this is an opportunity to acquire a newly constructed, income-producing residential asset in one of Denver’s most desirable infill neighborhoods.
| a month ago | Listing updated with changes from the MLS® | |
| a month ago | Status changed to Pending | |
| 2 months ago | Listing first seen on site |

The content relating to real estate for sale in this Web site comes in part from the Internet Data eXchange ("IDX") program of METROLIST, INC., DBA RECOLORADO real estate listings held by brokers other than Resolute, Inc. are marked with the IDX Logo. This information is being provided for the consumers' personal, non-commercial use and may not be used for any other purpose. All information subject to change and should be independently verified.
Did you know? You can invite friends and family to your search. They can join your search, rate and discuss listings with you.