

The Coloradan1750 Wewatta Street 809Denver, CO 80202
Mortgage Calculator
Monthly Payment (Est.)
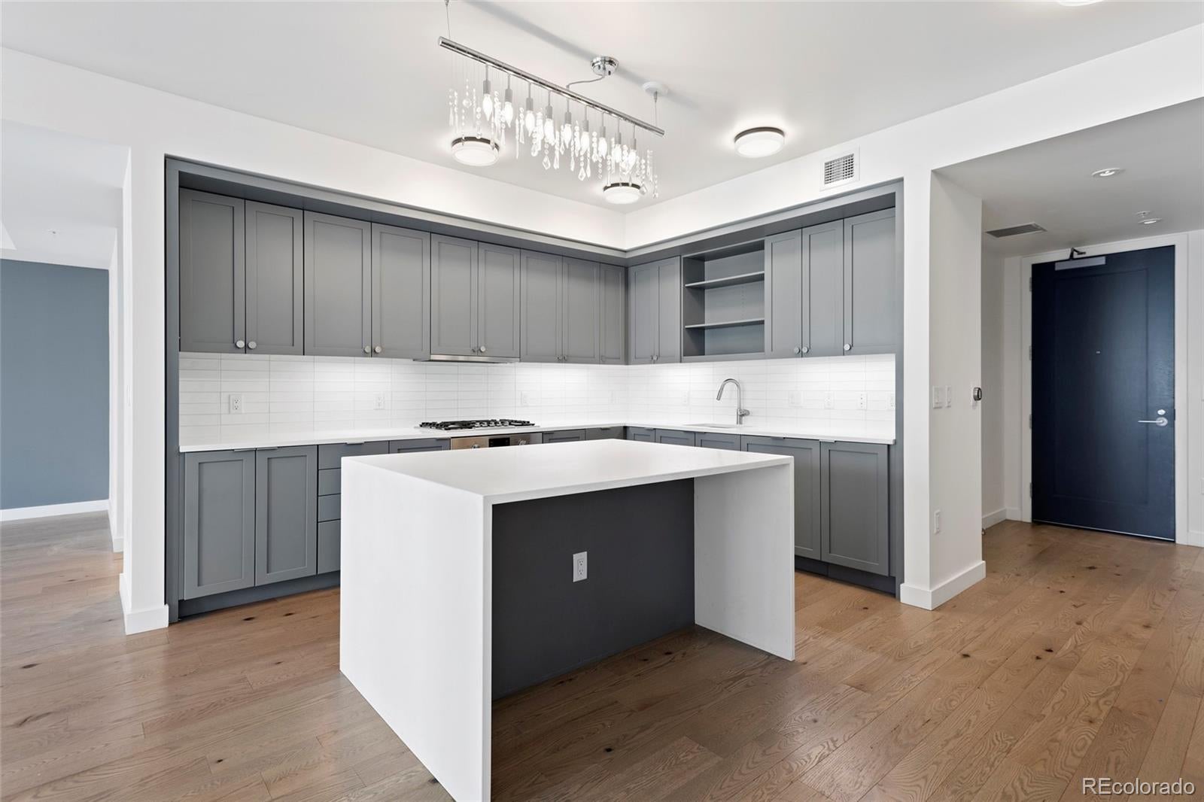
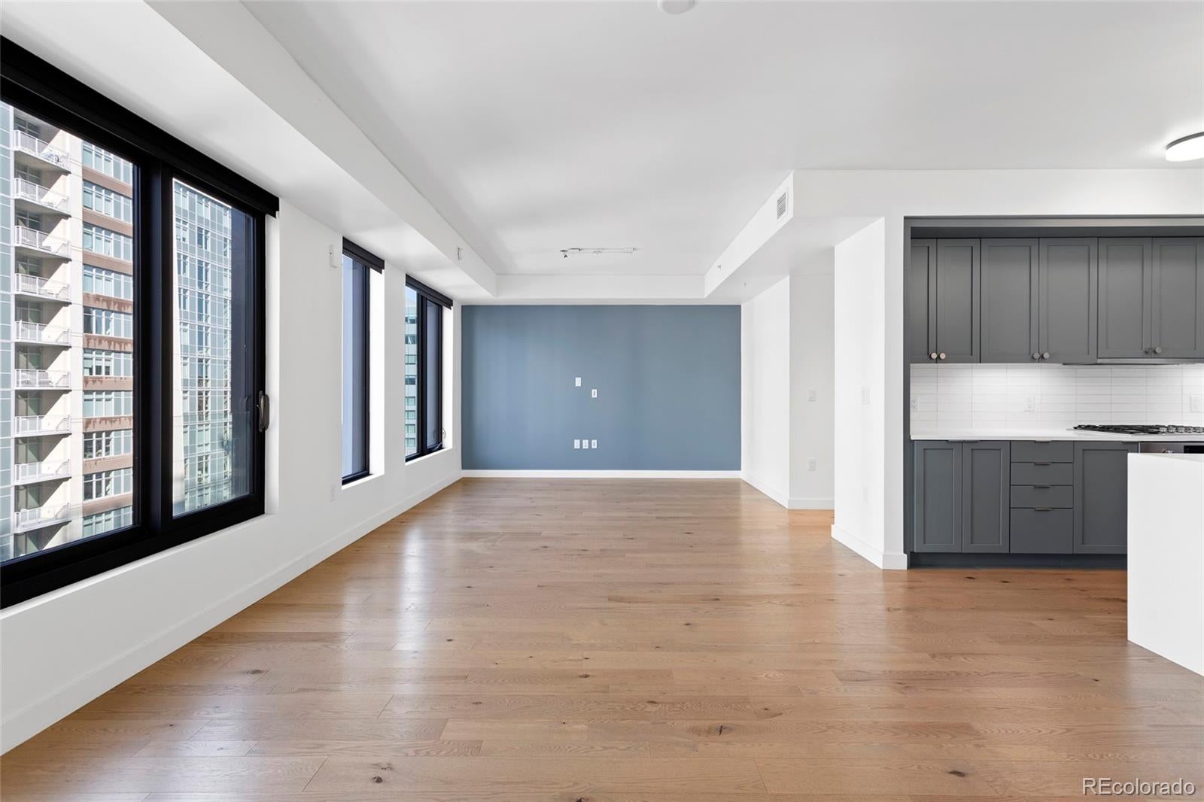
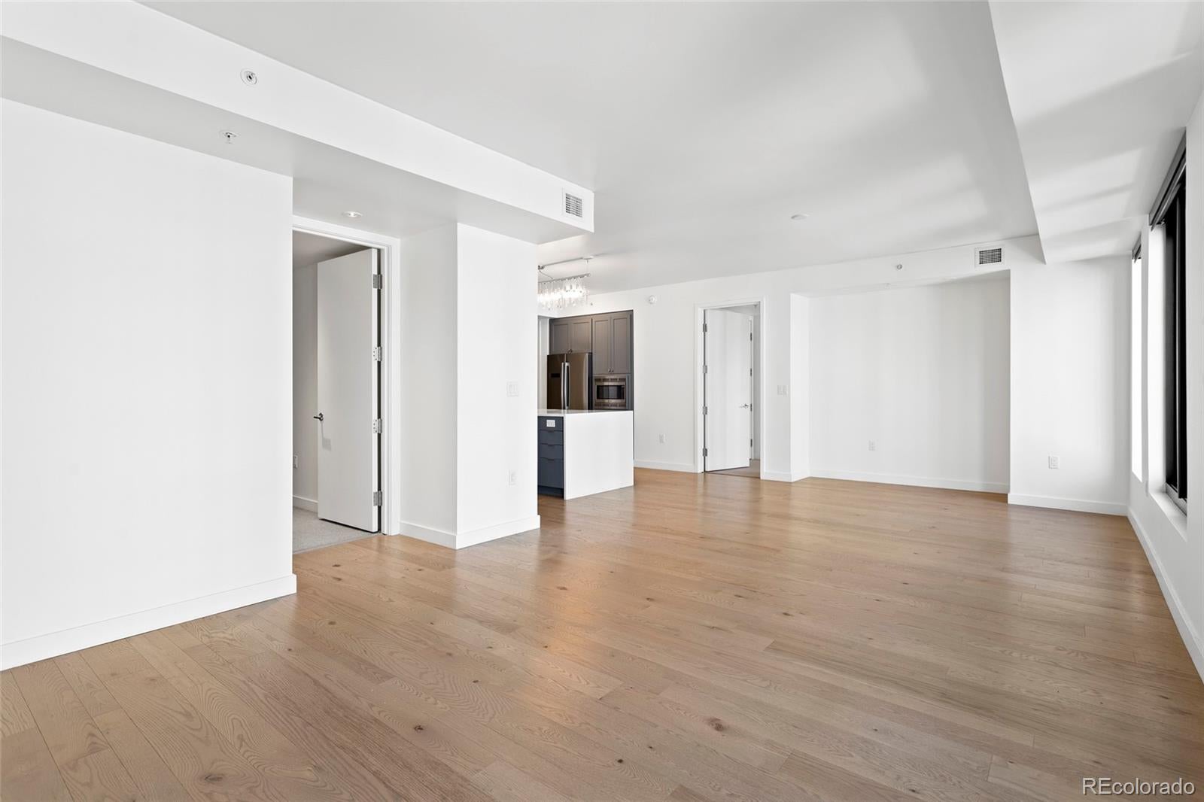
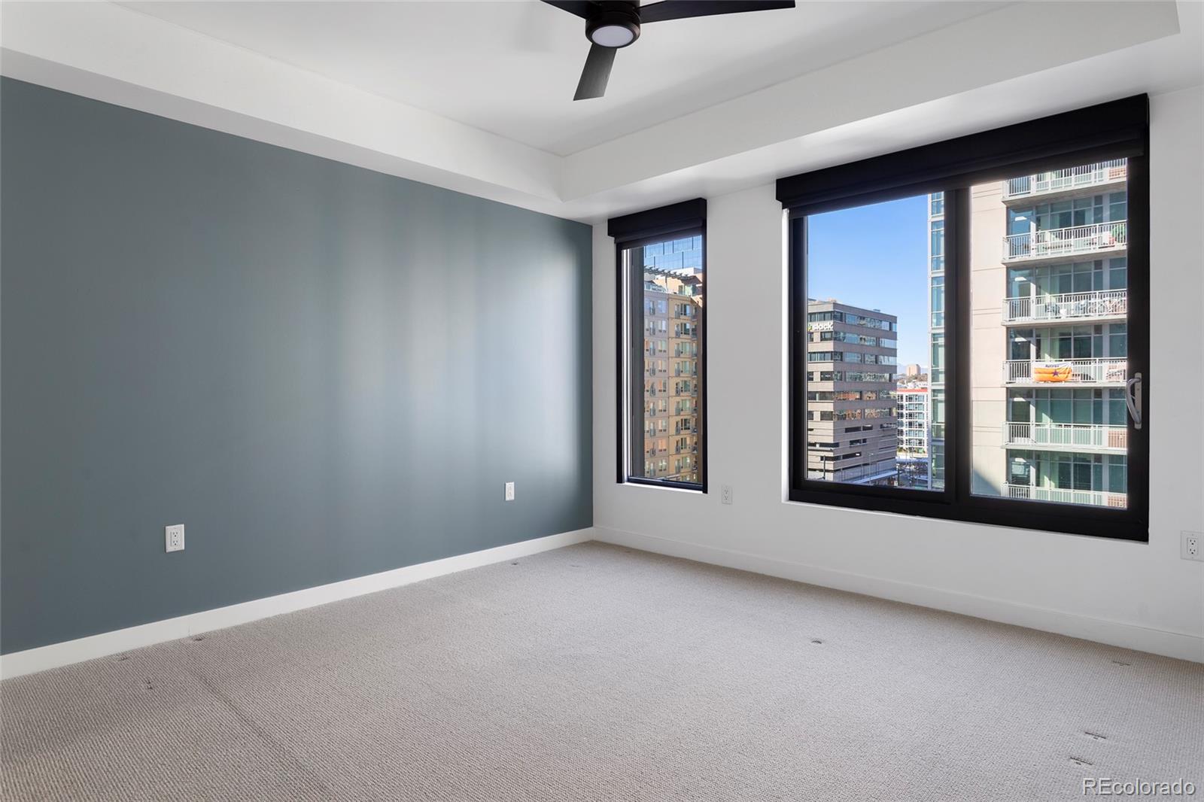
Enter an interest rate to see your estimated monthly payment.Experience exceptional downtown living at The Coloradan, ideally located across from Whole Foods Market and steps from Union Station, the A-Line to Denver International Airport, and some of Denver’s best restaurants. This well-appointed two-bedroom residence features a desirable split-bedroom floor plan, with private bedroom suites at opposite ends of the home, each with its own full bath, plus a separate powder room for guests. The open-concept living and dining areas feature hardwood flooring and connect seamlessly to a contemporary kitchen with a waterfall quartz island, Bosch stainless-steel appliances, gas cooktop and generous cabinetry. The spacious layout is ideal for entertaining, while the secondary bedroom offers flexibility as a guest suite, den or home office. The primary suite includes a five-piece bath and a walk-in closet. A full-size washer and dryer and in-unit storage add everyday convenience. Residents enjoy an outstanding collection of amenities, including a rooftop pool and hot tub, fitness center, owners’ club, library, community garden, firepit, 24-hour front desk and security. 1-2 parking spaces are available for lease in the attached garage. Enjoy a connected urban lifestyle with easy access to downtown, Coors Field, Ball Arena, Commons Park, Confluence Park, LoHi and RiNo. 8-16 month lease, strongly preferred. 1-2 parking spaces available to lease @ $235.75 per space, per month and/or in addition to lease payment. Rent includes gas, water, sewer, trash, recycling, high-speed internet. Dogs ok, $50 additional rent, $300 pet deposit.
| 3 weeks ago | Listing updated with changes from the MLS | |
| 3 weeks ago | Listing first seen on site |

The content relating to real estate for sale in this Web site comes in part from the Internet Data eXchange ("IDX") program of METROLIST, INC., DBA RECOLORADO real estate listings held by brokers other than LIV Sotheby's International Realty are marked with the IDX Logo. This information is being provided for the consumers' personal, non-commercial use and may not be used for any other purpose. All information subject to change and should be independently verified.