Save
Ask
Tour
Hide
Share
$1,199,000
69 Days On Site

2340 Miner Lane
Louisville, CO 80027

For Sale|Single Family Residence|Active
4
Beds
5
Total Baths
3
Full Baths
2
Partial Baths
3,607
SqFt
$332
/SqFt
2024
Built
Subdivision:
Downtown Superior
County:
Boulder
Call Now: 303-845-2362
Is this the listing for you? We can help make it yours.
303-845-2362
2340 Miner Lane2340 Miner Lane2340 Miner Lane2340 Miner Lane
Save
Ask
Tour
Hide
Share

Mortgage Calculator

Monthly Payment (Est.)

Enter an interest rate to see your estimated monthly payment.
Calculator powered by Showcase IDX, a Constellation1 Company. Copyright ©2026 Information is deemed reliable but not guaranteed.

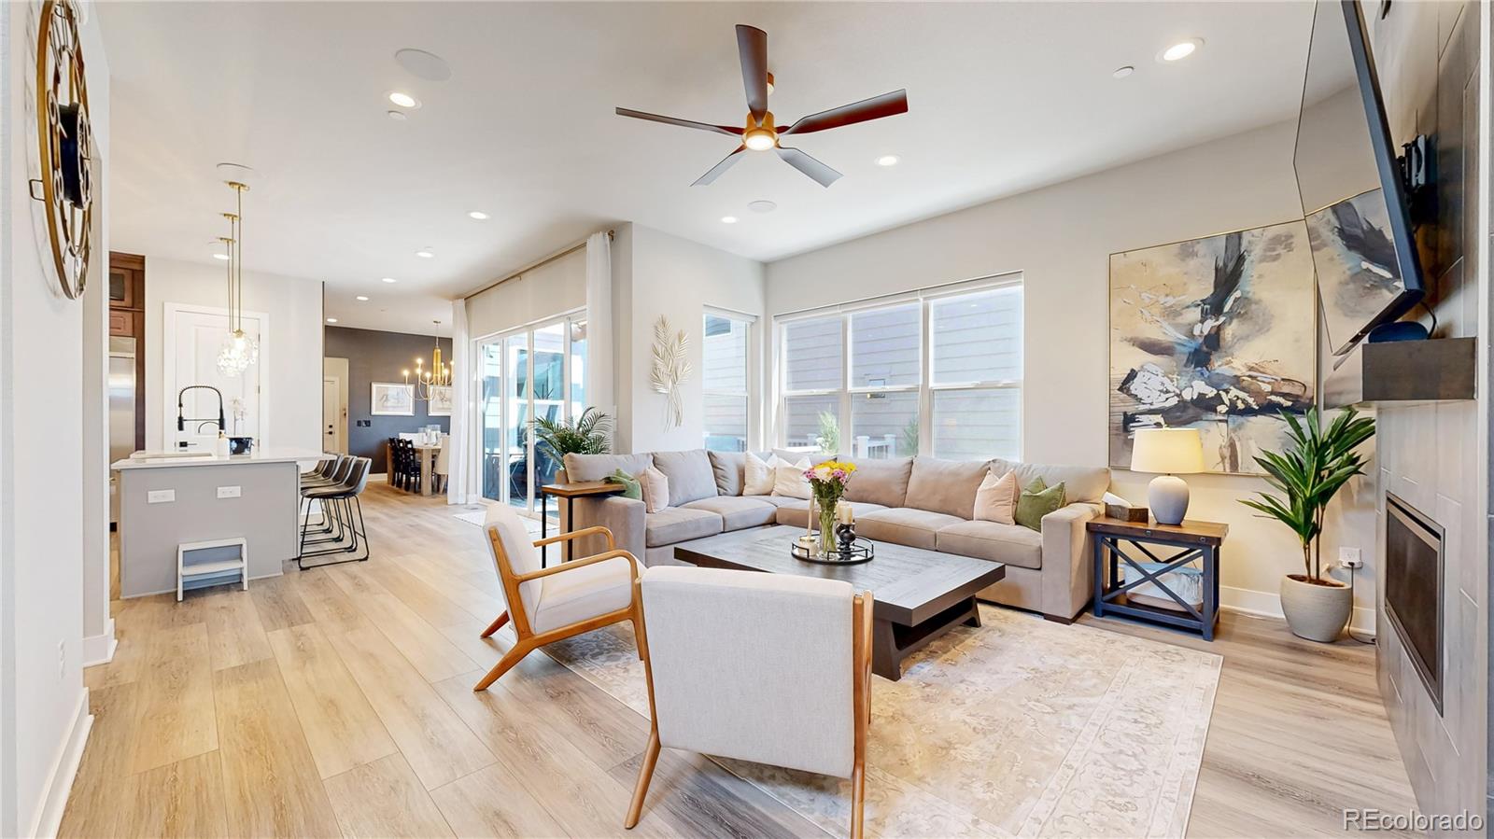

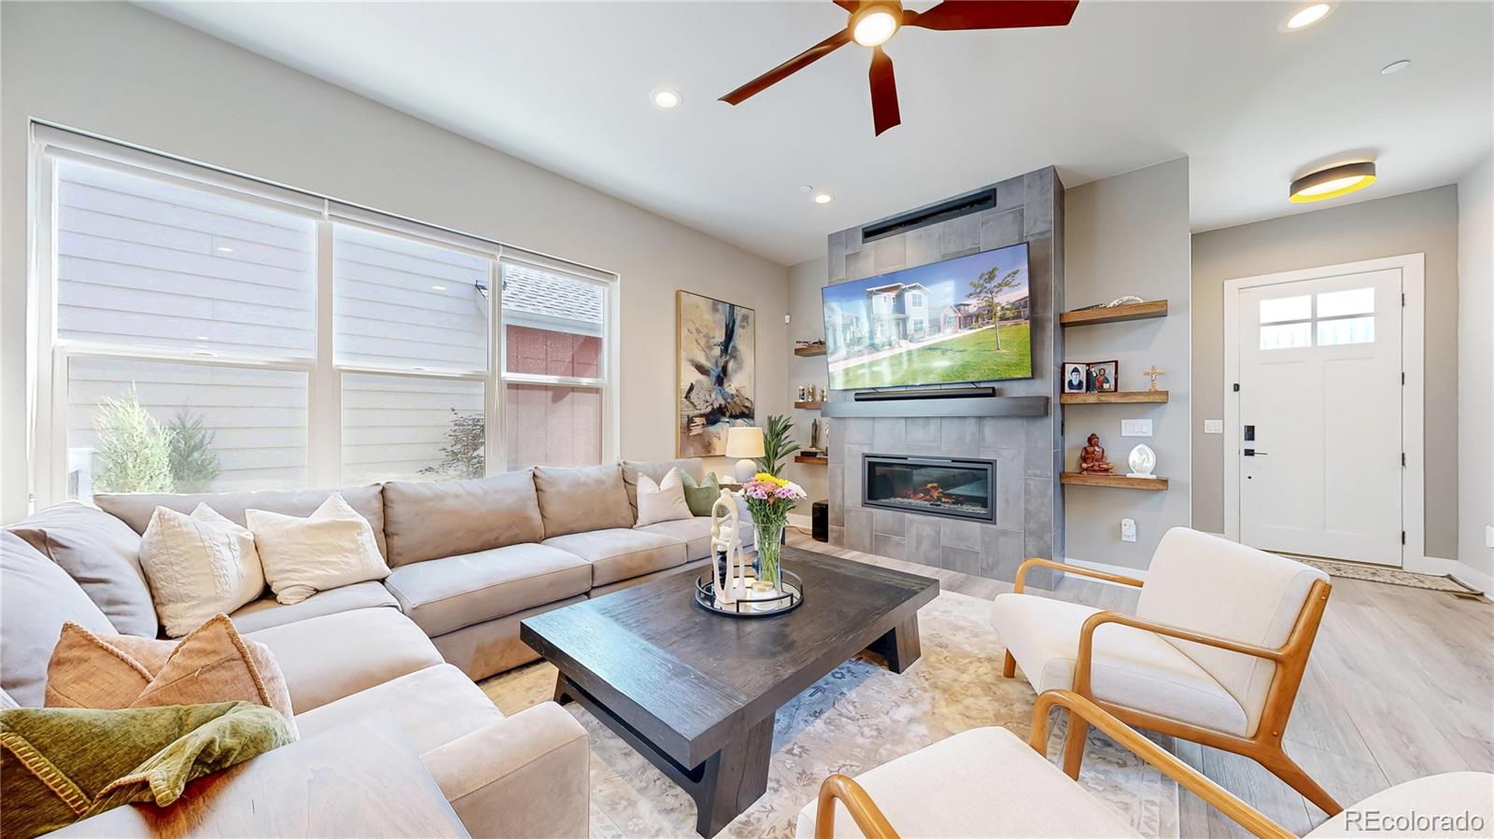
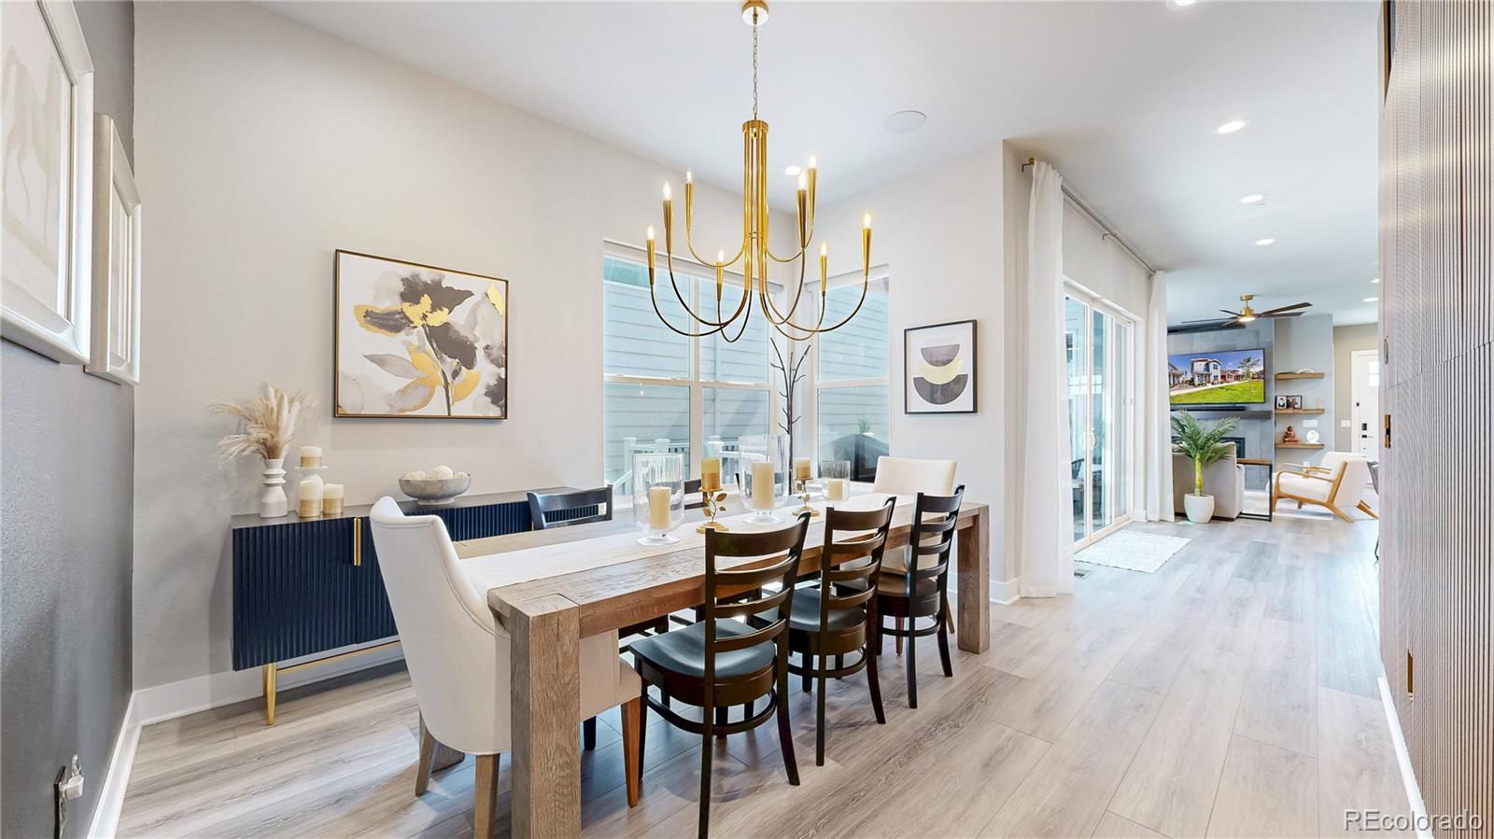
NEW PRICE + SELLER-PAID RATE BUYDOWN! Now offered at $1,199,000, with seller offering a 1% concession toward an interest-rate buydown with preferred lender. Ask about available financing options and potential monthly payment savings. Welcome to this exceptional Toll Brothers Mayfair in Downtown Superior, ideally positioned on one of the community’s most desirable locations overlooking the central green space. Built in 2024, this beautifully upgraded 4-bedroom, 5-bath home offers 3,607 finished square feet, a finished basement and a 3-car garage—all just minutes from Boulder. Step inside to an open, light-filled floor plan designed for both everyday living and entertaining. The gourmet kitchen features premium JennAir appliances, upgraded cabinetry and generous workspace, opening seamlessly to the dining and living areas. A built-in speaker system connects the main living spaces, while a spacious first-floor office provides an ideal work-from-home retreat. The primary suite features a large walk-in closet professionally designed and built by Classy Closets. The professionally finished basement adds valuable flexible living space for a media room, home gym, recreation area or guests. Outside, enjoy Colorado living from the spacious Trex deck and custom pergola overlooking the green space. The landscaped yard creates an inviting outdoor setting, perfect for relaxing or entertaining while enjoying the convenience of Downtown Superior living. Additional upgrades include whole-home water softening, reverse-osmosis drinking water, UV-protective window treatments, upgraded lighting, ceiling fans, Brinks security system and durable polyaspartic garage flooring. Solar system with lease transfer to buyer; current payment is $144.22/month. Located near parks, trails, shopping and dining, with convenient access to Highway 36 and Boulder, 2340 Miner Lane combines new construction, luxury finishes, flexible living space and a desirable downtown location.

Save
Ask
Tour
Hide
Share
Listing Snapshot
Price 
$1,199,000
Days On Site 
69 Days
Bedrooms 
4
Inside Area (SqFt) 
3,607 sqft
Total Baths 
5
Full Baths 
3
Partial Baths 
2
Lot Size 
0.08 Acres
Year Built 
2024
MLS® Number 
3983671
Status 
Active
Property Tax 
$12,449
HOA/Condo/Coop Fees 
N/A
Sq Ft Source 
Public Records
Friends & Family
Recent Activity
3 hours agoListing updated with changes from the MLS®
5 days agoPrice changed to $1,199,000
2 weeks agoStatus changed to Active
2 months agoListing first seen on site
General Features
Acres 
0.08
Attached Garage 
Yes
Foundation 
Slab
Garage 
Yes
Garage Spaces 
3
Green Energy Efficient 
HVACLightingThermostatWater HeaterWindows
Home Warranty 
Yes
Levels 
Two
Parking 
StorageAttached
Parking Spaces 
3
Property Sub Type 
Single Family Residence
Security 
Security SystemSmoke Detector(s)
Sewer 
Public Sewer
SqFt Above 
2747
SqFt Below 
860
SqFt Total 
3607
Style 
Urban Contemporary
Utilities 
Natural Gas AvailableElectricity ConnectedNatural Gas ConnectedPhone Available
Water Source 
Public
Interior Features
Appliances 
Bar FridgeDishwasherDisposalFreezerHumidifierMicrowaveOvenRangeRange HoodRefrigeratorTankless Water HeaterWater PurifierWater Softener
Basement 
Sump PumpBath/StubbedCrawl SpaceDaylightFinished
Cooling 
Ceiling Fan(s)Central Air
Electric 
220 Volts
Fireplace 
Yes
Fireplace Features 
GasLiving Room
Fireplaces 
1
Flooring 
Laminate
Furnished 
Unfurnished
Heating 
Active SolarForced AirNatural GasSolar
Interior 
Built-in FeaturesCeiling Fan(s)High CeilingsKitchen IslandOpen FloorplanPantrySmart ThermostatSound SystemWalk-In Closet(s)Wet Bar
Window Features 
Window CoveringsWindow Treatments
Bathroom Full 
Level - Upper
Bathroom Half 
Level - Basement
Bedroom 
Level - Upper
Bonus Room 
Level - Upper
Dining Room 
Level - Main
Family Room 
Level - Basement
Kitchen 
Level - Main
Laundry 
Level - Upper
Living Room 
Level - Main
Mud Room 
Level - Main
Office 
Level - Main
Save
Ask
Tour
Hide
Share
Exterior Features
Construction Details 
FrameVinyl Siding
Exterior 
Dog RunGardenLightingPrivate Yard
Fencing 
Partial
Lot Features 
SlopedLandscapedRolling SlopeSprinklers In Front
Patio And Porch 
Deck
Roof 
Wood
View 
Mountain(s)
Waterview 
Mountain(s)
Windows/Doors 
Window CoveringsWindow Treatments
Community Features
School District 
Boulder Valley RE 2
Financing Terms Available 
CashConventionalFHAVA Loan
Roads 
Alley PavedPaved
Schools
School District
Boulder Valley RE 2
Elementary School
Monarch K-8
Middle School
Monarch K-8
High School
Monarch
Listing courtesy of First Summit Realty [email protected]


The content relating to real estate for sale in this Web site comes in part from the Internet Data eXchange ("IDX") program of METROLIST, INC., DBA RECOLORADO real estate listings held by brokers other than First Summit Realty are marked with the IDX Logo. This information is being provided for the consumers' personal, non-commercial use and may not be used for any other purpose. All information subject to change and should be independently verified.

Neighborhood & Commute
Source: Walkscore
Disclosure: Community information and market data powered by Constellation Data Labs. Information is deemed reliable but not guaranteed.
Save
Ask
Tour
Hide
Share