Save
Ask
Tour
Hide
Share
$380,000
15 Days On Site

1323 Ivy Street
Denver, CO 80220

For Sale|Townhouse|Active
2
Beds
1
Total Bath
1
Partial Bath
772
SqFt
$492
/SqFt
1946
Built
Subdivision:
Montclair
County:
Denver
Call Now: 303-845-2362
Is this the listing for you? We can help make it yours.
303-845-2362
1323 Ivy Street1323 Ivy Street1323 Ivy Street1323 Ivy Street
Save
Ask
Tour
Hide
Share

Mortgage Calculator

Monthly Payment (Est.)

Enter an interest rate to see your estimated monthly payment.
Calculator powered by Showcase IDX, a Constellation1 Company. Copyright ©2026 Information is deemed reliable but not guaranteed.

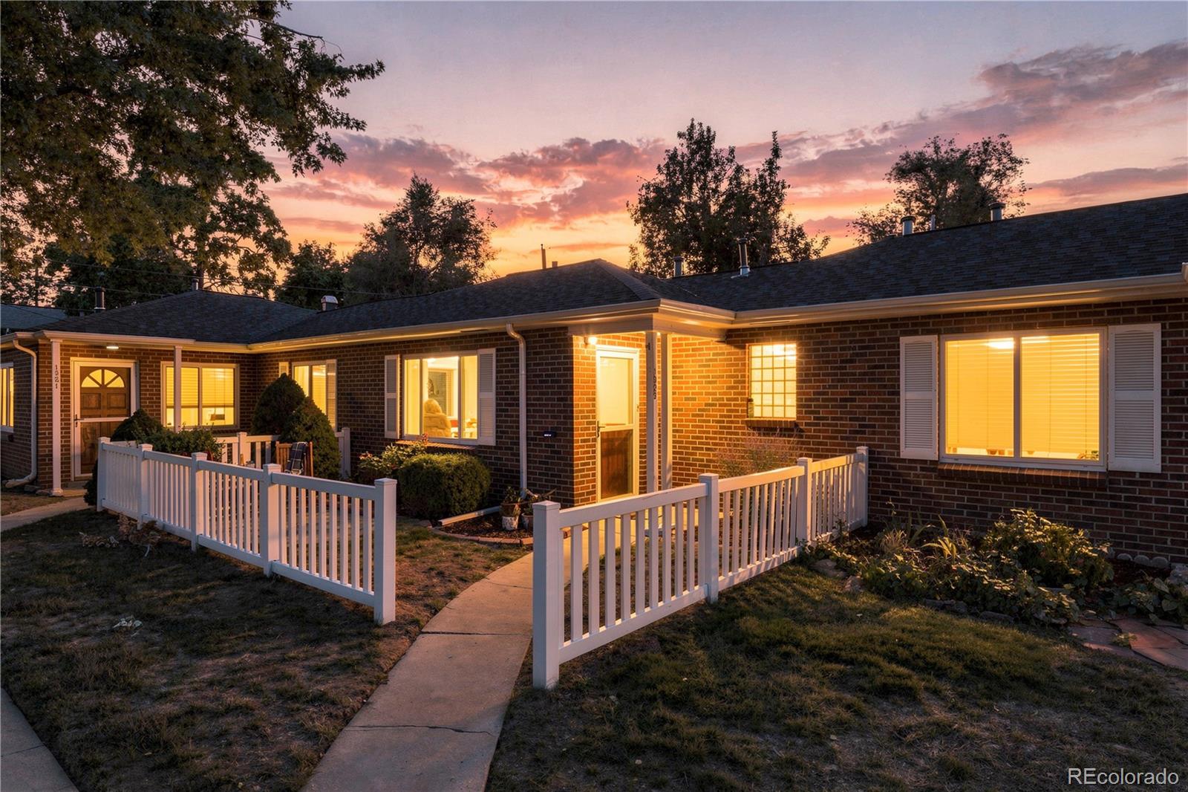
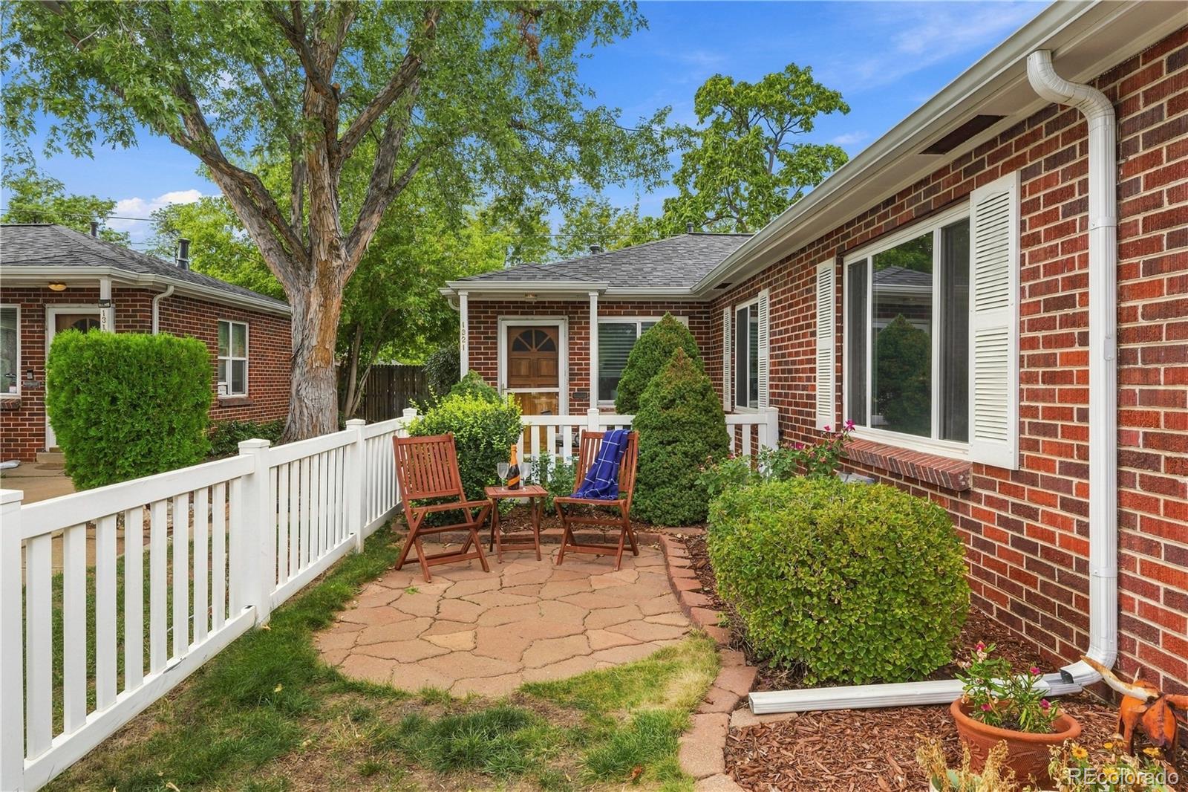
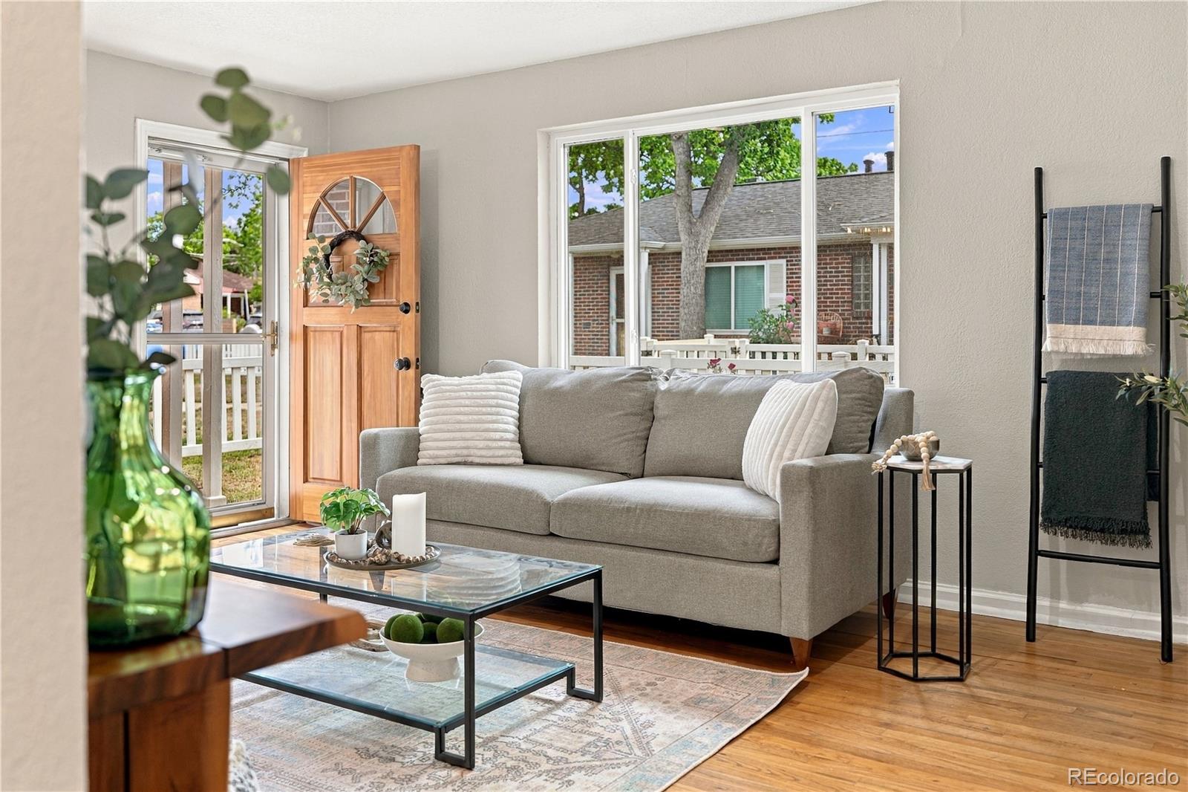
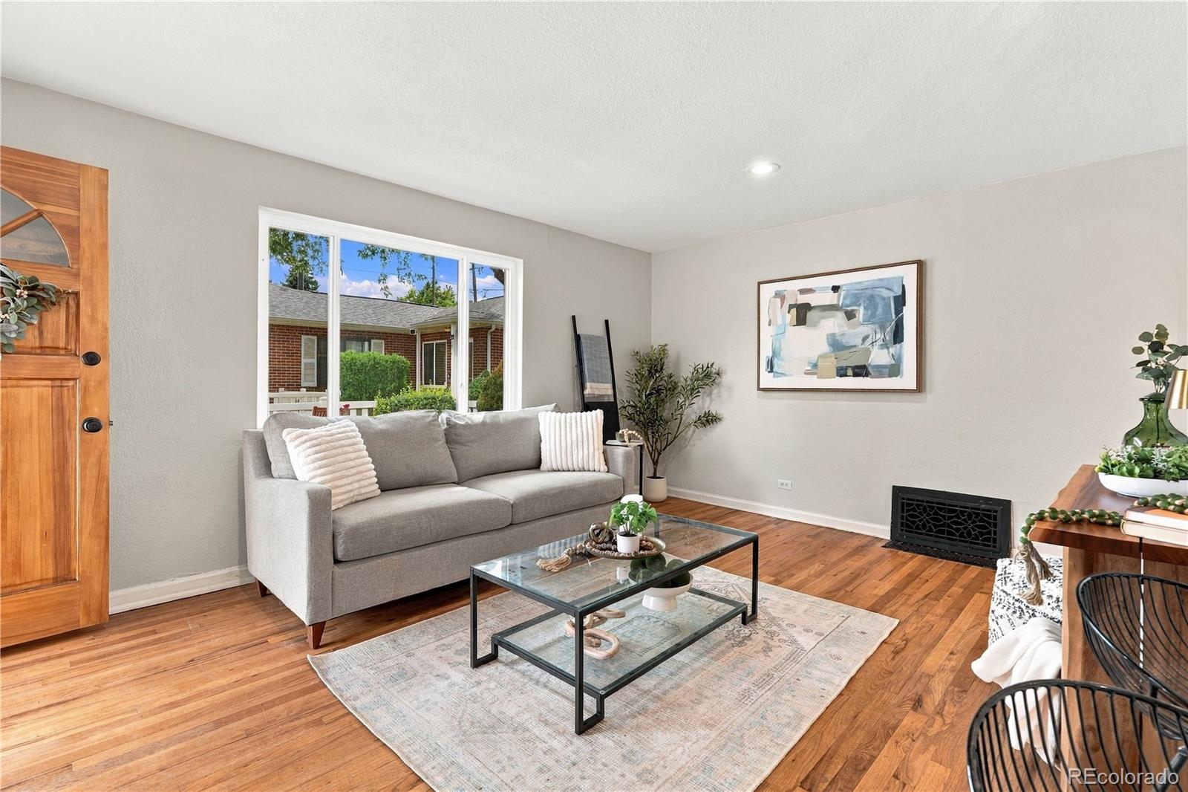
Welcome to 1323 Ivy Street, a thoughtfully updated 2-bedroom, 1-bath home in the heart of the Mayfair/Hale neighborhood, offering an ideal combination of city convenience, dedicated outdoor space, and easy everyday living. Inside, this unit features a recently updated kitchen and bathroom, new light fixtures and door hardware, fresh paint, in-unit laundry room, forced-air heating, new appliances, and a relatively new furnace and windows. Step outside to an inviting courtyard and a front patio/garden, perfect for for morning coffee, outdoor dining, entertaining, or enjoying Colorado’s beautiful fall weather. A detached, extra deep garage and private driveway add the convenience of off-street parking and valuable additional storage. The location makes it easy to leave the car at home: groceries are just two blocks away and a neighborhood park is only a short walk. When you want to venture farther, all of the shopping, dining, and entertainment of Cherry Creek North is just five minutes away. Updated, comfortable, and exceptionally convenient, 1323 Ivy Street offers an easy-to-maintain home base in one of central Denver’s most accessible neighborhoods.

Save
Ask
Tour
Hide
Share
Listing Snapshot
Price 
$380,000
Days On Site 
15 Days
Bedrooms 
2
Inside Area (SqFt) 
772 sqft
Total Baths 
1
Full Baths 
N/A
Partial Baths 
1
Lot Size 
N/A
Year Built 
1946
MLS® Number 
3985462
Status 
Active
Property Tax 
$1,529
HOA/Condo/Coop Fees 
$380 monthly
Sq Ft Source 
N/A
Friends & Family
Recent Activity
6 days agoListing updated with changes from the MLS®
2 weeks agoListing first seen on site
General Features
Foundation 
Block
Garage 
Yes
Garage Spaces 
1
Levels 
One
Parking Spaces 
2
Pets 
Cats OKDogs OKYes
Property Condition 
Updated/Remodeled
Property Sub Type 
Townhouse
Security 
Carbon Monoxide Detector(s)
Sewer 
Public Sewer
SqFt Above 
772
SqFt Total 
772
Utilities 
Natural Gas AvailableCable AvailableElectricity ConnectedNatural Gas ConnectedPhone Available
Water Source 
Public
Zoning 
E-MU-2.5
Interior Features
Appliances 
OvenCooktopDishwasherDisposalDown DraftDryerGas Water HeaterMicrowaveRefrigeratorSelf Cleaning OvenWasher
Basement 
Crawl Space
Cooling 
Ceiling Fan(s)
Electric 
220 Volts
Flooring 
TileWood
Heating 
Forced Air
Interior 
Breakfast BarCeiling Fan(s)High Speed Internet
Laundry Features 
In Unit
Main Level Bedrooms 
2
Window Features 
Double Pane Windows
Bathroom Three Quarter 
Level - MainDescription - Updated two years ago
Bedroom 
Level - Main
Kitchen 
Level - Main
Laundry 
Level - Main
Living Room 
Level - Main
Save
Ask
Tour
Hide
Share
Exterior Features
Construction Details 
Brick
Exterior 
GardenLightingRain Gutters
Fencing 
Partial
Lot Features 
Near Public TransitSprinklers In Front
Patio And Porch 
Patio
Roof 
Composition
Windows/Doors 
Double Pane Windows
Community Features
Association Fee 
$380.0
Association Fee Frequency 
Monthly
School District 
Denver 1
Financing Terms Available 
CashConventionalFHAVA Loan
Building Access 
Exterior Access
Roads 
Paved
Schools
School District
Denver 1
Elementary School
Palmer
Middle School
Hill
High School
George Washington
Listing courtesy of Compass - Denver [email protected]


The content relating to real estate for sale in this Web site comes in part from the Internet Data eXchange ("IDX") program of METROLIST, INC., DBA RECOLORADO real estate listings held by brokers other than Compass - Denver are marked with the IDX Logo. This information is being provided for the consumers' personal, non-commercial use and may not be used for any other purpose. All information subject to change and should be independently verified.

Neighborhood & Commute
Source: Walkscore
Disclosure: Community information and market data powered by Constellation Data Labs. Information is deemed reliable but not guaranteed.
Save
Ask
Tour
Hide
Share