Save
Ask
Tour
Hide
Share
$2,175,000
10 Days On Site

395 Albion Street
Denver, CO 80220

For Sale|Single Family Residence|Active
5
Beds
4
Total Baths
4
Full Baths
3,470
SqFt
$627
/SqFt
1930
Built
Subdivision:
Hilltop
County:
Denver
Call Now: 303-845-2362
Is this the listing for you? We can help make it yours.
303-845-2362
395 Albion Street395 Albion Street395 Albion Street395 Albion Street
Save
Ask
Tour
Hide
Share

Mortgage Calculator

Monthly Payment (Est.)

Enter an interest rate to see your estimated monthly payment.
Calculator powered by Showcase IDX, a Constellation1 Company. Copyright ©2026 Information is deemed reliable but not guaranteed.

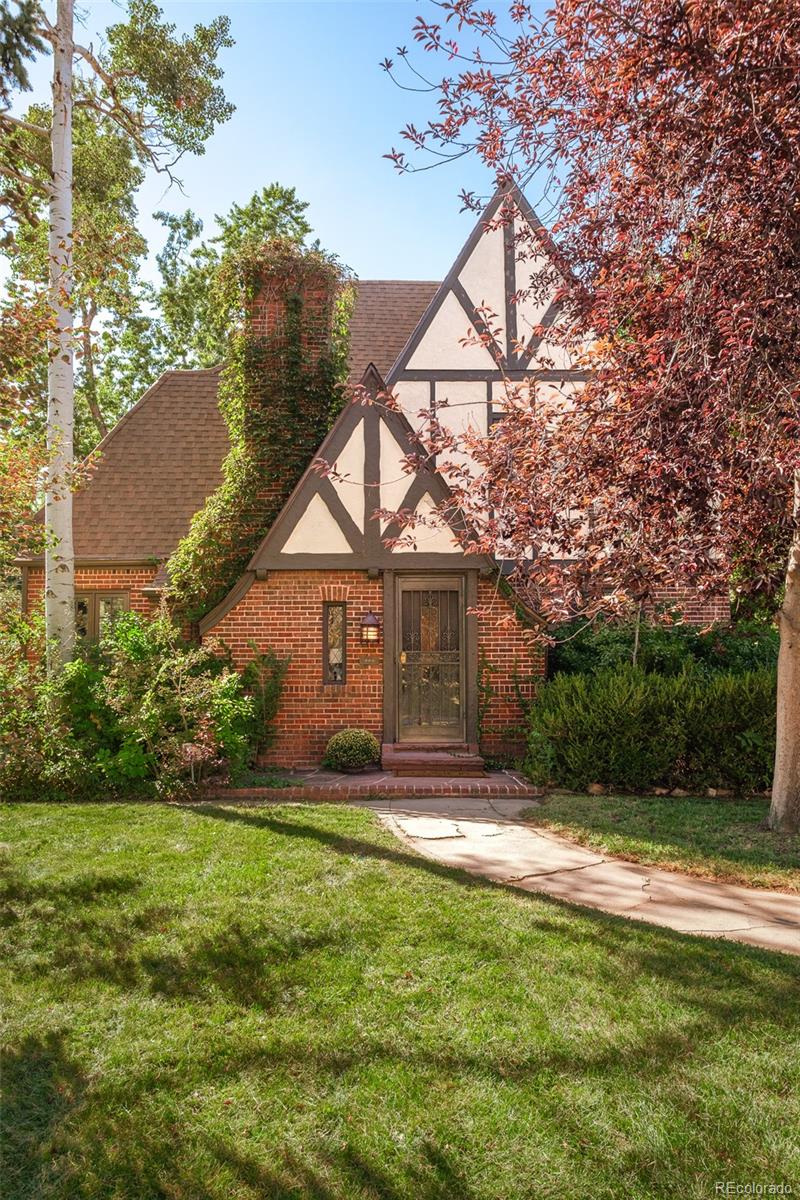
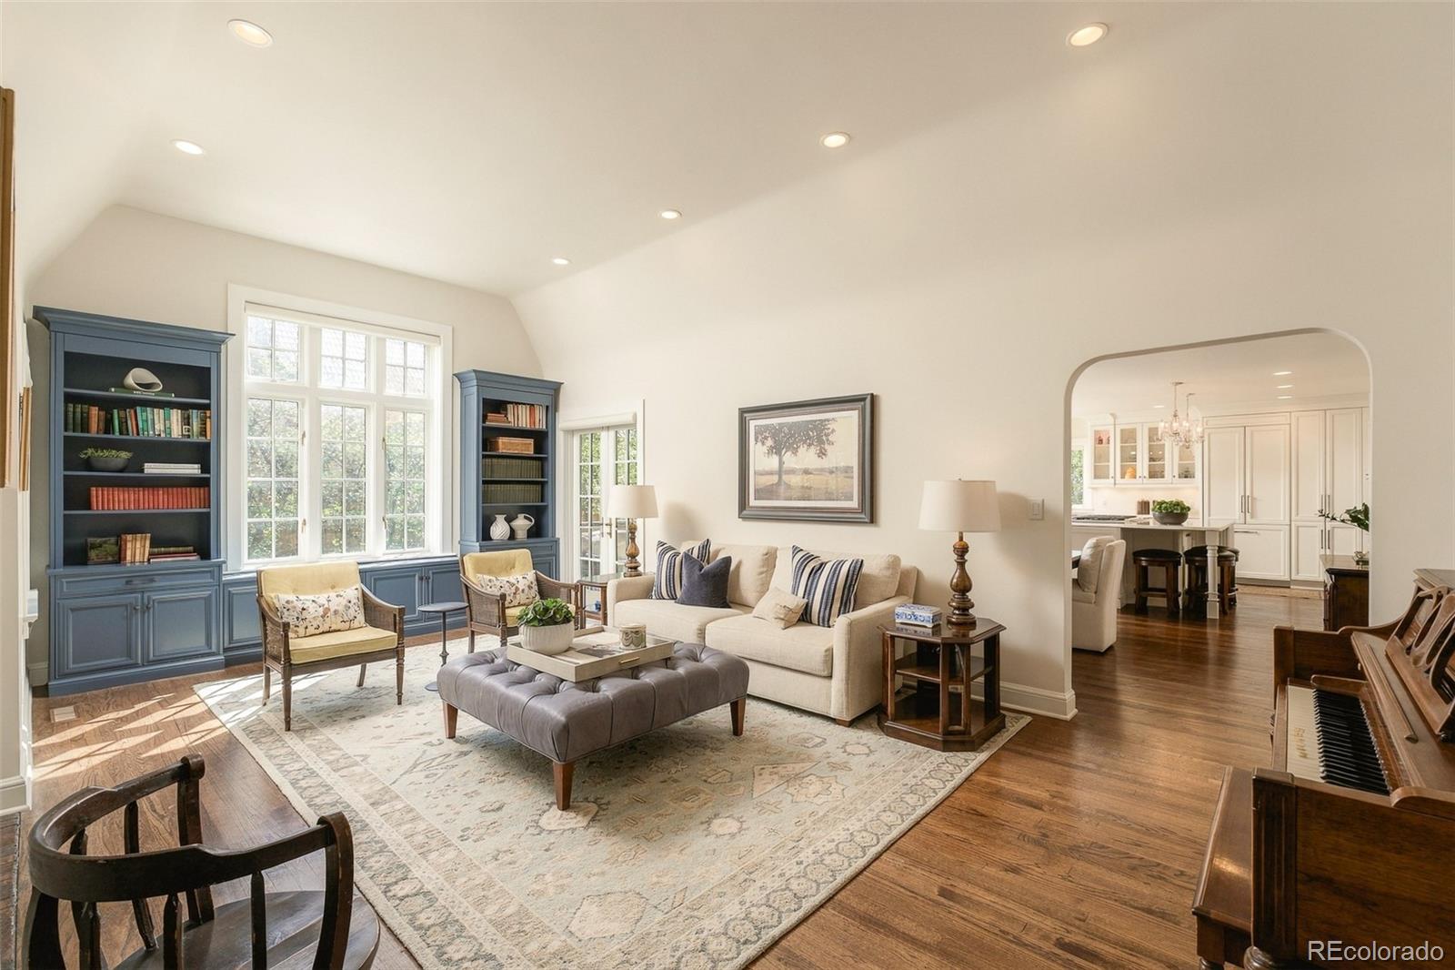
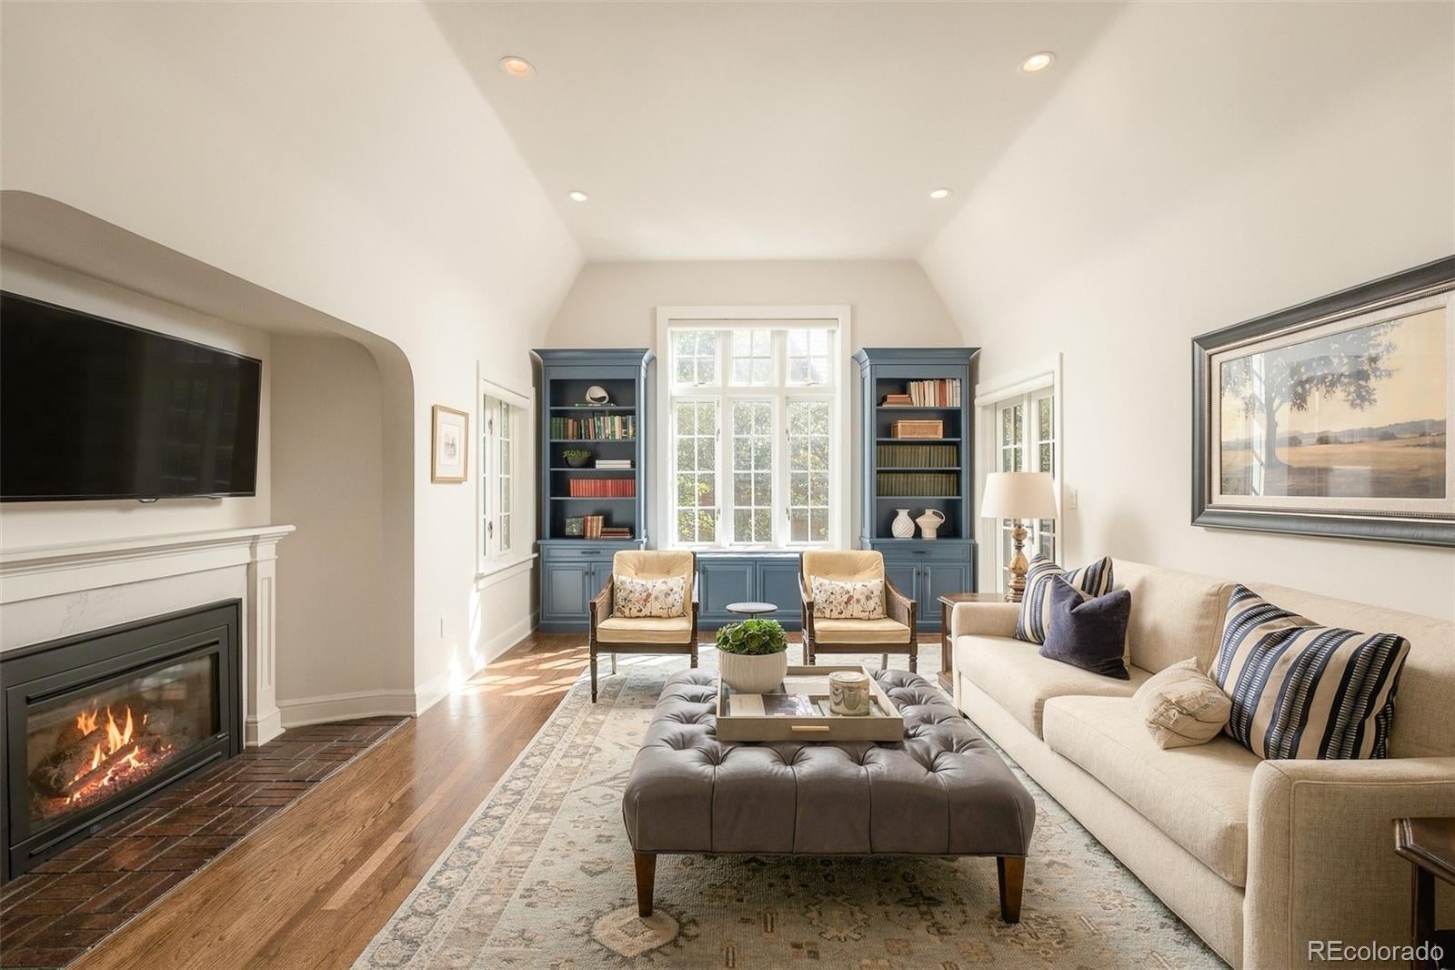
A Storybook Tudor, Reimagined for Today. Tucked on an oversized 9,000 SF lot in coveted Hilltop, this home has the kind of timeless charm you can't manufacture — steep gables, classic brick, a facade that feels plucked from a fairytale. Step inside and the story continues: rich hardwood floors flow across the main level and up through the second floor, grounding every room in warmth and character. A top-to-bottom transformation by BOA Construction — including a thoughtful two-story addition — brought the interior fully into the present without losing an ounce of the home's original soul. Light-filled rooms, an effortless flow between kitchen, dining and living spaces, and French doors that open to multiple patios all speak to a home designed for how people actually live now. Upstairs, a true primary retreat. Downstairs, a fully finished lower level built for flexibility. Outside, a private yard that feels like its own quiet escape in the middle of the city. This is Hilltop living at its most timeless — classic on the outside, completely transformed within, and minutes from Cherry Creek North, Cranmer and Robinson Parks.

Save
Ask
Tour
Hide
Share
Listing Snapshot
Price 
$2,175,000
Days On Site 
10 Days
Bedrooms 
5
Inside Area (SqFt) 
3,470 sqft
Total Baths 
4
Full Baths 
4
Partial Baths 
N/A
Lot Size 
0.21 Acres
Year Built 
1930
MLS® Number 
3988647
Status 
Active
Property Tax 
$12,404
HOA/Condo/Coop Fees 
N/A
Sq Ft Source 
Plans
Friends & Family
Recent Activity
a week agoListing updated with changes from the MLS®
a week agoStatus changed to Active
a week agoListing first seen on site
General Features
Acres 
0.21
Garage 
Yes
Garage Spaces 
2
Levels 
Two
Parking Spaces 
2
Property Sub Type 
Single Family Residence
Security 
Security SystemSmoke Detector(s)
Sewer 
Public Sewer
SqFt Above 
2403
SqFt Below 
1067
SqFt Total 
3740
Style 
Tudor
Utilities 
Natural Gas AvailableElectricity ConnectedNatural Gas Connected
Water Source 
Public
Zoning 
E-SU-D
Interior Features
Appliances 
CooktopDishwasherDisposalDryerMicrowaveOvenRangeRefrigeratorWasher
Basement 
FinishedFull
Cooling 
Central Air
Fireplace 
Yes
Fireplace Features 
GasGas LogLiving Room
Fireplaces 
1
Flooring 
TileVinylWood
Furnished 
Unfurnished
Heating 
Forced AirNatural GasRadiant
Interior 
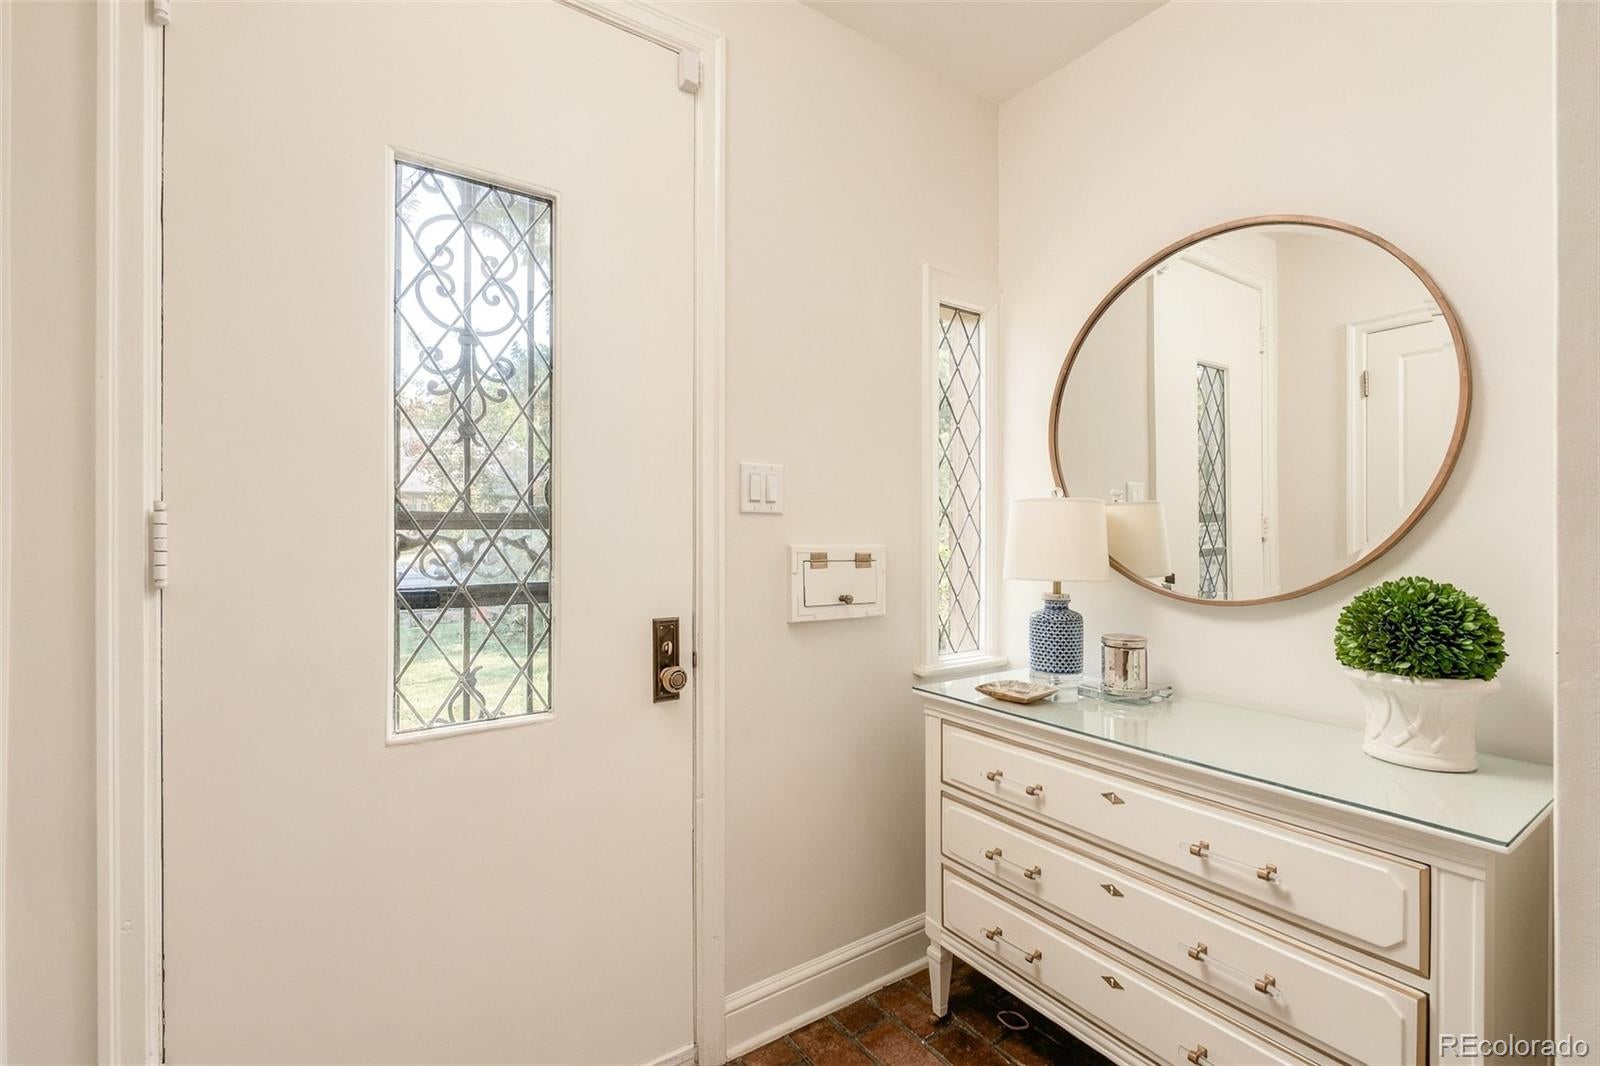
Built-in FeaturesEat-in KitchenEntrance FoyerHigh CeilingsIn-Law FloorplanKitchen IslandOpen FloorplanPantry
Main Level Bedrooms 
1
Window Features 
Double Pane WindowsWindow CoveringsWindow Treatments
Bathroom Full 
Level - Basement
Bedroom 
Level - Basement
Bonus Room 
Level - Basement
Dining Room 
Level - Main
Family Room 
Level - Basement
Kitchen 
Level - Main
Laundry 
Level - Main
Living Room 
Level - Main
Mud Room 
Level - Main
Save
Ask
Tour
Hide
Share
Exterior Features
Construction Details 
Brick
Exterior 
GardenPrivate Yard
Fencing 
FencedFull
Lot Features 
Corner LotLevelSprinklers In FrontSprinklers In Rear
Patio And Porch 
CoveredDeckPatio
Roof 
Composition
Windows/Doors 
Double Pane WindowsWindow CoveringsWindow Treatments
Community Features
School District 
Denver 1
Financing Terms Available 
CashConventional
Roads 
Paved
Schools
School District
Denver 1
Elementary School
Steck
Middle School
Hill
High School
George Washington
Listing courtesy of Serhant Colorado LLC [email protected]


The content relating to real estate for sale in this Web site comes in part from the Internet Data eXchange ("IDX") program of METROLIST, INC., DBA RECOLORADO real estate listings held by brokers other than Serhant Colorado LLC are marked with the IDX Logo. This information is being provided for the consumers' personal, non-commercial use and may not be used for any other purpose. All information subject to change and should be independently verified.

Neighborhood & Commute
Source: Walkscore
Disclosure: Community information and market data powered by Constellation Data Labs. Information is deemed reliable but not guaranteed.
Save
Ask
Tour
Hide
Share