Save
Ask
Tour
Hide
Share
$875,000
1 Day On Site

9329 W Baltic Drive
Lakewood, CO 80227

For Sale|Single Family Residence|Active
5
Beds
4
Total Baths
1
Full Bath
3
Partial Baths
3,114
SqFt
$281
/SqFt
1978
Built
Subdivision:
The Ridge
County:
Jefferson
Call Now: 303-845-2362
Is this the listing for you? We can help make it yours.
303-845-2362
9329 W Baltic Drive9329 W Baltic Drive9329 W Baltic Drive9329 W Baltic Drive
Save
Ask
Tour
Hide
Share

Mortgage Calculator

Monthly Payment (Est.)

$3,992
Calculator powered by Showcase IDX, a Constellation1 Company. Copyright ©2026 Information is deemed reliable but not guaranteed.

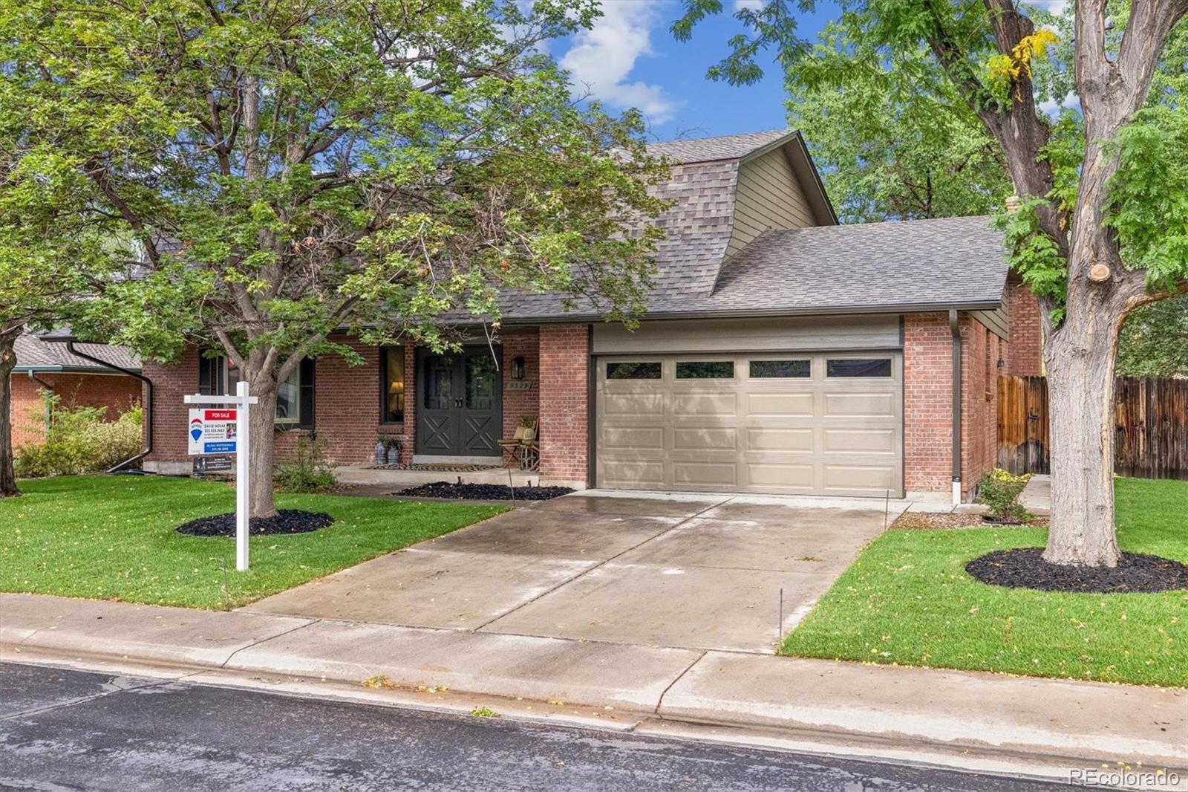
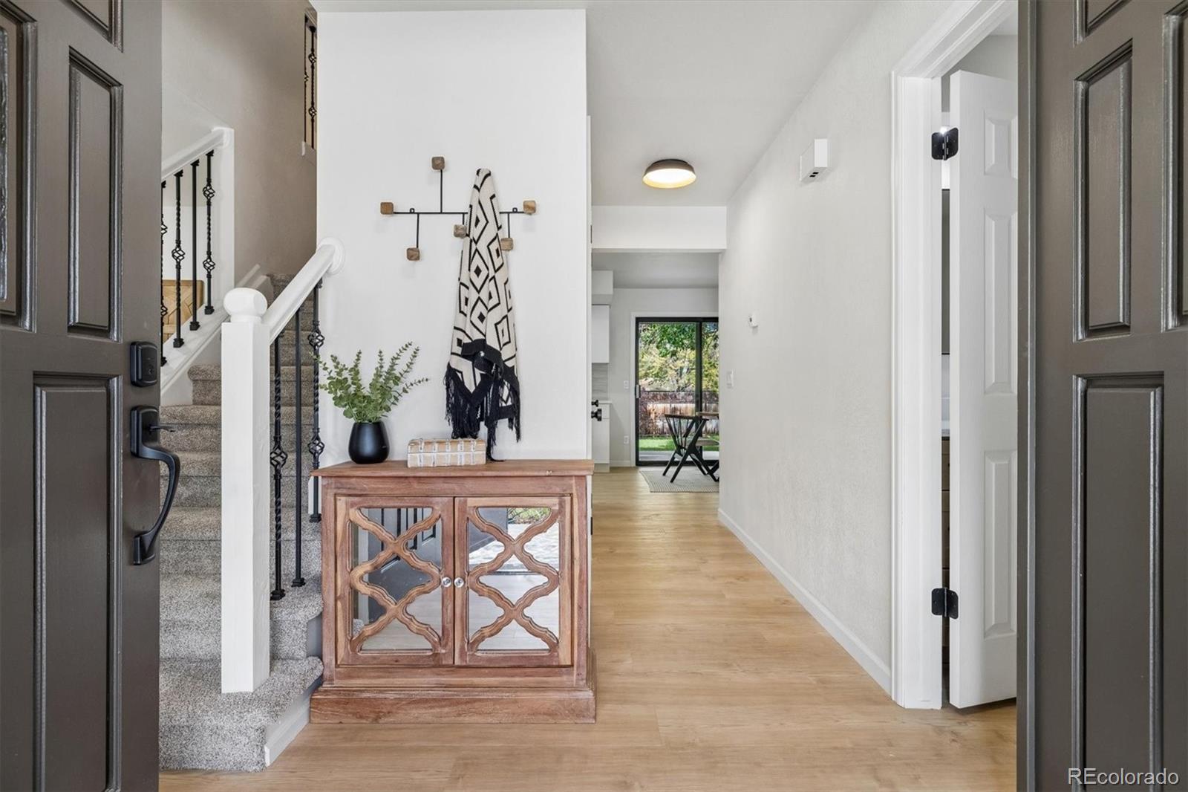
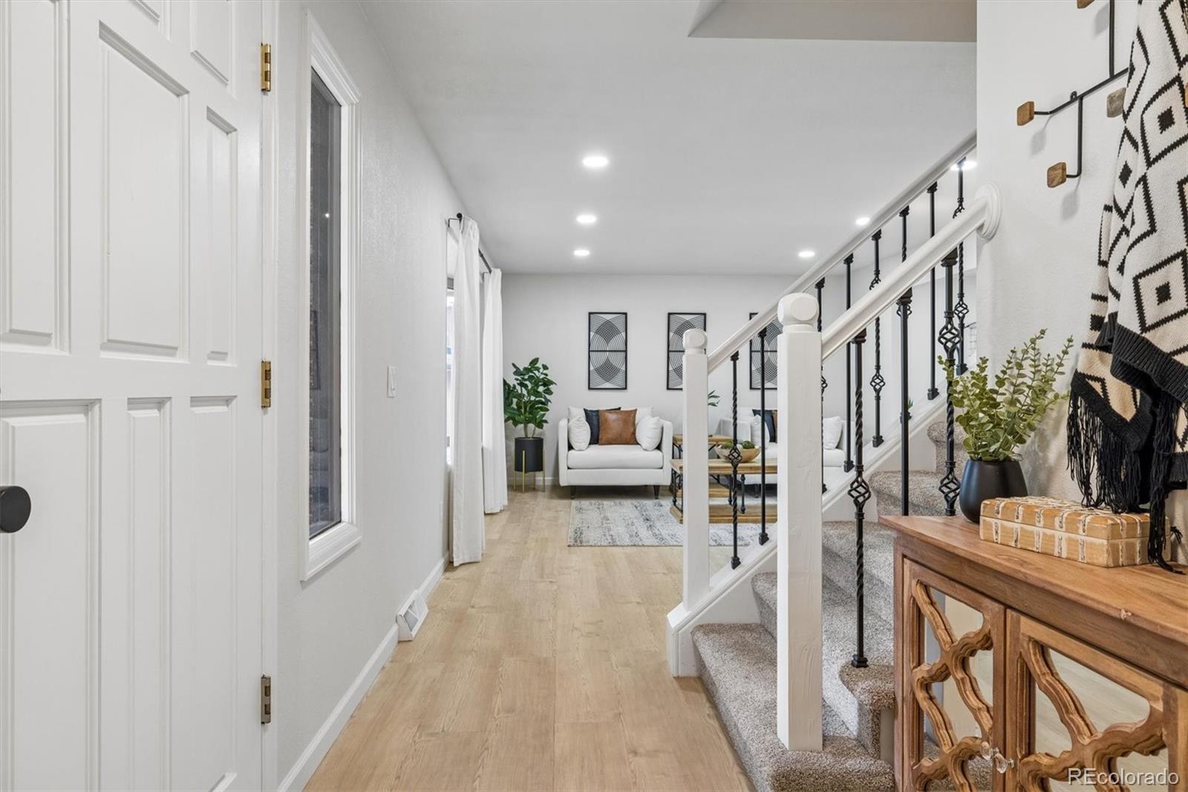
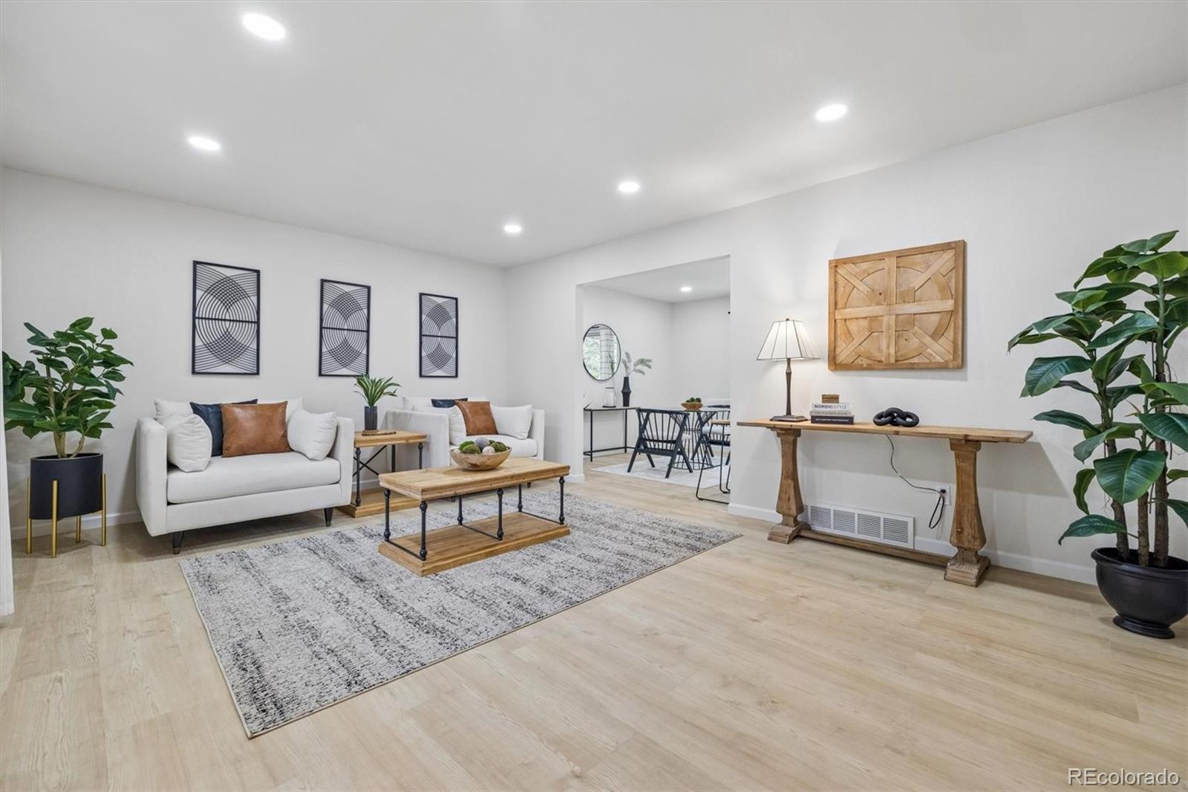
Beautifully renovated two-story home tucked away on a quiet cul-de-sac in one of Lakewood’s most desirable established neighborhoods—an area known for its distinctive custom homes and spacious properties. Thoughtfully updated from top to bottom while retaining its original character, this home offers the space and craftsmanship of an older custom home with the finishes and conveniences today’s buyers are looking for. No expense was spared in the extensive renovation, including a brand-new roof, new interior and exterior paint, newly textured walls, newer windows, new flooring, upgraded carpet and pad, tile, interior doors and hardware, lighting, outlets and switches throughout. The completely remodeled kitchen is designed for both everyday living and entertaining, featuring new cabinetry with abundant storage, quartz countertops and brand-new stainless steel appliances. Upstairs, you’ll find four HUGE bedrooms, including a spacious primary bedroom with a large walk-in closet and beautifully updated private bath featuring new tile, cabinetry and glass shower doors. An additional fully remodeled bathroom serves the other three oversized bedrooms. Need even more space? The finished basement provides incredible flexibility with an additional bedroom featuring an egress window, a newly remodeled bathroom with new tile, cabinetry and glass shower door, and a bright, spacious family room. An additional finished room is ideal for a home office, workout room, hobby space or additional bedroom. With its cul-de-sac setting, generous room sizes, flexible living spaces and extensive list of updates, this is a rare opportunity to own a truly move-in-ready home in an established Lakewood neighborhood where homes like this are difficult to duplicate today. Conveniently located near Green Gables Elementary & Carmody Middle School,Green Mountain,Bear Creek Lake Park,Red Rocks Amphitheater, shoppping, dining, E470 and downtown.

Save
Ask
Tour
Hide
Share
Listing Snapshot
Price 
$875,000
Days On Site 
1 Day
Bedrooms 
5
Inside Area (SqFt) 
3,114 sqft
Total Baths 
4
Full Baths 
1
Partial Baths 
3
Lot Size 
0.23 Acres
Year Built 
1978
MLS® Number 
4018864
Status 
Active
Property Tax 
$3,393
HOA/Condo/Coop Fees 
N/A
Sq Ft Source 
Public Records
Friends & Family
Recent Activity
yesterdayListing updated with changes from the MLS®
yesterdayStatus changed to Active
yesterdayListing first seen on site
General Features
Acres 
0.23
Attached Garage 
Yes
Garage 
Yes
Garage Spaces 
2
Levels 
Two
Parking 
ConcreteAttached
Parking Spaces 
2
Property Condition 
Updated/Remodeled
Property Sub Type 
Single Family Residence
Security 
Carbon Monoxide Detector(s)
Sewer 
Public Sewer
SqFt Above 
2339
SqFt Below 
775
SqFt Total 
3214
Style 
Traditional
Water Source 
Public
Interior Features
Appliances 
DishwasherDisposalGas Water HeaterMicrowaveRangeRefrigerator
Basement 
Full
Cooling 
Central Air
Fireplace 
Yes
Fireplace Features 
Family Room
Fireplaces 
1
Flooring 
CarpetTileVinyl
Heating 
Forced Air
Interior 
Built-in FeaturesEat-in KitchenEntrance FoyerWalk-In Closet(s)
Window Features 
Double Pane Windows
Bathroom Full 
Level - UpperDescription - new tile, cabinets and lighting
Bathroom Half 
Level - MainDescription - New Cabinets and lighting
Bathroom Three Quarter 
Level - BasementDescription - New tile, cabinets and lighting
Bedroom 
Dimensions - 12 x 14Level - UpperDescription - New Lighting and upgraded carpet
Dining Room 
Level - Main
Family Room 
Level - MainDescription - Custom Built ins
Kitchen 
Level - MainDescription - New cabinets, hardware, appliances, quartz countertops and tile
Laundry 
Level - Main
Living Room 
Level - MainDescription - New flooring, Paint and lighting.
Office 
Level - BasementDescription - Can be a game room or office or even additional bedroom
Save
Ask
Tour
Hide
Share
Exterior Features
Construction Details 
BrickFrameOtherWood Siding
Exterior 
Private Yard
Fencing 
FencedFull
Lot Features 
Cul-De-SacSprinklers In FrontSprinklers In Rear
Patio And Porch 
CoveredFront PorchPatio
Roof 
Composition
Windows/Doors 
Double Pane Windows
Community Features
Financing Terms Available 
CashConventionalFHAVA Loan
School District 
Jefferson County R-1
Schools
School District
Jefferson County R-1
Elementary School
Green Gables
Middle School
Carmody
High School
Bear Creek
Listing courtesy of RE/MAX Professionals [email protected]


The content relating to real estate for sale in this Web site comes in part from the Internet Data eXchange ("IDX") program of METROLIST, INC., DBA RECOLORADO real estate listings held by brokers other than RE/MAX Professionals are marked with the IDX Logo. This information is being provided for the consumers' personal, non-commercial use and may not be used for any other purpose. All information subject to change and should be independently verified.

Neighborhood & Commute
Source: Walkscore
Disclosure: Community information and market data powered by Constellation Data Labs. Information is deemed reliable but not guaranteed.
Save
Ask
Tour
Hide
Share