Save
Ask
Tour
Hide
Share
$400,000
1 Day On Site

801 Hooker Street
Denver, CO 80204

For Sale|Single Family Residence|Active
3
Beds
2
Total Baths
1
Full Bath
1
Partial Bath
1,118
SqFt
$358
/SqFt
1949
Built
Subdivision:
Villa Park
County:
Denver
Call Now: 303-845-2362
Is this the listing for you? We can help make it yours.
303-845-2362
801 Hooker Street801 Hooker Street801 Hooker Street801 Hooker Street
Save
Ask
Tour
Hide
Share

Mortgage Calculator

Monthly Payment (Est.)

$1,825
Calculator powered by Showcase IDX, a Constellation1 Company. Copyright ©2026 Information is deemed reliable but not guaranteed.

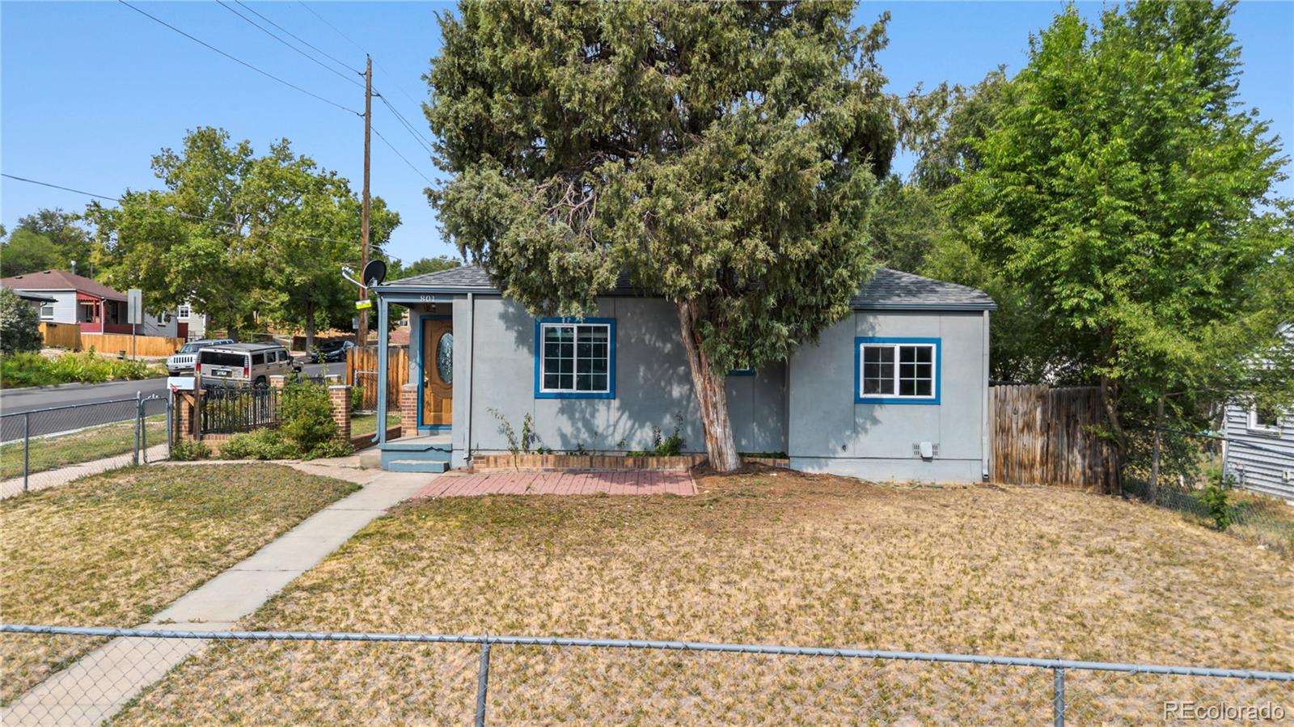
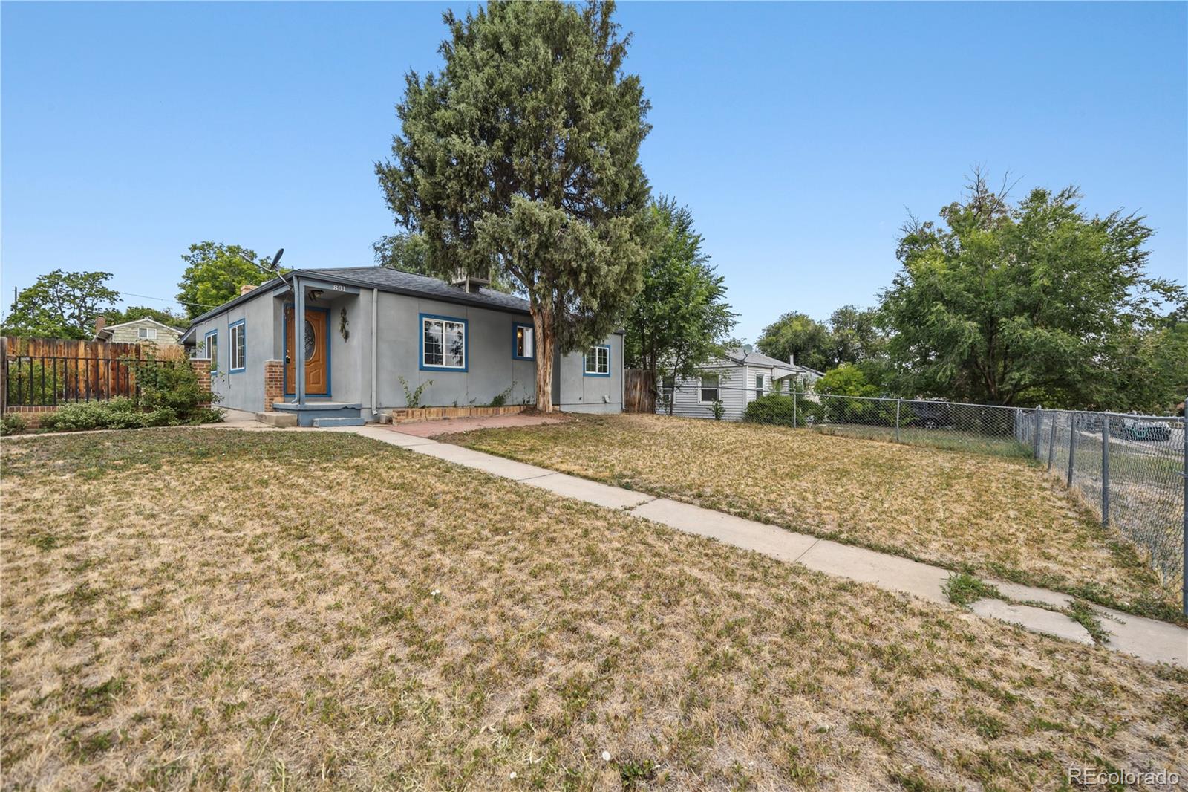
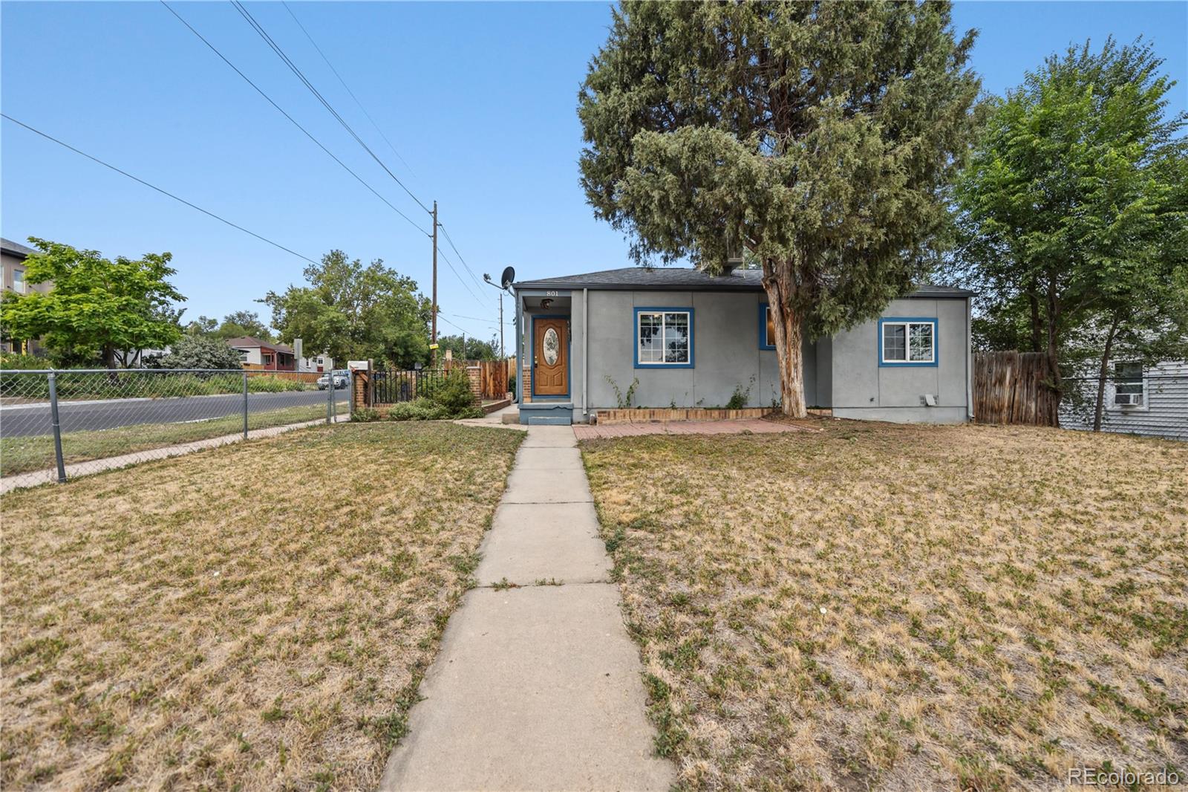
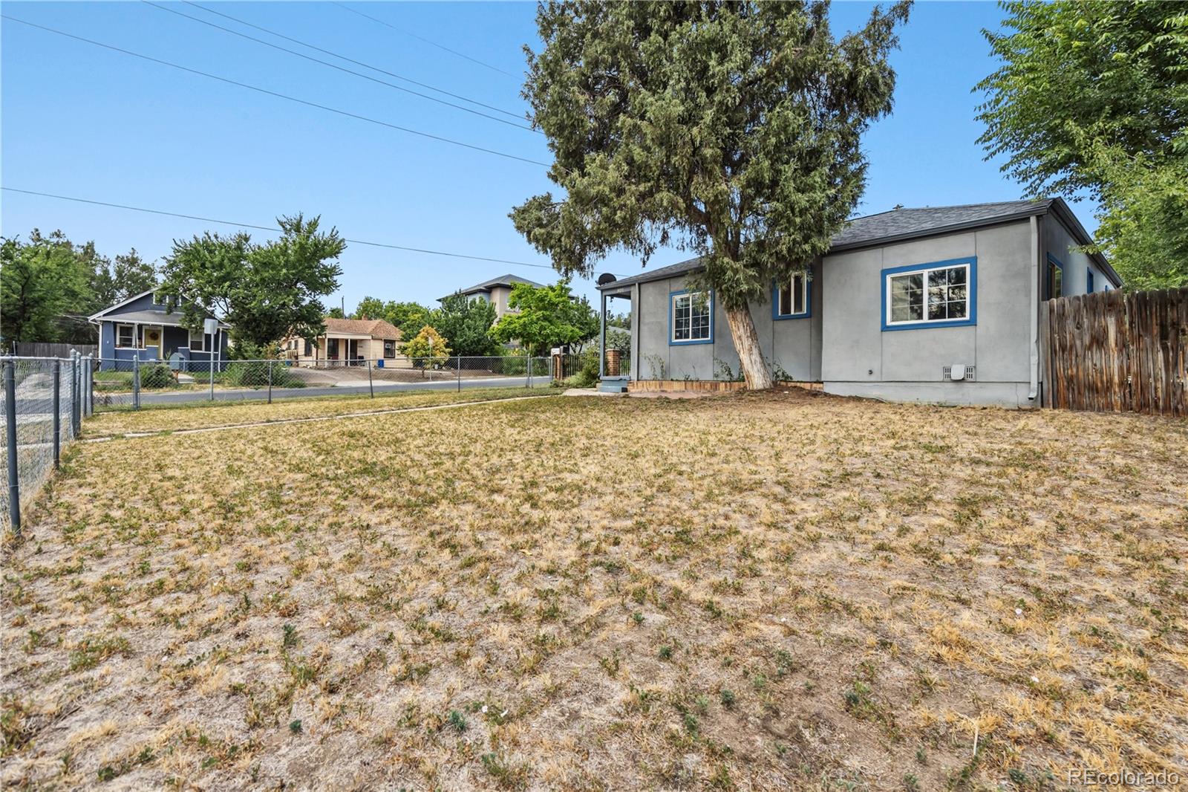
Welcome to this beautifully refreshed corner lot home in Denver’s desirable Villa Park neighborhood. Featuring 3 bedrooms, 1 bathroom, and a detached one car garage, this move in ready property offers the perfect blend of comfort, convenience, and location. Fresh interior paint gives the home a bright, clean feel, making it easy to picture yourself settling in from day one. Located directly across the street from an elementary school, this home is ideal for anyone looking for easy access to everyday amenities. Commuters will appreciate the quick access to Highway 6 and I-25, while downtown Denver is just a short drive away. Enjoy everything the area has to offer with Federal Boulevard only a few blocks away, providing countless restaurants, shopping, and local conveniences. Spend weekends at nearby Sloan’s Lake, catch a Broncos game at Empower Field at Mile High just minutes away, or explore the endless entertainment, dining, and nightlife that downtown Denver has to offer. Whether you’re a first time homebuyer, investor, or simply looking for a home in a central location with excellent access to everything Denver offers, 801 Hooker St is an opportunity you won’t want to miss.

Save
Ask
Tour
Hide
Share
Listing Snapshot
Price 
$400,000
Days On Site 
1 Day
Bedrooms 
3
Inside Area (SqFt) 
1,118 sqft
Total Baths 
2
Full Baths 
1
Partial Baths 
1
Lot Size 
0.14 Acres
Year Built 
1949
MLS® Number 
4025369
Status 
Active
Property Tax 
$2,498
HOA/Condo/Coop Fees 
N/A
Sq Ft Source 
Public Records
Friends & Family
Recent Activity
yesterdayListing updated with changes from the MLS®
yesterdayListing first seen on site
General Features
Acres 
0.14
Garage 
Yes
Garage Spaces 
1
Levels 
One
Parking 
Concrete
Parking Spaces 
3
Property Sub Type 
Single Family Residence
Security 
Smoke Detector(s)
Sewer 
Public Sewer
SqFt Above 
1118
SqFt Total 
1118
Utilities 
Electricity Connected
Water Source 
Public
Zoning 
E-SU-D
Interior Features
Appliances 
Refrigerator
Cooling 
Evaporative Cooling
Fireplace 
Yes
Fireplace Features 
Living Room
Fireplaces 
1
Flooring 
CarpetTileVinyl
Heating 
Forced Air
Interior 
Breakfast BarEat-in Kitchen
Main Level Bedrooms 
3
Window Features 
Double Pane Windows
Bathroom Full 
Level - Main
Bathroom Half 
Level - Main
Bedroom 
Level - Main
Save
Ask
Tour
Hide
Share
Exterior Features
Construction Details 
FrameStucco
Exterior 
Private Yard
Fencing 
Partial
Lot Features 
Corner LotLevelNear Public Transit
Patio And Porch 
Covered
Roof 
Composition
Windows/Doors 
Double Pane Windows
Community Features
Financing Terms Available 
CashConventionalFHAVA Loan
Roads 
Paved
School District 
Denver 1
Schools
School District
Denver 1
Elementary School
Eagleton
Middle School
Lake
High School
North
Listing courtesy of Paisano Realty, Inc. [email protected]


The content relating to real estate for sale in this Web site comes in part from the Internet Data eXchange ("IDX") program of METROLIST, INC., DBA RECOLORADO real estate listings held by brokers other than Paisano Realty, Inc. are marked with the IDX Logo. This information is being provided for the consumers' personal, non-commercial use and may not be used for any other purpose. All information subject to change and should be independently verified.

Neighborhood & Commute
Source: Walkscore
Disclosure: Community information and market data powered by Constellation Data Labs. Information is deemed reliable but not guaranteed.
Save
Ask
Tour
Hide
Share